6416 Royal Oaks Dr, Fredericksburg, VA 22407
- $425,000
- 3
- BD
- 2
- BA
- 1,240
- SqFt





- List Price
- $425,000
- Price Change
- ▼ $5,000 1784861816
- Days on Market
- 17
- Status
- ACTIVE
- MLS#
- VASP2043568
- Bedrooms
- 3
- Bathrooms
- 2
- Full Baths
- 2
- Living Area
- 1,240
- Lot Size (Acres)
- 0.5700000000000001
- Style
- Raised Ranch/Rambler
- Year Built
- 1992
- County
- Spotsylvania
- School District
- Spotsylvania County Public Schools
Property Description
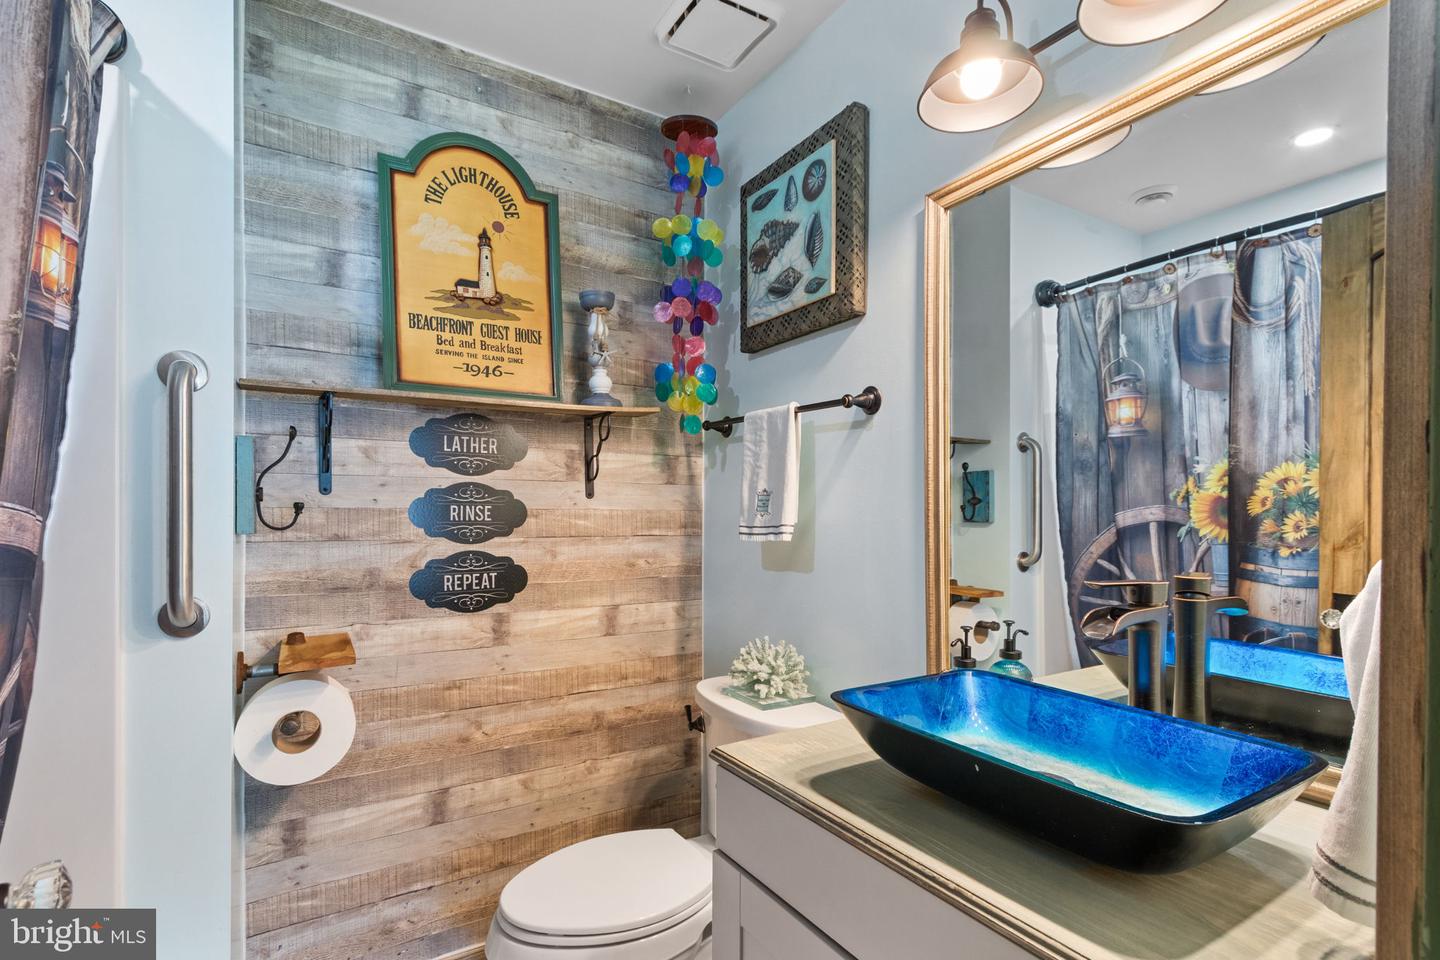
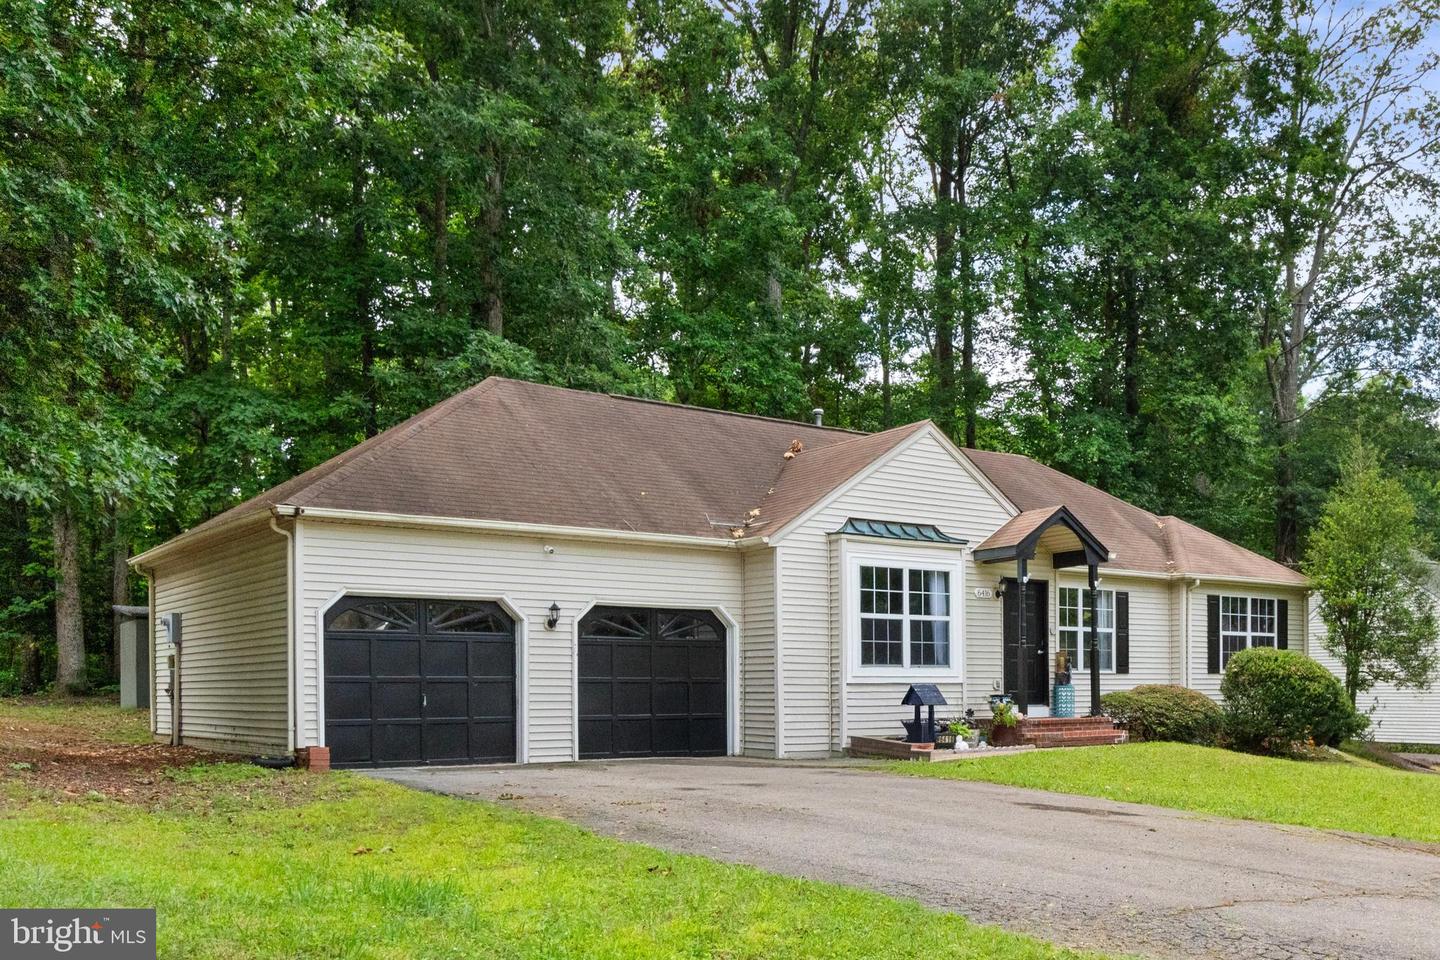
Welcome to 6416 Royal Oaks Dr, a charming one-level retreat set on approximately 0.57 acres in Fredericksburg’s desirable Piedmont Hills community. Tucked into a quiet neighborhood setting with a peaceful wooded backdrop, this 3-bedroom, 2-bath home offers the ease of main-level living with inviting spaces designed for comfort, flexibility, and everyday enjoyment. Fresh paint and newer LVP flooring flow throughout the home, creating a cohesive, move-in-ready feel. The galley-style kitchen features butcher block countertops, electric cooking, dishwasher, disposal, and refrigerator, with a nearby dining area framed by a bay window. The family room offers a warm central gathering space with a cathedral ceiling, while the bedrooms provide flexibility for restful retreats, guests, or a home office. Both baths feature shower/tub inserts, including the private primary bath with single vanity. Additional storage is available with two attic spaces and a crawl space. Outdoor living is a true highlight, with a covered front porch/portico, rear patio, shed, and a wooded backyard setting that invites quiet mornings, relaxed evenings, and casual entertaining. The attached 2-car garage offers heating capability and flexible space for storage, hobbies, or workshop use. Enjoy the feel of a peaceful residential setting with a low semi-annual HOA fee, all while staying close to shopping, dining, groceries, Central Park, Spotsylvania Towne Centre, downtown Fredericksburg, and the VA-3/Plank Road corridor. Some photos have been virtually staged to help illustrate the potential use and layout of the spaces.
/u.realgeeks.media/donnakelly/header_black.png)
Additional Information
- Subdivision
- Piedmont Hills
- Taxes
- $2827
- HOA Fee
- $82
- HOA Frequency
- Semi-Annually
- Interior Features
- Entry Level Bedroom, Floor Plan - Open, Dining Area, Kitchen - Galley, Bathroom - Tub Shower, Attic
- School District
- Spotsylvania County Public Schools
- Elementary School
- Battlefield (Spotsylvania)
- Middle School
- Chancellor
- High School
- Chancellor
- Flooring
- Luxury Vinyl Plank
- Garage
- Yes
- Garage Spaces
- 2
- Exterior Features
- Extensive Hardscape
- Heating
- Forced Air
- Heating Fuel
- Natural Gas
- Cooling
- Central A/C
- Water
- Public
- Sewer
- Public Sewer
- Room Level
- Foyer: Main, Dining Room: Main, Kitchen: Main, Family Room: Main, Primary Bedroom: Main, Primary Bathroom: Main, Bedroom 2: Main, Bedroom 3: Main, Full Bath: Main, Laundry: Main
Mortgage Calculator
Listing courtesy of EXP Realty, LLC. Contact: 8668257169