7317 River Rd, Fredericksburg, VA 22407
- $767,500
- 4
- BD
- 5
- BA
- 2,951
- SqFt








- List Price
- $767,500
- Days on Market
- 18
- Status
- ACTIVE
- MLS#
- VASP2043576
- Bedrooms
- 4
- Bathrooms
- 5
- Full Baths
- 4
- Half Baths
- 1
- Living Area
- 2,951
- Lot Size (Acres)
- 10
- Style
- Colonial
- Year Built
- 1994
- County
- Spotsylvania
- School District
- Spotsylvania County Public Schools
Property Description
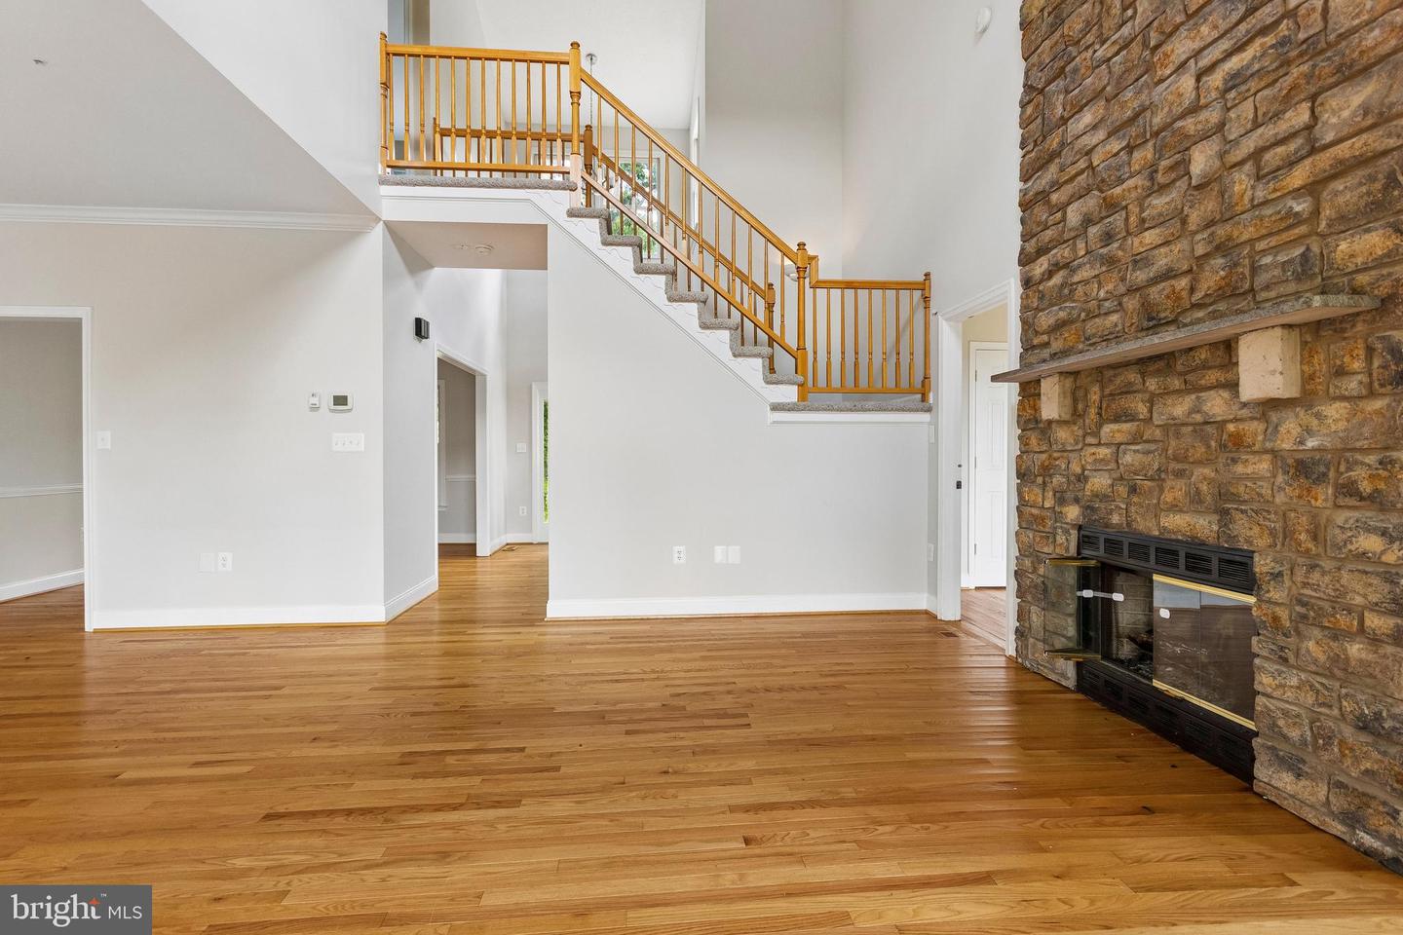
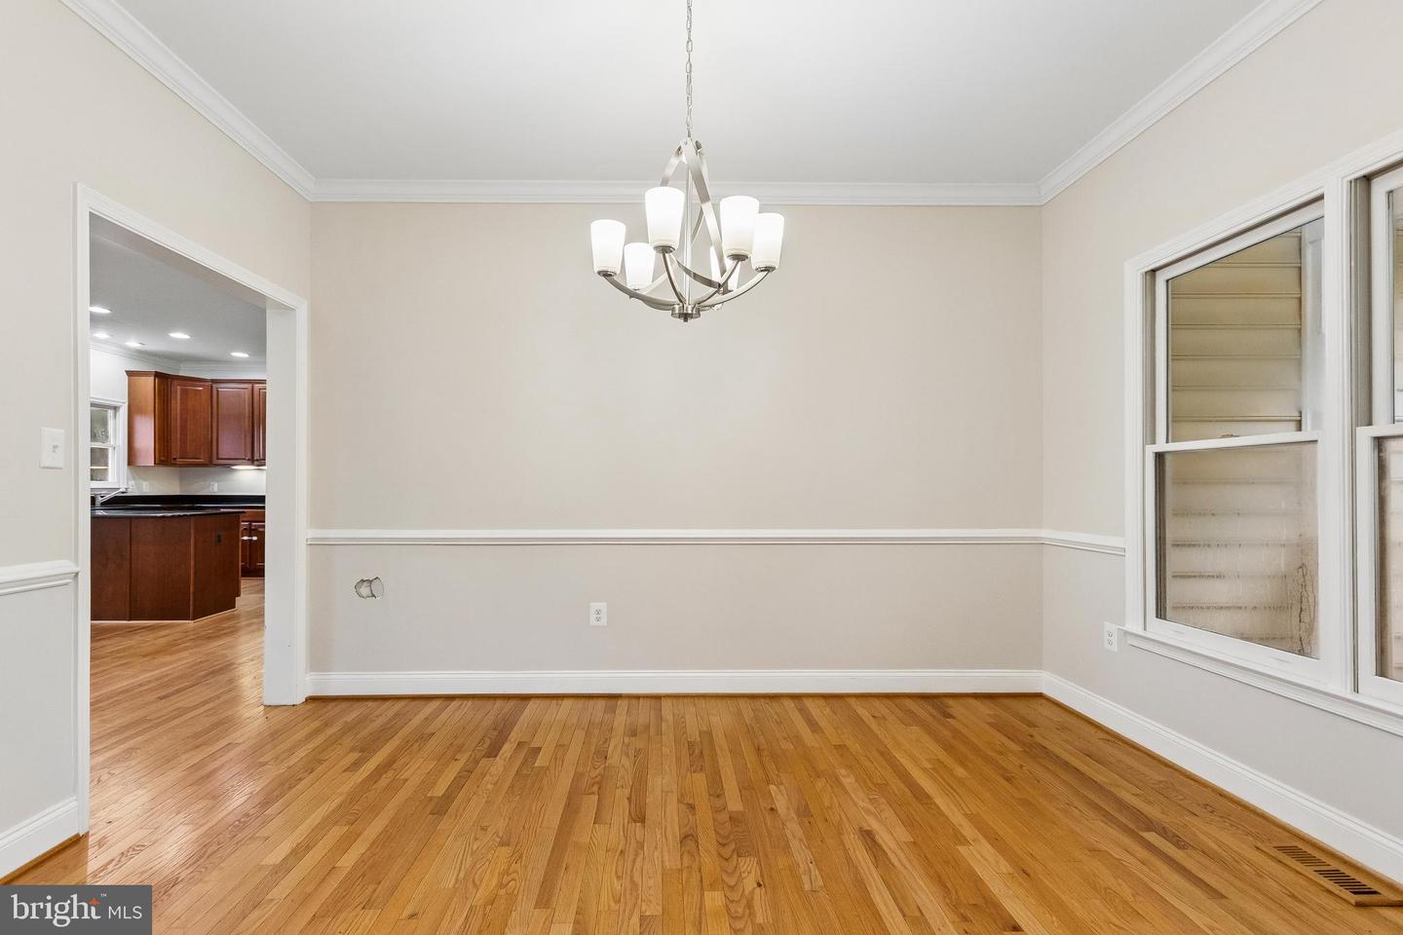
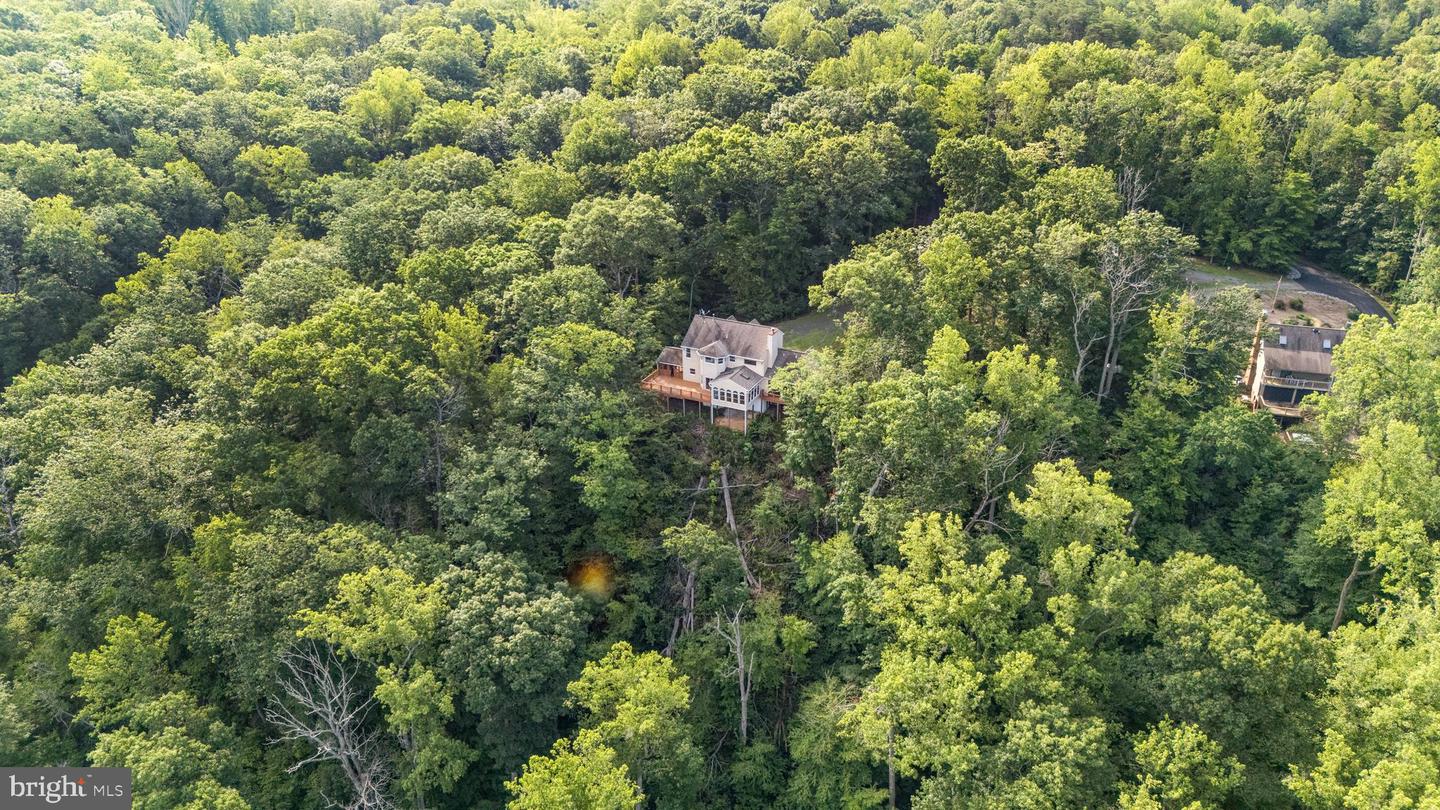
Location, location, location! Beautiful, private 10-acre estate overlooking the Rappahannock River. NO HOA! Drive down the long, tree-lined country lane to this beautiful 4-bedroom, 4.5-bath colonial home, which sits nestled among the trees. Enter the foyer and view the well-maintained hardwood floors that cover the entire first floor. The entire back of the house opens onto a majestic, breathtaking expanse! To the left, view the 2-story, stone, wood-burning fireplace in the living room, perfect for cozy, winter nights. The walls of Palladian windows in the sunroom provide a stream of natural sunlight into the wide-open space of the main level. The kitchen features granite countertops and a large pantry. French doors off the main level lead to the massive deck and adjoining screened porch. This property may qualify for Seller Financing (Vendee).
/u.realgeeks.media/donnakelly/header_black.png)
Additional Information
- Subdivision
- None Available
- Taxes
- $6067
- Interior Features
- Bathroom - Tub Shower, Carpet, Entry Level Bedroom, Floor Plan - Open, Kitchen - Eat-In, Primary Bath(s), Recessed Lighting, Upgraded Countertops, Walk-in Closet(s), Water Treat System, Window Treatments
- Amenities
- None
- School District
- Spotsylvania County Public Schools
- Elementary School
- Chancellor
- Middle School
- Chancellor
- High School
- Riverbend
- Fireplaces
- 1
- Fireplace Description
- Gas/Propane
- Flooring
- Carpet, Ceramic Tile
- Garage
- Yes
- Garage Spaces
- 2
- Community Amenities
- None
- Heating
- Central, Heat Pump(s), Zoned
- Heating Fuel
- Electric
- Cooling
- Central A/C, Ceiling Fan(s), Heat Pump(s), Zoned
- Roof
- Asphalt, Shingle
- Water
- Well
- Sewer
- On Site Septic, Septic = # of BR
- Room Level
- Primary Bedroom: Upper 1, 2nd Stry Fam Ovrlk: Upper 1, Primary Bathroom: Upper 1, Bedroom 2: Upper 1, Bedroom 3: Upper 1, Laundry: Upper 1, Bathroom 2: Upper 1, Primary Bedroom: Main, Primary Bathroom: Main, Half Bath: Main, Foyer: Main, Kitchen: Main, Great Room: Main, Sun/Florida Room: Main, Breakfast Room: Main, Dining Room: Main
- Basement
- Yes
Mortgage Calculator
Listing courtesy of CTI Real Estate. Contact: 5407857800