11309 Yorkshire Ct, Fredericksburg, VA 22407
- $560,000
- 4
- BD
- 3
- BA
- 2,325
- SqFt





- List Price
- $560,000
- Days on Market
- 7
- Status
- ACTIVE
- MLS#
- VASP2043804
- Bedrooms
- 4
- Bathrooms
- 3
- Full Baths
- 2
- Half Baths
- 1
- Living Area
- 2,325
- Lot Size (Acres)
- 0.25
- Style
- Colonial
- Year Built
- 1987
- County
- Spotsylvania
- School District
- Spotsylvania County Public Schools
Property Description
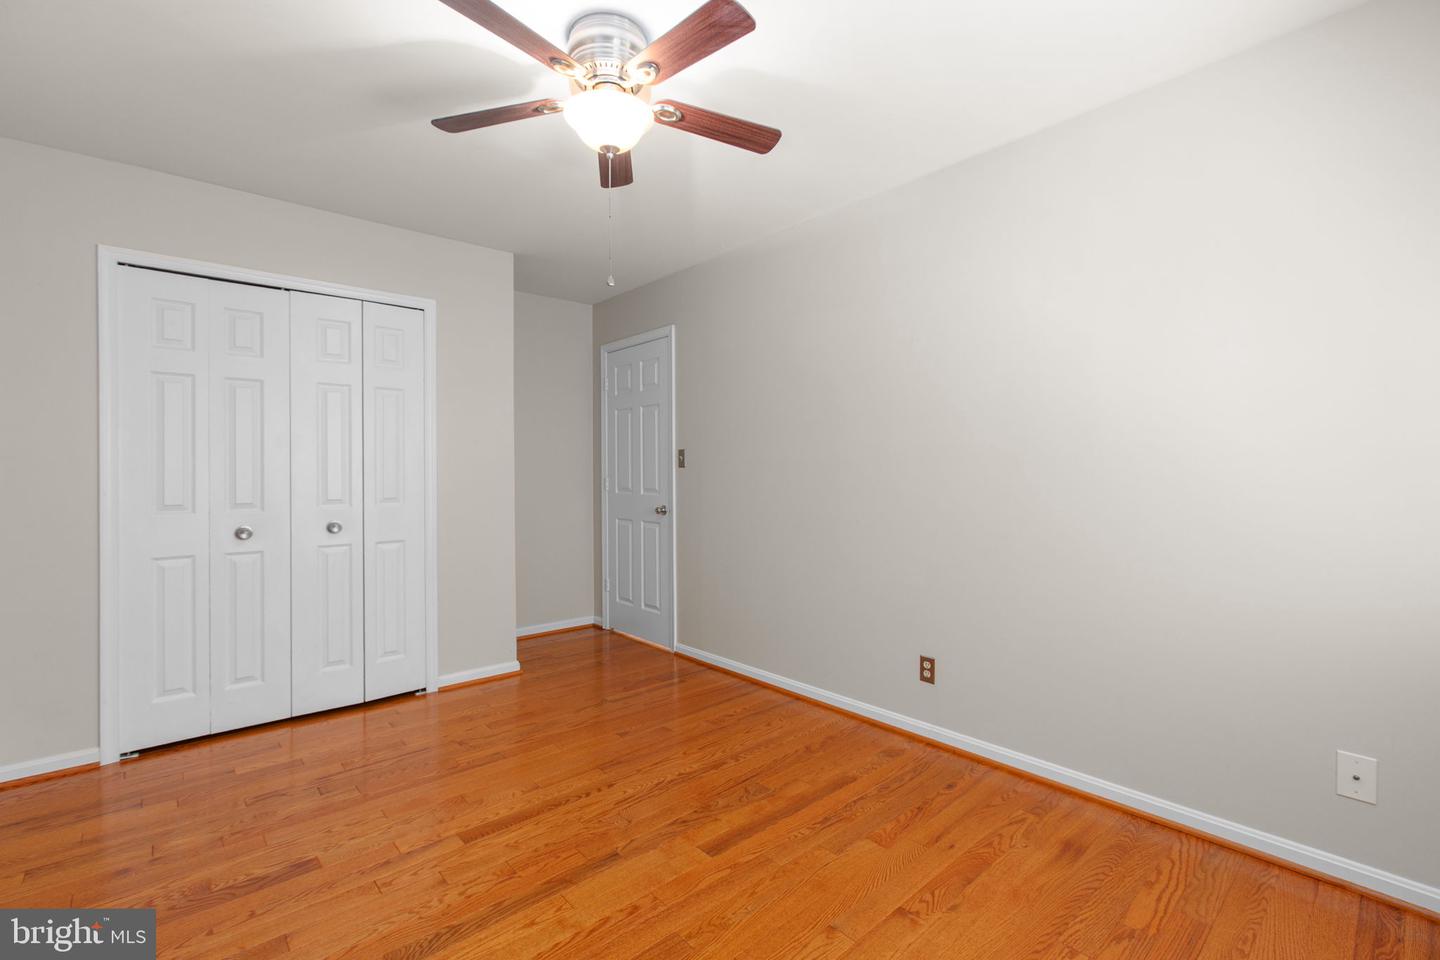
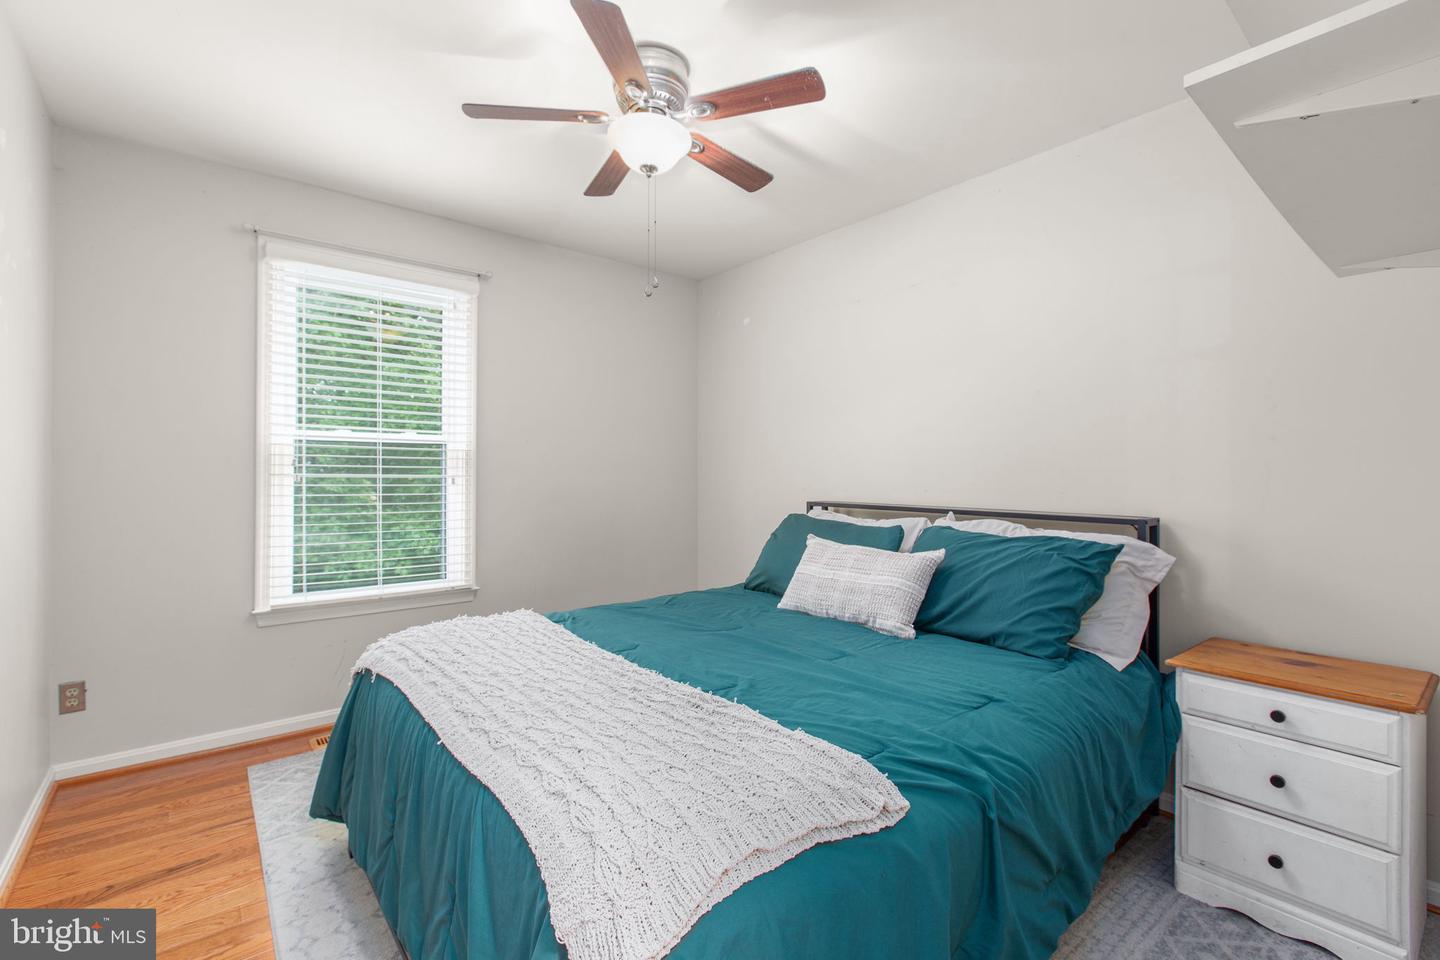
You decide where you choose to live. The neighborhood that becomes your community, the place to hang your hat. Location is more than a zip code or a spot on the map when you decide to call it home. Fredericksburg is so loved because despite its growth and its modernization it has retained the small town spirit now usually reserved only for old movies. It is a place where your neighbors know your name and kindness is just part of the culture. Here community is not a descriptive word for where you live but something that describes who you are and where you belong. This property leaves little for the new owner to do but turn the key and move in. From the foyer, your eye is immediately drawn to the hardwood floors throughout the home . The family room moves your eyes to the pinewood ceiling. The fireplace also draws you to the brick wall craftsmanship. The dining area is perfect for family dinners or for entertaining guests with lots of light. The living spaces are substantial and accommodate multiple furniture styles and arrangements. The kitchen allows the cook in your home to be creative while still being part of any conversation. The spacious master bedroom has plenty of ambient light, allowing you to have your own makeup station together with a large walk-in closet. The front porch gives you a space to watch the people go by, while the back deck allows for all the enjoyment of the outdoor space. The brand new composite deck eliminates the need for maintenance. Parking is never an issue with the spacious expanded driveway. All of the upgrades have already been done for YOU. This includes a new roof, gutters, stainless steel appliances, garage doors, hvac, hot water heater, attic fan and vinyl siding. Every room in this house is light-filled and inviting. Come relax in your new home and be part of the Community.
/u.realgeeks.media/donnakelly/header_black.png)
Additional Information
- Subdivision
- Queen's Mill Of Salem Station
- Taxes
- $3126
- HOA Fee
- $318
- HOA Frequency
- Annually
- Interior Features
- Attic/House Fan
- School District
- Spotsylvania County Public Schools
- Fireplaces
- 1
- Fireplace Description
- Brick, Mantel(s), Screen, Other
- Flooring
- Wood
- Garage
- Yes
- Garage Spaces
- 2
- Exterior Features
- Exterior Lighting
- Heating
- Other
- Heating Fuel
- Natural Gas
- Cooling
- Central A/C
- Roof
- Architectural Shingle
- Utilities
- Natural Gas Available
- Water
- Public
- Sewer
- Public Septic
Mortgage Calculator
Listing courtesy of Coldwell Banker Elite. Contact: