9305 Spring Hill Ln, Fredericksburg, VA 22408
- $774,900
- 4
- BD
- 5
- BA
- 3,595
- SqFt






- List Price
- $774,900
- Days on Market
- 14
- Status
- ACTIVE
- MLS#
- VASP2043830
- Bedrooms
- 4
- Bathrooms
- 5
- Full Baths
- 4
- Half Baths
- 1
- Living Area
- 3,595
- Lot Size (Acres)
- 0.39
- Style
- Craftsman, Colonial
- Year Built
- 2022
- County
- Spotsylvania
- School District
- Spotsylvania County Public Schools
Property Description
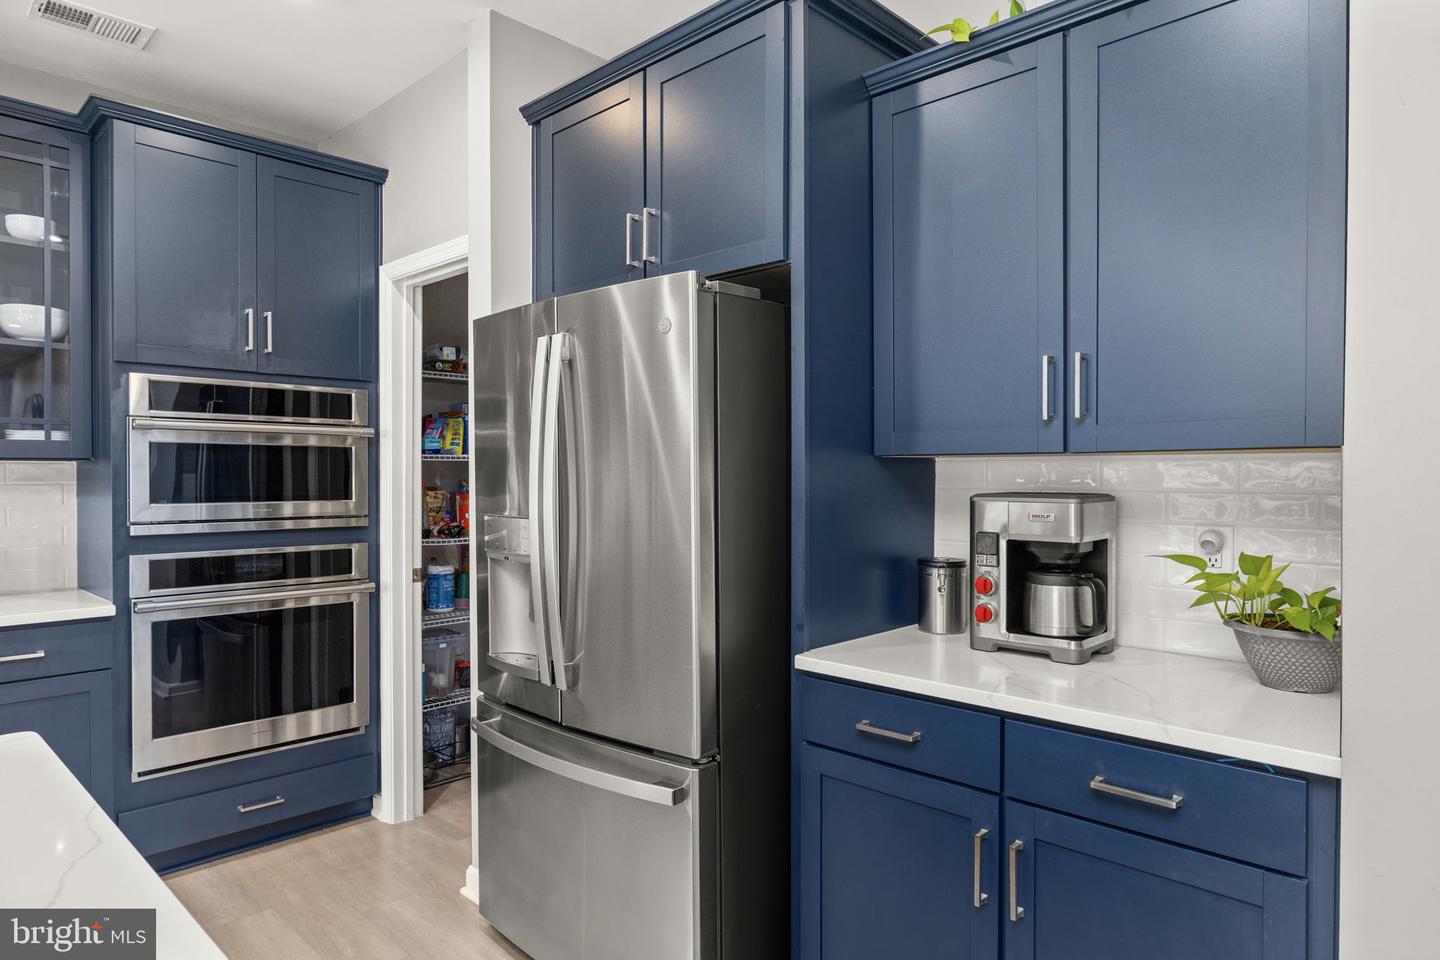
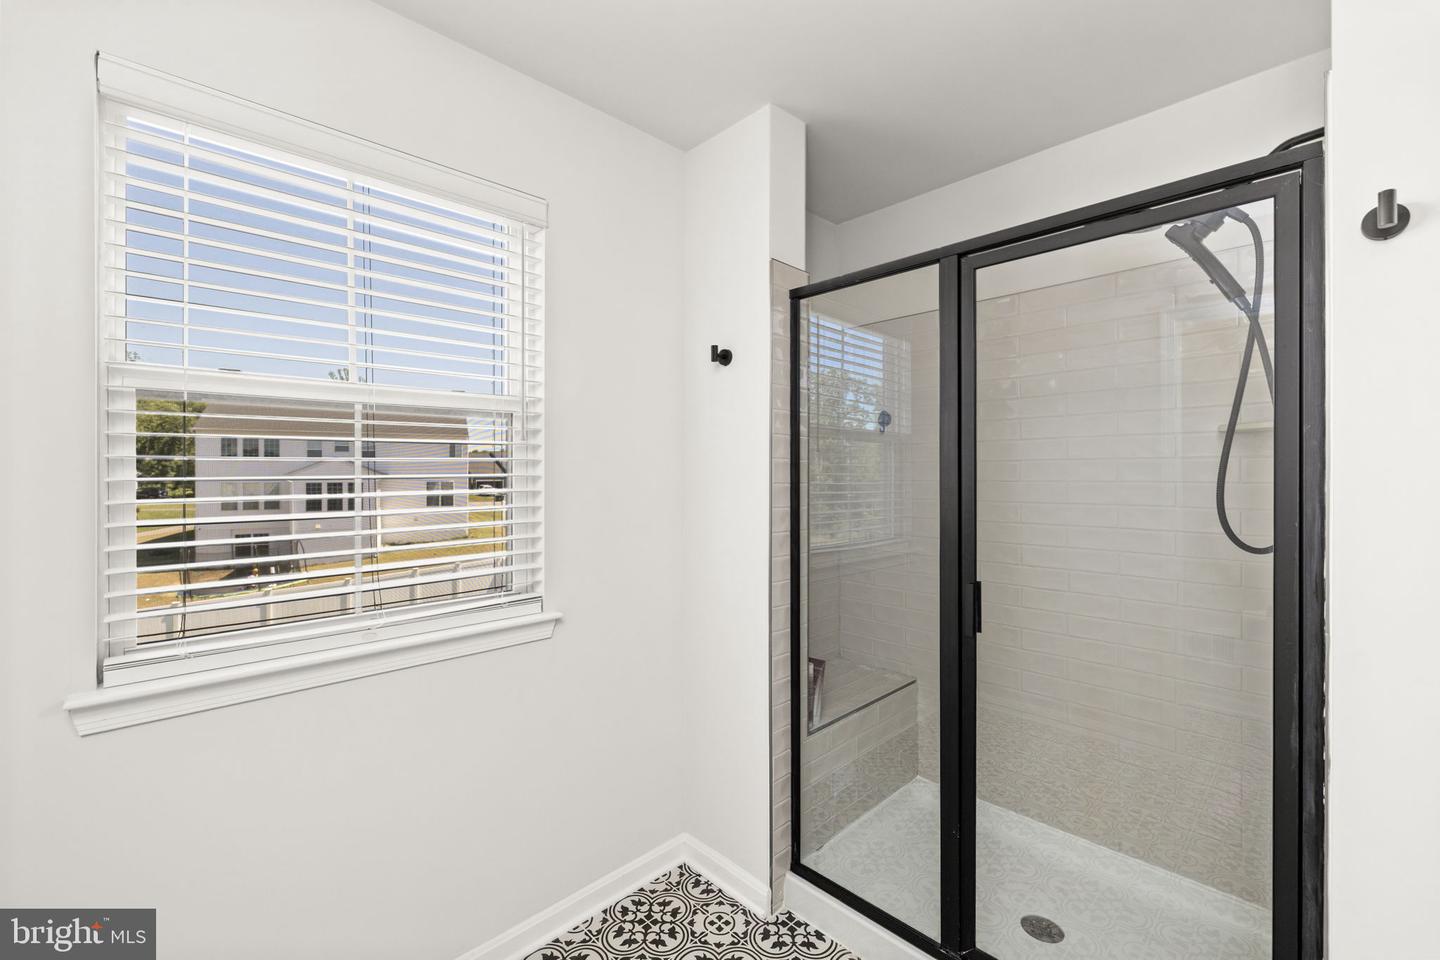
Zero reason to build when you can purchase this like - new luxury estate. WELCOME HOME to this stunning K.Hovanian Craftsman Colonial offering over 5,000 square feet of beautifully upgraded living space. From the moment you arrive, you will be impressed by the exceptional curb appeal, lush green perfect lawn, underground irrigation system with its own water meter and the inviting front porch that welcomes family and friends. Step inside to a two story foyer with oversized front staircase. To the left is a formal living room, to the right your elegant dining room. Enjoy the private large main office with ethernet, perfectly suited for today's work from home lifestyle. The open-concept floor plan seamlessly blends comfort and sophistication, featuring a spacious family room with a custom fireplace accent wall. The heart of the home is this spectacular gourmet kitchen with all the upgrades! Double wall oven and dishwasher are SMART monogram appliances. Spend time gathered around the oversized center island with quartz countertops. Other features include tile backsplash, upgraded cabinetry, new pendant lighting, 36 inch 5 burner gas cooktop with a commercial grade hood vent, pantry and even a coffee or wine nook. From the kitchen/family room, you can access your upstairs with the second staircase. There you have the rare luxury 3 FULL baths. The impressive primary suite offers a private sitting area and a spa-inspired upgraded bathroom. The finished lower level provides endless possibilities with oversized recreation room and bar area! Includes another FULL bath, abundant storage area and a very easy opportunity to create a 5th bedroom and 6th bedroom. Outdoor living is just as impressive with a new concrete patio and white vinyl fencing. As an added bonus, the home has ethernet ran throughout and has 2 electrical panels. This home is BETTER THAN NEW!
/u.realgeeks.media/donnakelly/header_black.png)
Additional Information
- Subdivision
- Summit Crossing Estates
- Taxes
- $5694
- HOA Fee
- $250
- HOA Frequency
- Quarterly
- Interior Features
- Bar, Bathroom - Walk-In Shower, Breakfast Area, Butlers Pantry, Ceiling Fan(s), Combination Kitchen/Living, Double/Dual Staircase, Family Room Off Kitchen, Floor Plan - Open, Kitchen - Gourmet, Kitchen - Island, Pantry, Kitchenette, Recessed Lighting, Sprinkler System, Upgraded Countertops, Walk-in Closet(s)
- School District
- Spotsylvania County Public Schools
- Elementary School
- Riverview
- Middle School
- Thornburg
- High School
- Massaponax
- Fireplaces
- 1
- Fireplace Description
- Gas/Propane
- Garage
- Yes
- Garage Spaces
- 2
- Exterior Features
- Extensive Hardscape, Lawn Sprinkler, Sidewalks, Underground Lawn Sprinkler
- Heating
- Central
- Heating Fuel
- Natural Gas
- Cooling
- Central A/C
- Water
- Public
- Sewer
- Public Septic, Public Sewer
- Basement
- Yes
Mortgage Calculator
Listing courtesy of Samson Properties. Contact: 5408542312