11248 Summerlake Blvd, Fredericksburg, VA 22407
- $359,000
- 3
- BD
- 3
- BA
- 1,593
- SqFt










- List Price
- $359,000
- Price Change
- ▼ $10,000 1788210257
- Days on Market
- 56
- Status
- ACTIVE
- MLS#
- VASP2043938
- Bedrooms
- 3
- Bathrooms
- 3
- Full Baths
- 2
- Half Baths
- 1
- Living Area
- 1,593
- Lot Size (Acres)
- 0.11
- Style
- Colonial
- Year Built
- 1995
- County
- Spotsylvania
- School District
- Spotsylvania County Public Schools
Property Description
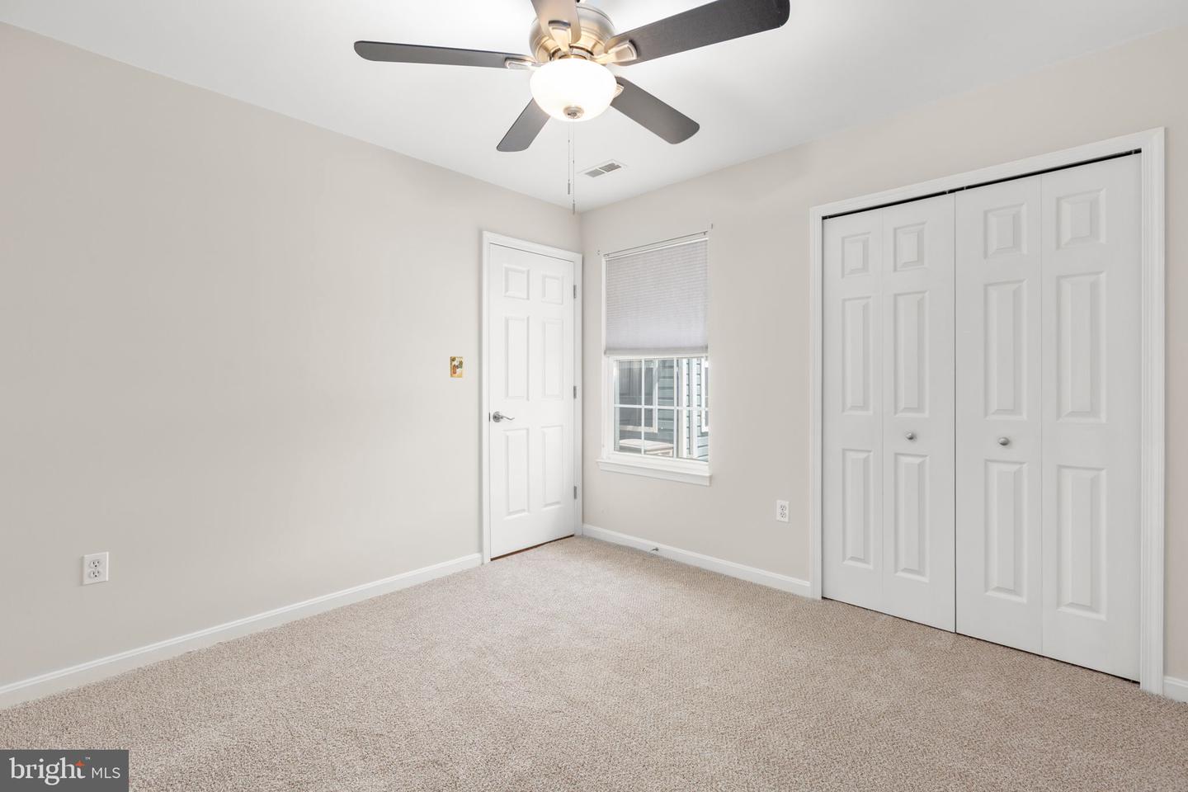
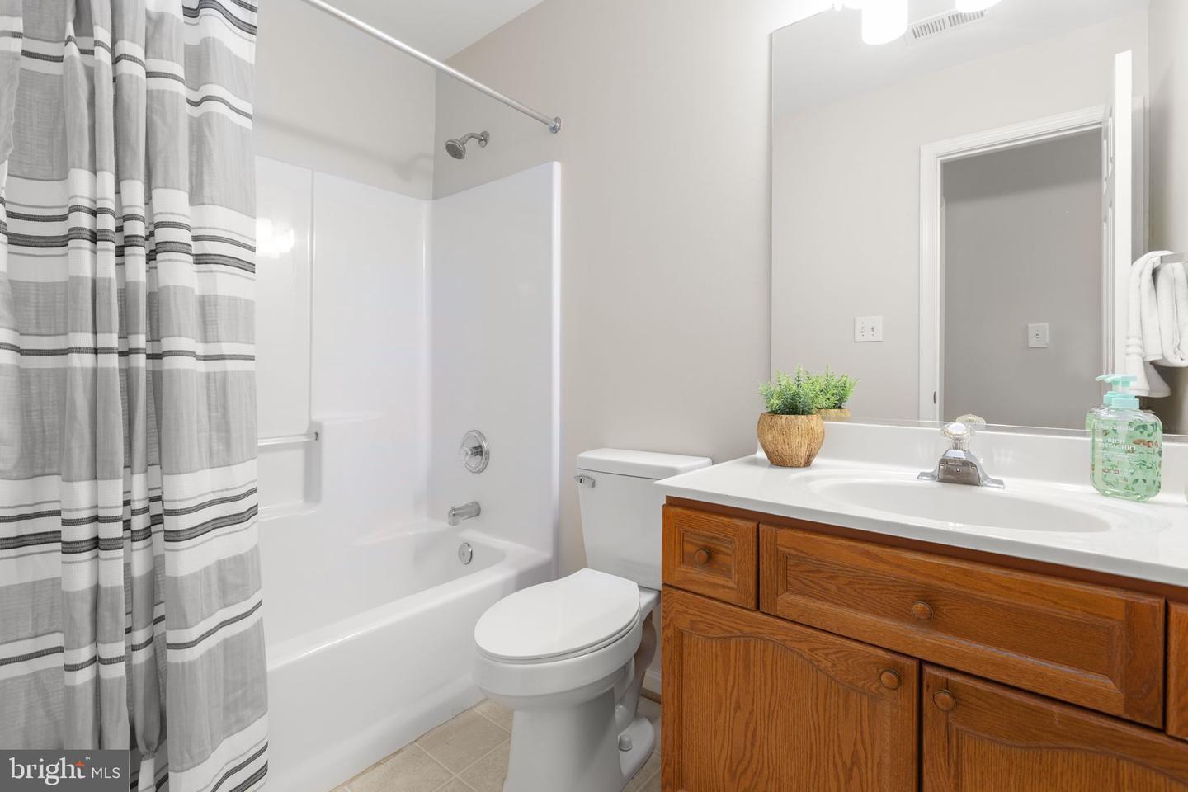
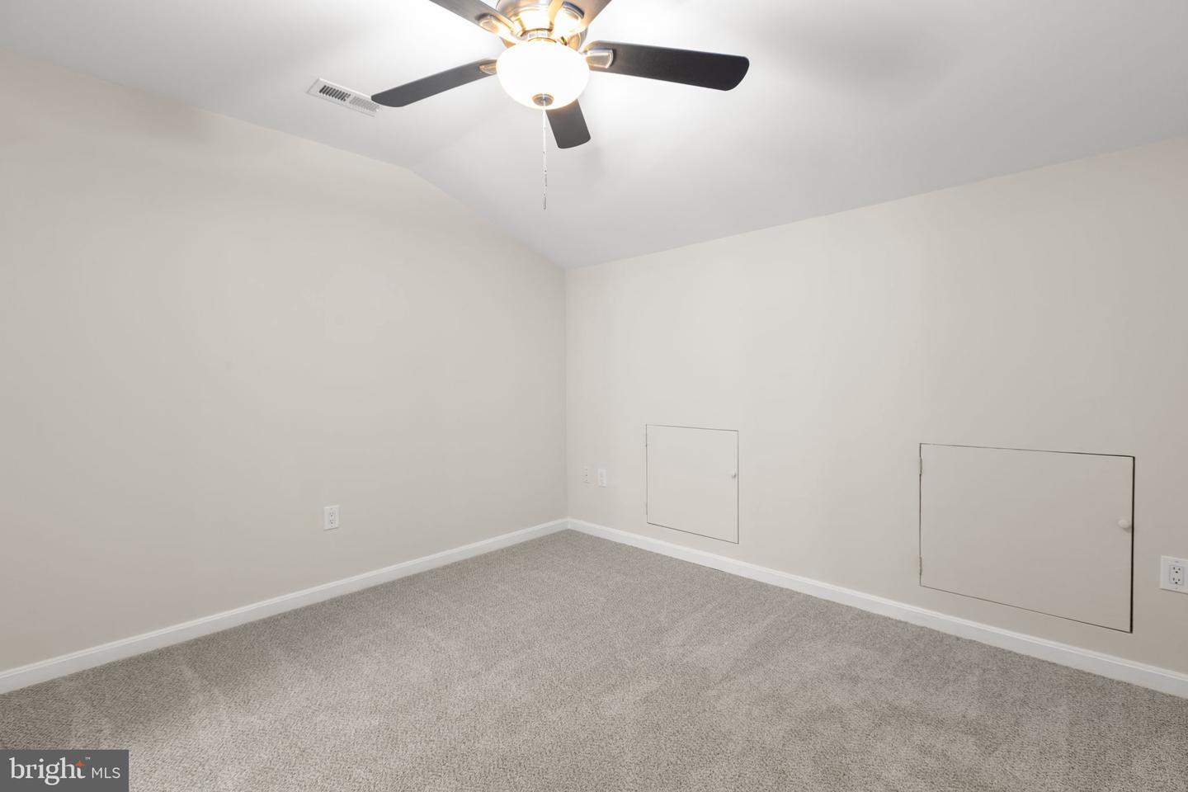
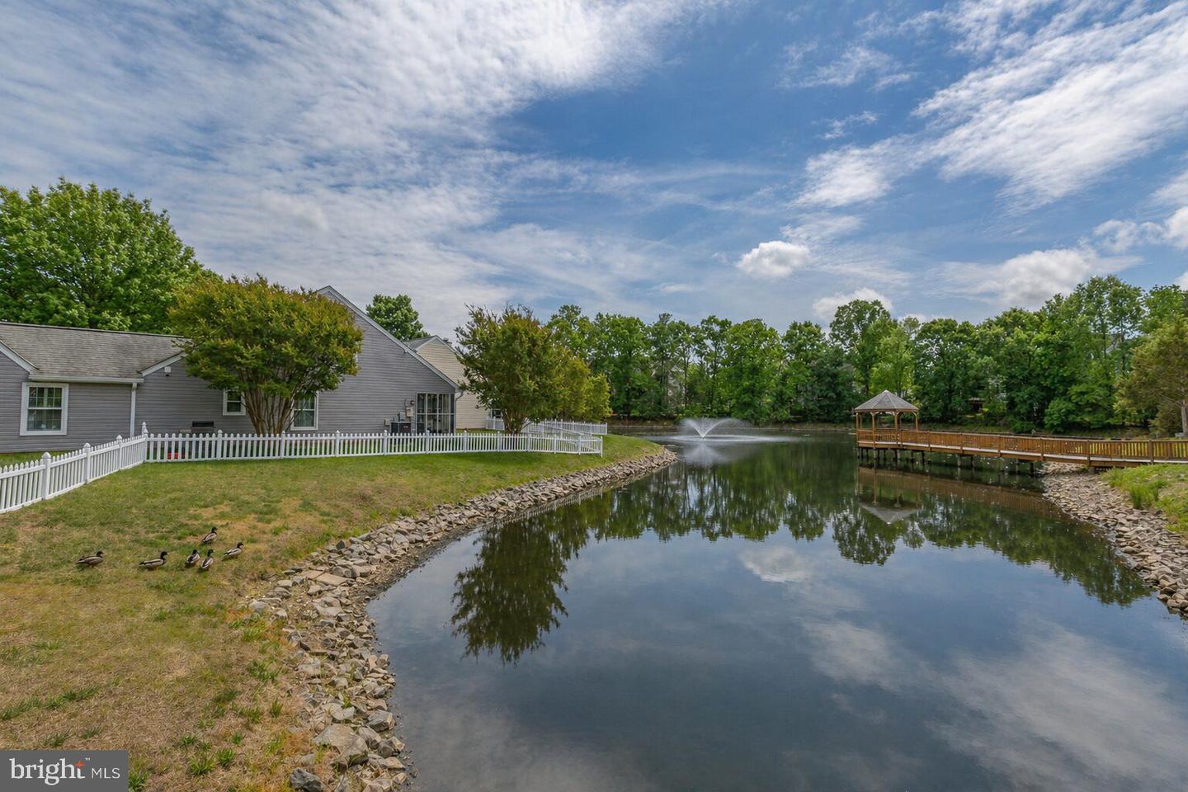
Summerlake is a conveniently located sough after 55+ community. This home has been recently painted, new carpet and new light fixtures and a new vinyl fence out front! The kitchen has a nice size pantry, plenty of cabinets and table space with lots of light. From the kitchen there is a pass through that opens to the dining room and family room. The dining room is open to the family room making is a nice space for entertaining. The oversized main level primary bedroom features a walk-in closet and access out to the covered patio. The primary bathroom has a double vanity, a shower and a separate soaking tub. There is also a second bedroom located directly across the hall from the second bathroom. Upstairs you have bonus space to use for crafting, or an office or a 2nd family room. You will also find a 3rd bedroom upstairs with a half bathroom with decent storage. Summerlake amenities include an outdoor pool, a workshop, pickleball/tennis courts, yard and trash service are also included. Don't miss your chance to move into this amenity filled neighborhood!!
/u.realgeeks.media/donnakelly/header_black.png)
Additional Information
- Subdivision
- Summerlake
- Building Name
- Summerlake
- Taxes
- $2223
- HOA Fee
- $268
- HOA Frequency
- Monthly
- Interior Features
- Dining Area, Entry Level Bedroom, Floor Plan - Traditional, Kitchen - Table Space, Primary Bath(s)
- Amenities
- Club House, Community Center, Game Room, Gated Community, Pool - Outdoor, Tennis Courts
- School District
- Spotsylvania County Public Schools
- Fireplaces
- 1
- Garage
- Yes
- Garage Spaces
- 1
- Community Amenities
- Club House, Community Center, Game Room, Gated Community, Pool - Outdoor, Tennis Courts
- Heating
- Forced Air
- Heating Fuel
- Natural Gas
- Cooling
- Central A/C
- Water
- Public
- Sewer
- Public Sewer
- Room Level
- Kitchen: Main, Breakfast Room: Main, Dining Room: Main, Living Room: Main, Primary Bedroom: Main, Primary Bathroom: Main, Laundry: Main, Bedroom 2: Main, Bathroom 2: Main, Bedroom 3: Upper 1, Half Bath: Upper 1, Bonus Room: Upper 1
Mortgage Calculator
Listing courtesy of Century 21 Redwood Realty. Contact: