6602 Willow Pond Dr, Fredericksburg, VA 22407
- $549,900
- 5
- BD
- 4
- BA
- 2,192
- SqFt








- List Price
- $549,900
- Days on Market
- 8
- Status
- ACTIVE
- MLS#
- VASP2044014
- Bedrooms
- 5
- Bathrooms
- 4
- Full Baths
- 3
- Half Baths
- 1
- Living Area
- 2,192
- Lot Size (Acres)
- 0.36
- Style
- Colonial
- Year Built
- 1994
- County
- Spotsylvania
- School District
- Spotsylvania County Public Schools
Property Description
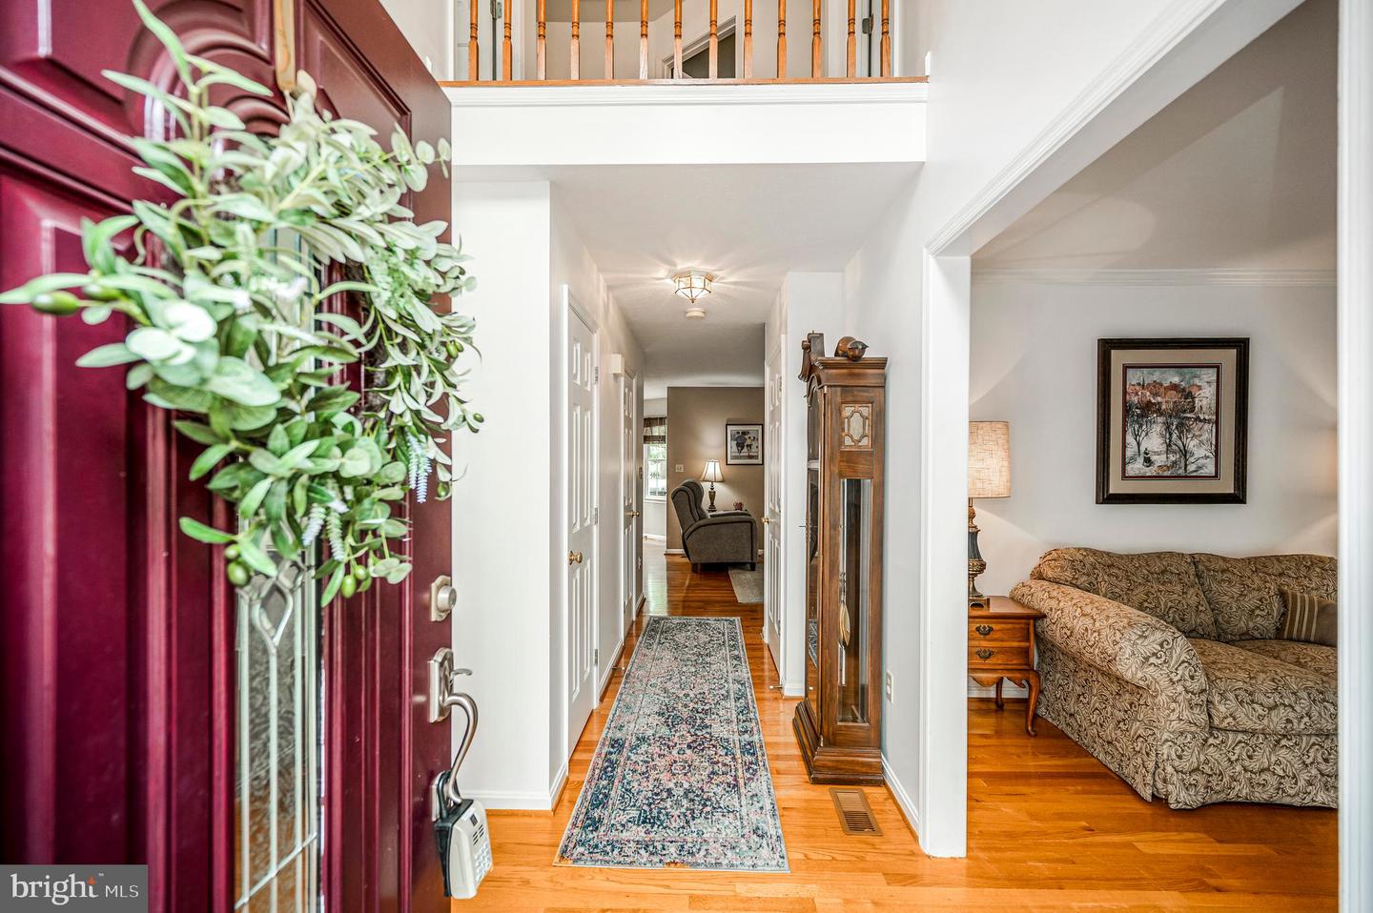
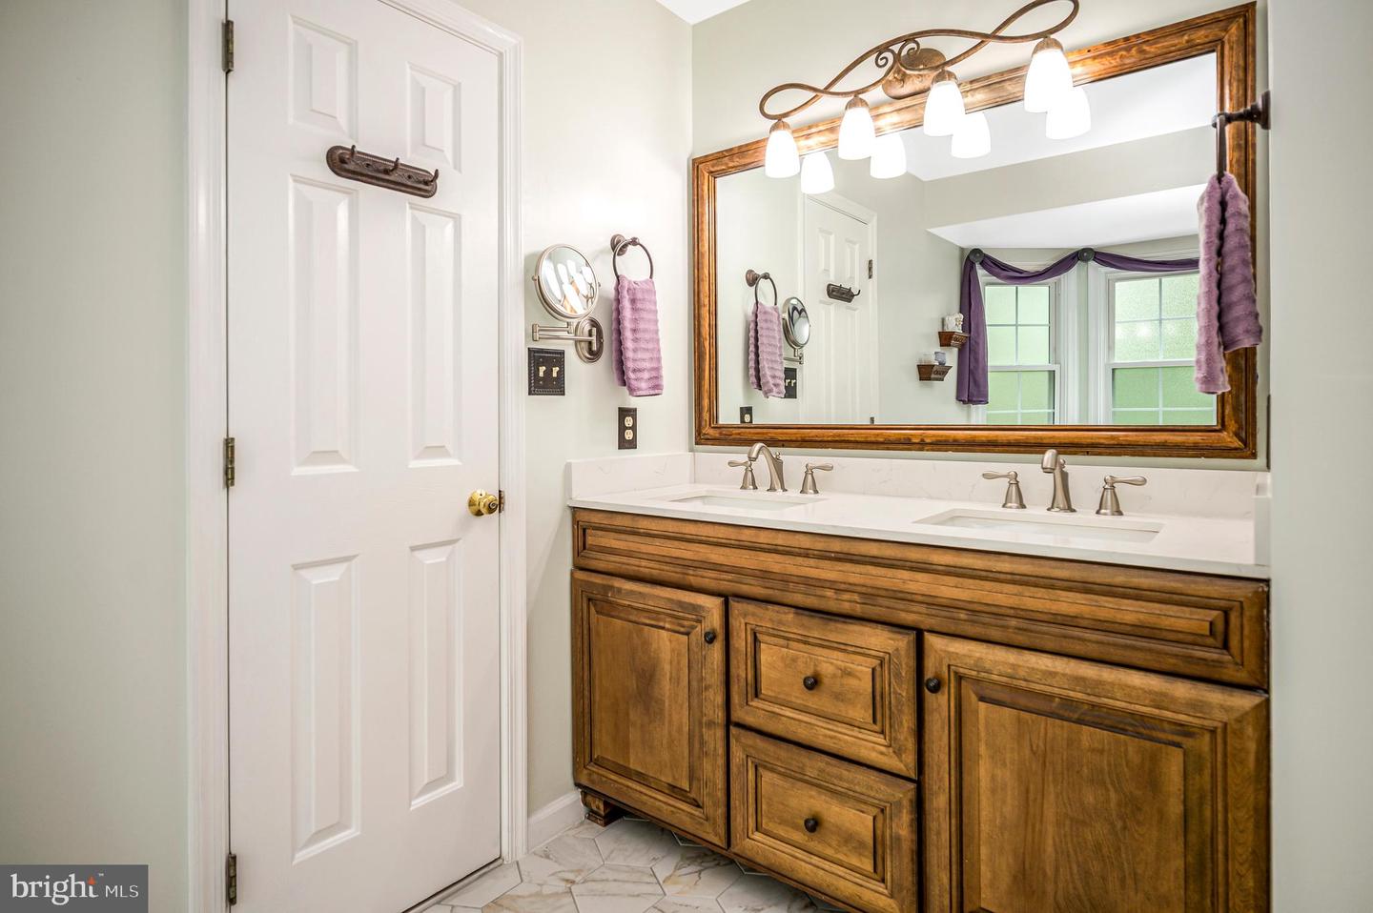
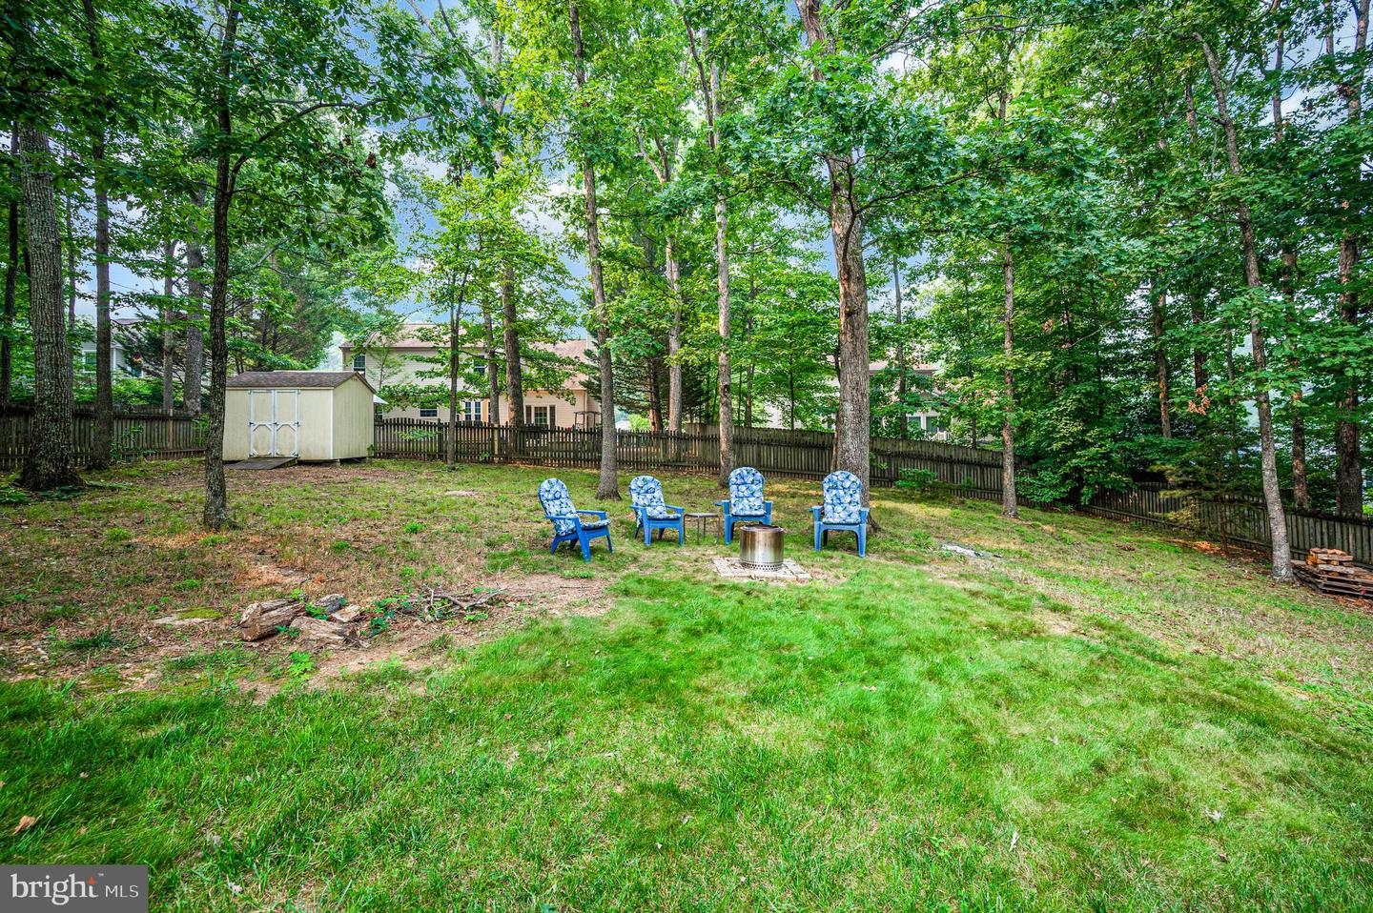
Welcome to this beautifully maintained Colonial nestled in the highly desirable Chancellor Park community! Offering approximately 3,000 square feet of finished living space, this spacious home combines timeless charm with modern updates, making it perfect for everyday living and entertaining. The heart of the home features a welcoming family room with a cozy gas fireplace that flows seamlessly into the well-appointed kitchen, creating the ideal gathering space for family and friends. Enjoy casual meals in the bright breakfast area or host memorable dinners in the formal dining room. The spacious, newly updated primary suite provides a relaxing retreat with a luxurious en-suite bath, while four additional bedrooms offer plenty of room for family, guests, or a home office. Step outside to enjoy the inviting deck and covered porch overlooking the expansive 0.36-acre lot, providing ample space for outdoor entertaining, gardening, or play. Recent updates include a new roof installed in 2012, new windows in 2010, new HVAC in 2016, and new carpet in 2021, offering peace of mind and added value. Beautiful wood floors, modern appliances, an attached two-car garage, and thoughtful updates throughout make this home truly move-in ready. Located in the sought-after Chancellor Park community, you'll enjoy convenient access to shopping, dining, parks, schools, and major commuter routes. This exceptional home is ready to welcome its next owners—schedule your private tour today!
/u.realgeeks.media/donnakelly/header_black.png)
Additional Information
- Subdivision
- Chancellor Park
- Taxes
- $3393
- Interior Features
- Family Room Off Kitchen, Breakfast Area, Kitchen - Table Space, Dining Area, Primary Bath(s), Window Treatments, Wood Floors, Floor Plan - Traditional
- School District
- Spotsylvania County Public Schools
- Fireplaces
- 1
- Fireplace Description
- Fireplace - Glass Doors, Mantel(s)
- Garage
- Yes
- Garage Spaces
- 2
- Exterior Features
- Sidewalks
- Heating
- Forced Air
- Heating Fuel
- Natural Gas
- Cooling
- Ceiling Fan(s), Central A/C, Heat Pump(s)
- Utilities
- Cable TV Available
- Water
- Public
- Sewer
- Public Sewer
- Room Level
- Laundry: Unspecified, Living Room: Main, Dining Room: Main, Primary Bedroom: Upper 1, Bedroom 2: Upper 1, Bedroom 3: Upper 1, Family Room: Main, Bedroom 4: Upper 1, Kitchen: Main, Recreation Room: Lower 1
- Basement
- Yes
Mortgage Calculator
Listing courtesy of Samson Properties. Contact: 5402996001