13402 11th Corps Ct, Fredericksburg, VA 22407
- $962,000
- 6
- BD
- 5
- BA
- 3,344
- SqFt




- List Price
- $962,000
- Days on Market
- 6
- Status
- ACTIVE
- MLS#
- VASP2044020
- Bedrooms
- 6
- Bathrooms
- 5
- Full Baths
- 4
- Half Baths
- 1
- Living Area
- 3,344
- Lot Size (Acres)
- 5.12
- Style
- Colonial, Contemporary, Craftsman
- Year Built
- 2016
- County
- Spotsylvania
- School District
- Spotsylvania County Public Schools
Property Description
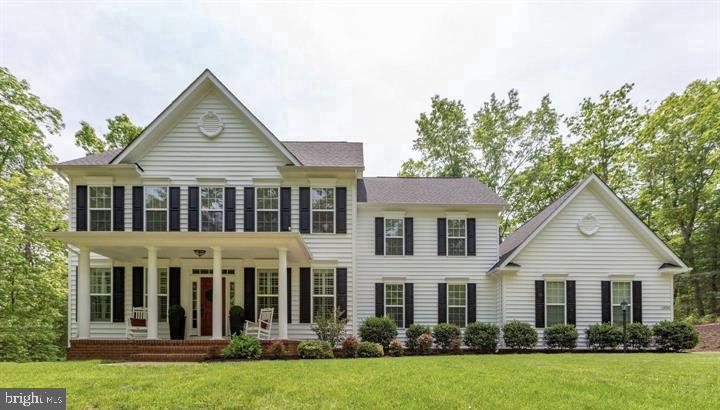
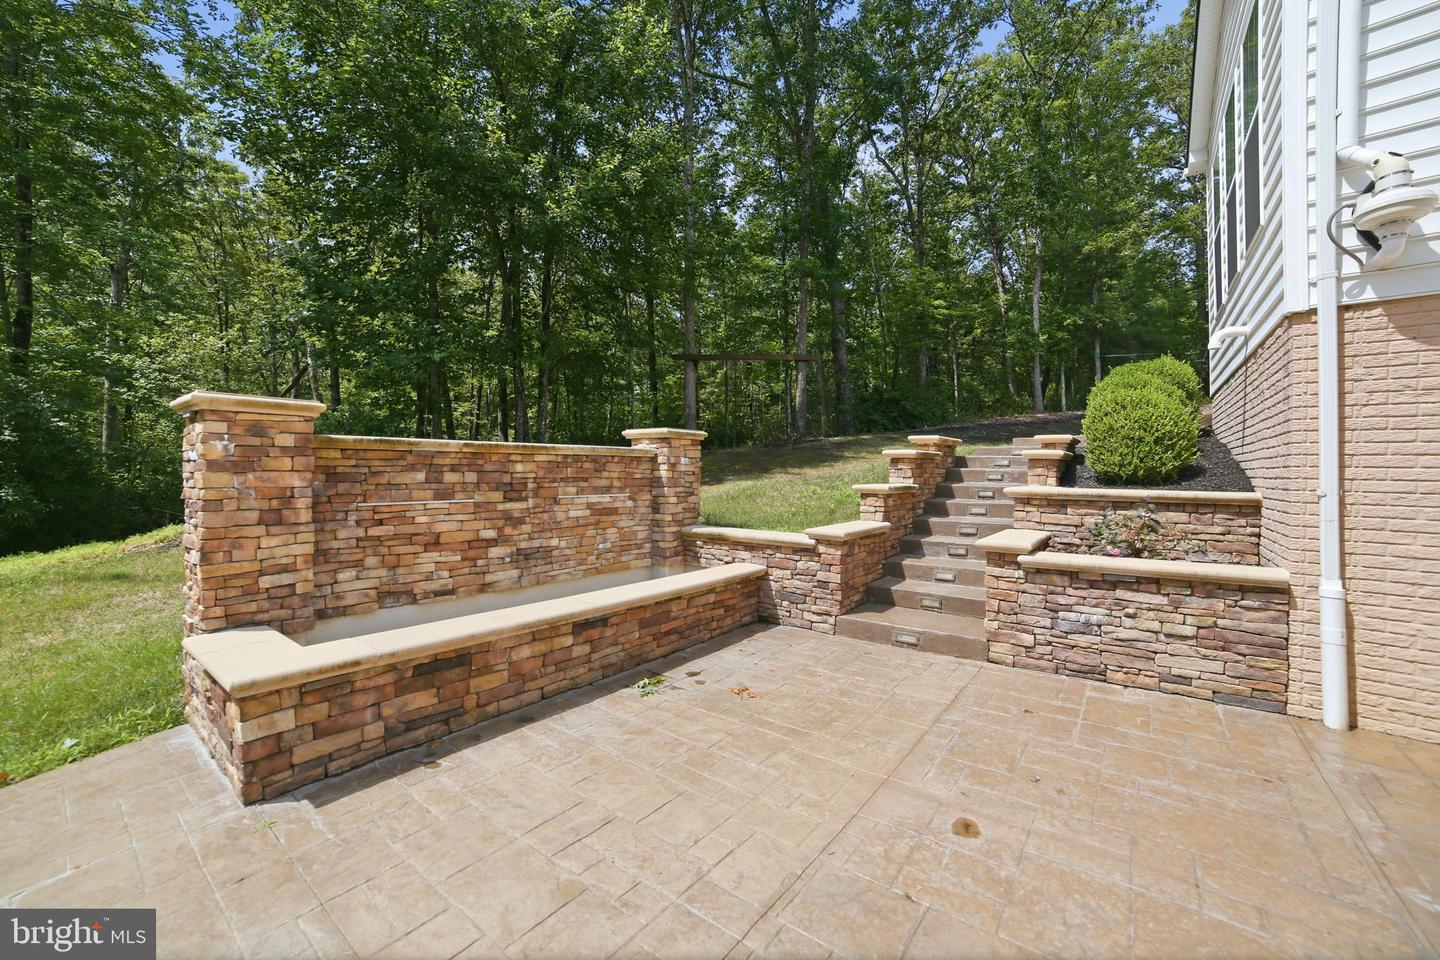
Experience unparalleled luxury in this stunning estate nestled on over 5 acres of private, premium land. Offering 4,682 square feet of meticulously finished living space, this home features 6 bedrooms, 4.5 bathrooms, and a bright, open floor plan designed for modern living and grand entertaining. The main level features gourmet living & sophisticated lifestyle, a Chef's kitchen with gourmet layout featuring stainless steel appliances, a gas cooktop, and a double wall oven. Intricate marble herringbone tile backsplash, a ceramic farm sink, and premium granite countertops. A homeowner-designed centerpiece island accented with elegant structural corbels. Soft-close doors and convenient pull-out drawers in all base cabinets. A 16-foot morning room bump-out spanning @ two levels, offering direct access to the side patio. Inviting family room located right off the kitchen, complete with a cozy gas fireplace. Flexible layout Includes a formal living room, a separate dining room, and a main-level bedroom the could also be perfect or a home office. High-end finishes to include gleaming hardwood floors, elegant plantation shutters, and expansive windows throughout. The upper level becomes your private retreat with a primary suite that is a massive, serene sanctuary featuring tray ceilings, hardwood flooring, and dual walk-in closets. Spa-like primary bath equipped with tiled walk-in shower, custom tile flooring, and separate vanities. Three more generously sized bedrooms and two full bathrooms accommodate family and guests. The lower level says "The Ultimate Entertainment Hub" featuring 9+-foot ceilings and a massive rec room designed for gaming, lounging, and media. Custom wet bar beautifully crafted setup ready to host your next gathering. A private 6th bedroom and a pristine full bathroom. Extra storage room, dual water heaters, and a premium Culligan water softener, radon mitigation system already in place. Outdoor oasis & exterior features of not disappoint with a custom stone fireplace which is "The crown jewel of the backyard", built with premium stacked stone, a majestic tiered chimney, and beautiful custom arches. Let's opt stop there... dual cascading waterfalls create a peaceful, spa-like ambiance and ultimate privacy. A 4-foot structural bump-out extends across all three levels of the living spaces. A 2-car side-load garage, this home is situated on a highly desirable, wooded, premium lot.
/u.realgeeks.media/donnakelly/header_black.png)
Additional Information
- Subdivision
- Estates Of Chancellorsville
- Taxes
- $6331
- HOA Fee
- $100
- HOA Frequency
- Quarterly
- Interior Features
- Bar, Bathroom - Soaking Tub, Breakfast Area, Carpet, Ceiling Fan(s), Chair Railings, Crown Moldings, Dining Area, Entry Level Bedroom, Family Room Off Kitchen, Floor Plan - Open, Formal/Separate Dining Room, Kitchen - Eat-In, Kitchen - Gourmet, Kitchen - Island, Kitchen - Table Space, Pantry, Upgraded Countertops, Walk-in Closet(s), Water Treat System, Wood Floors, Attic, Bathroom - Walk-In Shower, Bathroom - Tub Shower, Primary Bath(s), Recessed Lighting, Wet/Dry Bar
- Amenities
- Jog/Walk Path
- School District
- Spotsylvania County Public Schools
- Elementary School
- Chancellor
- Middle School
- Ni River
- High School
- Riverbend
- Fireplaces
- 2
- Fireplace Description
- Wood, Stone, Free Standing, Mantel(s), Gas/Propane
- Flooring
- Carpet, Ceramic Tile, Engineered Wood, Hardwood, Luxury Vinyl Plank
- Garage
- Yes
- Garage Spaces
- 2
- Exterior Features
- Bump-outs, Extensive Hardscape, Exterior Lighting, Flood Lights, Play Equipment, Stone Retaining Walls, Water Falls
- Community Amenities
- Jog/Walk Path
- View
- Trees/Woods
- Heating
- Forced Air, Heat Pump - Electric BackUp
- Heating Fuel
- Natural Gas
- Cooling
- Central A/C, Ceiling Fan(s), Heat Pump(s)
- Roof
- Asphalt
- Water
- Well, Private
- Sewer
- Septic Exists, Private Septic Tank, On Site Septic
- Room Level
- Breakfast Room: Main, Dining Room: Main, Family Room: Main, Foyer: Main, Kitchen: Main, Laundry: Main, Living Room: Main, Mud Room: Main, Basement: Lower 1, Den: Lower 1, Storage Room: Lower 1, Other: Lower 1
- Basement
- Yes
Mortgage Calculator
Listing courtesy of Coldwell Banker Elite. Contact: