10603 Afton Grove Ct, Fredericksburg, VA 22408
- $448,045
- 4
- BD
- 4
- BA
- 1,900
- SqFt




- List Price
- $448,045
- Price Change
- ▼ $23,855 1788564449
- Days on Market
- 52
- Status
- ACTIVE
- MLS#
- VASP2044036
- Bedrooms
- 4
- Bathrooms
- 4
- Full Baths
- 3
- Half Baths
- 1
- Living Area
- 1,900
- Lot Size (Acres)
- 0.06
- Style
- Transitional, Craftsman, Other, Traditional, Villa
- County
- Spotsylvania
- School District
- Spotsylvania County Public Schools
Property Description
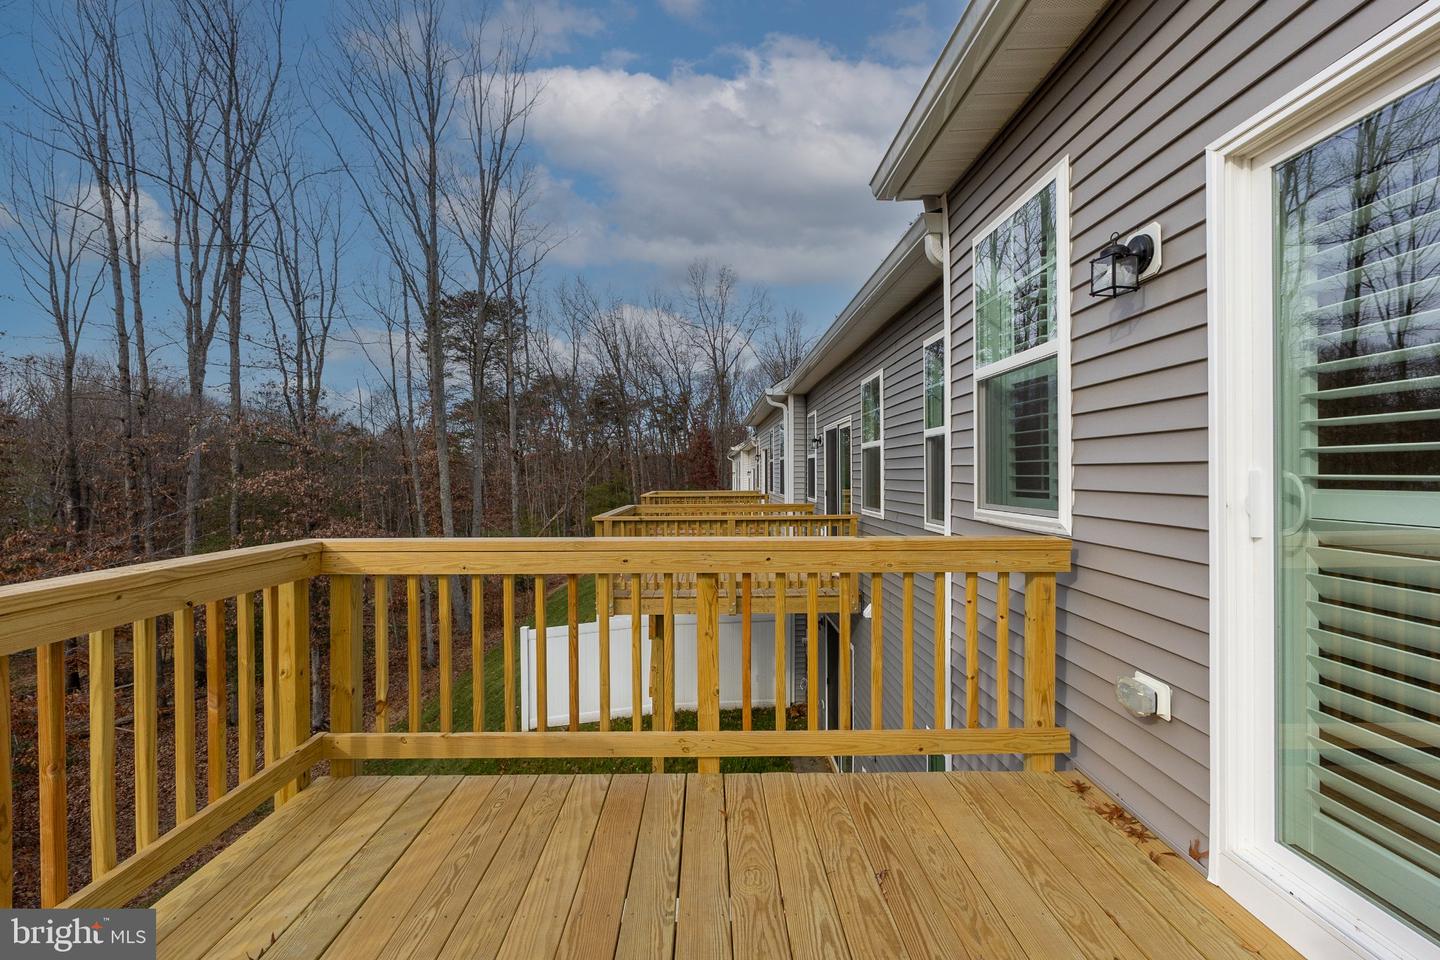
**FOR THE FIRST TIME EVER take advantage of our exclusive EMPLOYEE PRICING EVENT! This new, updated promotional price reflects employee-level discounts that have never before been offered by our company to the public, creating an exceptional opportunity to own this beautiful home at unprecedented savings. Available through the end of the month, the advertised promotional price is tied to the buyer's use of the seller's preferred lender and preferred title company. Don't miss this historic, limited-time opportunity! Please see Community Sales Manager for details. **FINAL OPPORTUNITY - ONLY ONE VILLA REMAINS! Experience luxury low-maintenance living in the highly sought-after Afton Villas 55+ Active Adult Community before it's completely sold out! **This beautiful move-in ready interior villa offers approximately 2,800 sq. ft., 4 bedrooms, 3.5 baths, and a 2-car garage with the convenience of main-level living. The open-concept design features Luxury Vinyl Plank flooring throughout the main level and a beautifully appointed kitchen showcasing Aristokraft cabinetry in White, elegant Silestone White Quartz countertops, a large center island perfect for gatherings, and stainless-steel appliances. The spacious Owner's Retreat includes a walk-in closet, an en-suite bathroom with dual vanities, and a luxurious walk-in shower. Upstairs, a generous loft, two additional bedrooms, and a full bath provide the perfect space for guests and family. The finished walk-out lower level adds a recreation room, additional bedroom, a full bath, ample storage room, and a flex space perfect for a home gym, private office, or theatre room. Enjoy a private deck, partially fenced backyard, and a premium walk-out homesite backing to trees, all with HOA-provided lawn care. Community amenities include a charming gazebo and pickleball court, creating a blend of relaxation, recreation, and connection. With this being the final villa available and the community nearly sold out, this rare opportunity won't last. Secure your new home today before it's gone! ** PLEASE NOTE: Some photos shown are of the Model Home. Renderings and photos shown, may feature optional features that are not included in this home. Home designs, features, and prices are subject to change without notice. Please see the Community Sales Manager for more details. Appointment is required! To schedule an appointment, please call the Showing Contact listed below.
/u.realgeeks.media/donnakelly/header_black.png)
Additional Information
- Subdivision
- None Available
- HOA Fee
- $140
- HOA Frequency
- Monthly
- Interior Features
- Kitchen - Eat-In, Carpet, Combination Kitchen/Dining, Combination Kitchen/Living
- Amenities
- Common Grounds, Picnic Area, Pickleball Courts
- School District
- Spotsylvania County Public Schools
- Flooring
- Partially Carpeted, Vinyl, Wood, Other, Ceramic Tile
- Garage
- Yes
- Garage Spaces
- 2
- Community Amenities
- Common Grounds, Picnic Area, Pickleball Courts
- Heating
- Programmable Thermostat
- Heating Fuel
- Electric
- Cooling
- Central A/C, Programmable Thermostat, Energy Star Cooling System
- Roof
- Shingle
- Utilities
- Cable TV Available, Under Ground
- Water
- Public
- Sewer
- Public Sewer
- Basement
- Yes
Mortgage Calculator
Listing courtesy of Coldwell Banker Elite. Contact: 5403730100