10036 Gander Ct, Fredericksburg, VA 22407
- $414,900
- 3
- BD
- 4
- BA
- 1,467
- SqFt




- List Price
- $414,900
- Days on Market
- 30
- Status
- ACTIVE
- MLS#
- VASP2044724
- Bedrooms
- 3
- Bathrooms
- 4
- Full Baths
- 2
- Half Baths
- 2
- Living Area
- 1,467
- Lot Size (Acres)
- 0.06
- Style
- Traditional
- Year Built
- 2003
- County
- Spotsylvania
- School District
- Spotsylvania County Public Schools
Property Description
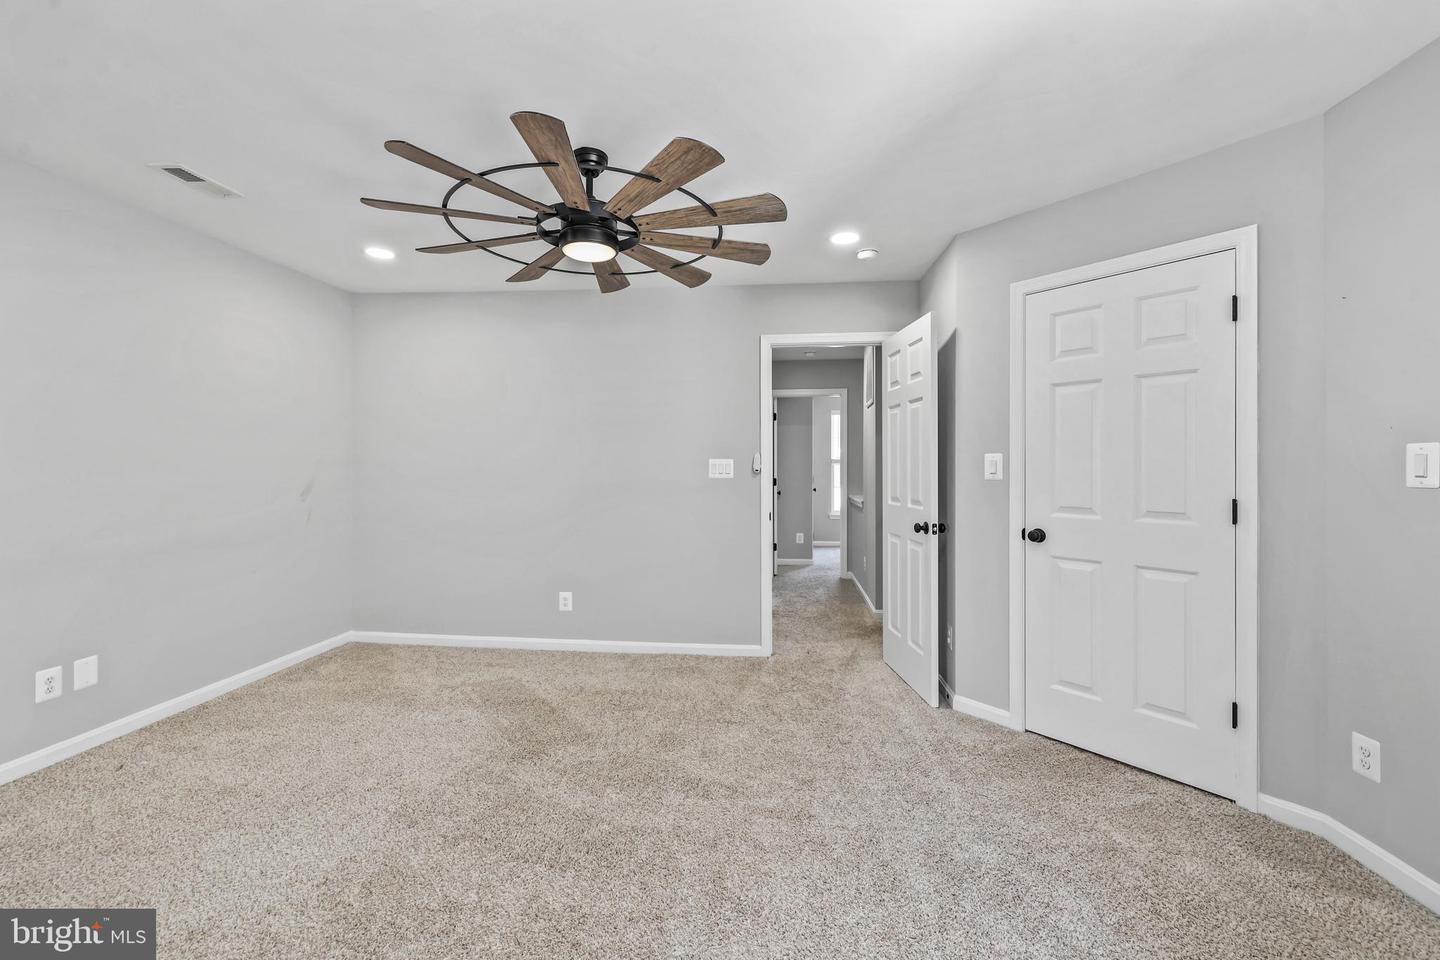
Nestled in the desirable Salem Fields community, this exquisite end-of-row townhouse offers a perfect blend of luxury and comfort, ideal for those seeking an elevated lifestyle. With 2,017 square feet of thoughtfully designed living space, this home has undergone a major renovation in 2024, showcasing high-end finishes and modern conveniences that cater to today's discerning homeowner. Step inside to discover a warm and inviting interior, where traditional architectural style meets contemporary elegance. The spacious family room, adorned with a cozy gas fireplace featuring glass doors, creates a perfect ambiance for relaxation or entertaining. The open floor plan seamlessly connects the family room to the country-style kitchen, complete with a breakfast area and ample table space, making it the heart of the home. Enjoy cooking with top-of-the-line appliances, including an electric oven/range, dishwasher, and refrigerator, all designed to enhance your culinary experience. The main level also features luxurious touches such as recessed lighting, built-ins, and a convenient pantry, ensuring both functionality and style. Ascend to the upper level, where you'll find three generously sized bedrooms, including a primary suite with a walk-in closet and a spa-like bathroom featuring a soaking tub and stall shower-your personal retreat after a long day. The fully finished basement, with its outside entrance and daylight windows, offers additional living space that can be tailored to your needs-be it a home office, gym, or entertainment area. The laundry room, conveniently located on the lower floor, includes a washer and dryer for added convenience. Outside, the charm continues with a lovely deck, perfect for outdoor gatherings or quiet evenings under the stars. The community amenities are equally impressive, featuring a refreshing outdoor pool, tennis courts, and scenic walking paths, all designed to promote an active and vibrant lifestyle. With an attached garage and a paved driveway, parking is a breeze. The property is also conveniently located near commuter lots and rail stations, making it ideal for those who travel frequently. This home is not just a place to live; it's a lifestyle choice that offers comfort, luxury, and a sense of community. Experience the best of Salem Fields living-where every detail has been crafted for your enjoyment and peace of mind.
/u.realgeeks.media/donnakelly/header_black.png)
Additional Information
- Subdivision
- Salem Fields
- Taxes
- $2643.96
- HOA Fee
- $109
- HOA Frequency
- Monthly
- Interior Features
- Breakfast Area, Family Room Off Kitchen, Kitchen - Country, Combination Kitchen/Dining, Built-Ins, Floor Plan - Traditional, Walk-in Closet(s), Bathroom - Tub Shower, Bathroom - Stall Shower, Bathroom - Soaking Tub, Recessed Lighting, Primary Bath(s), Pantry, Kitchen - Table Space, Floor Plan - Open, Ceiling Fan(s), Carpet
- Amenities
- Bike Trail, Club House, Common Grounds, Jog/Walk Path, Pool - Outdoor, Tennis Courts, Tot Lots/Playground
- School District
- Spotsylvania County Public Schools
- Fireplaces
- 1
- Fireplace Description
- Fireplace - Glass Doors, Gas/Propane
- Flooring
- Carpet, Luxury Vinyl Plank
- Garage
- Yes
- Garage Spaces
- 1
- Exterior Features
- Bump-outs
- Community Amenities
- Bike Trail, Club House, Common Grounds, Jog/Walk Path, Pool - Outdoor, Tennis Courts, Tot Lots/Playground
- Heating
- Forced Air, Heat Pump(s)
- Heating Fuel
- Electric
- Cooling
- Central A/C
- Roof
- Asphalt
- Water
- Public
- Sewer
- Public Sewer
- Room Level
- Primary Bedroom: Upper 1, Living Room: Main, Bedroom 3: Upper 1, Breakfast Room: Main, Kitchen: Main, Game Room: Lower 1, Bedroom 2: Upper 1, Foyer: Lower 1, Family Room: Lower 1
- Basement
- Yes
Mortgage Calculator
Listing courtesy of Redfin Corporation. Contact: