6904 Cloudy Way, Spotsylvania, VA 22551
- $599,900
- 4
- BD
- 3
- BA
- 2,264
- SqFt




- List Price
- $599,900
- Days on Market
- 26
- Status
- ACTIVE
- MLS#
- VASP2045178
- Bedrooms
- 4
- Bathrooms
- 3
- Full Baths
- 2
- Half Baths
- 1
- Living Area
- 2,264
- Lot Size (Acres)
- 2
- Style
- Colonial
- Year Built
- 2012
- County
- Spotsylvania
- School District
- Spotsylvania County Public Schools
Property Description
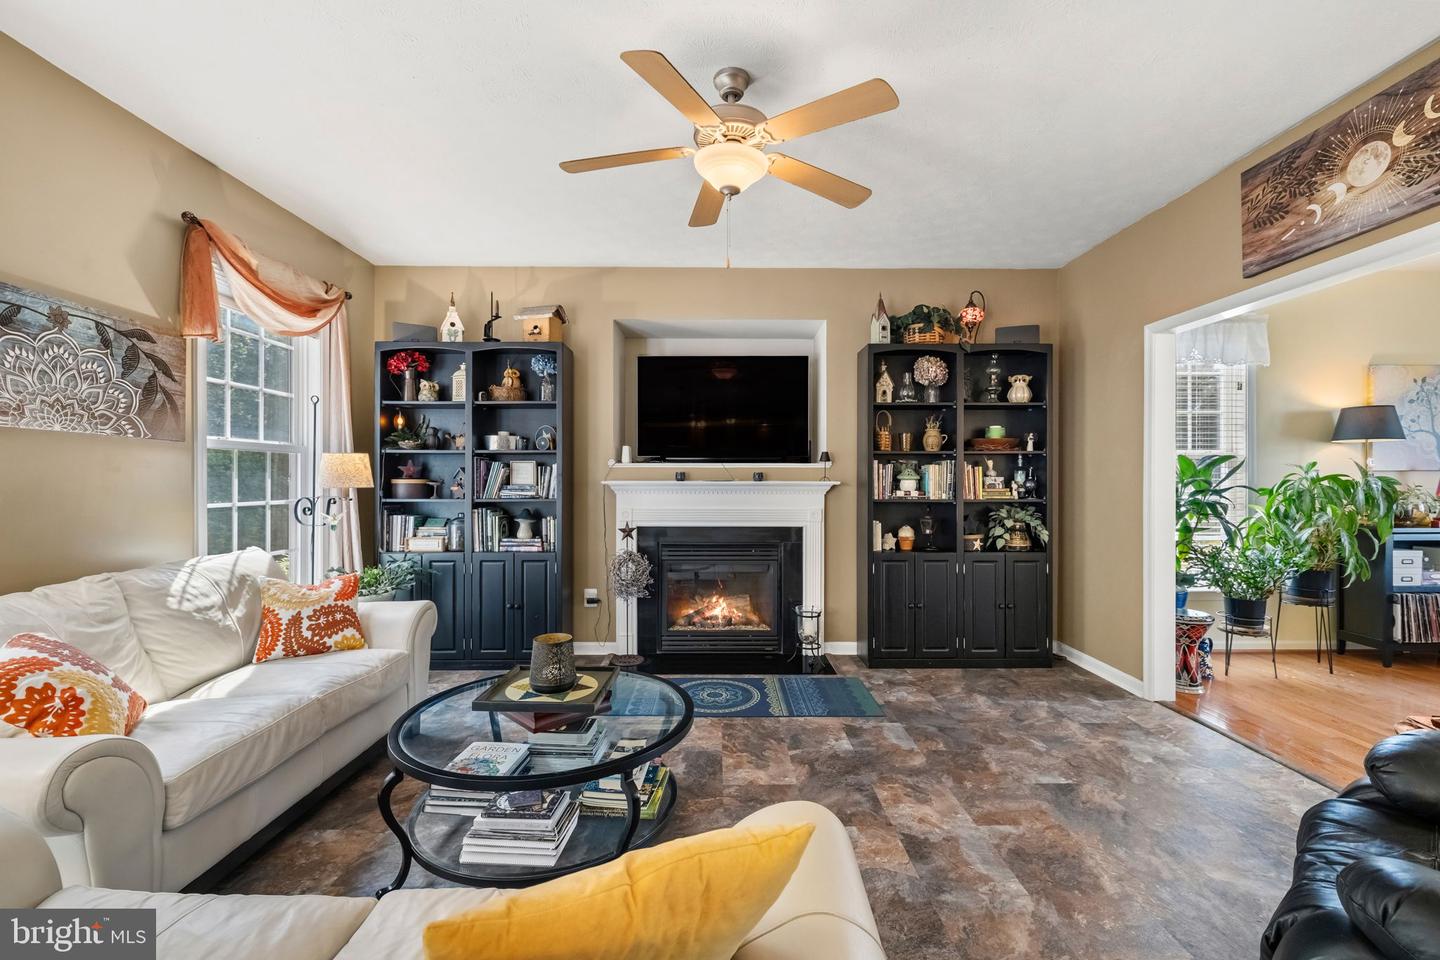
LOOKING FOR MORE THAN JUST A HOUSE? THIS IS THE LIFESTYLE YOU'VE BEEN WAITING FOR! Tucked away on a quiet cul-de-sac, this beautifully maintained 4-bedroom home offers something increasingly hard to find—2 private acres, a wonderful fenced backyard and plenty of room to actually enjoy the outdoors, all without giving up convenient access to shopping, dining and I-95. If you've been dreaming of room for the dogs to run, space to garden, evenings around the fire pit or simply a little more distance between you and your neighbors, this property deserves a closer look. The backyard is truly special, with mature trees and landscaping, flowering plantings, naturalized areas, a water feature, spacious deck, stone patio and fire pit. It's a peaceful setting designed for relaxing, entertaining and enjoying every season. Inside, the home is spotless, comfortable and move-in ready. The open, easy-flowing floor plan is complemented by a separate dining room, four bedrooms, 2½ baths and an attached two-car garage. And there's more—the unfinished walk-up basement offers tremendous flexibility for the future. Keep it as abundant storage and hobby space or create the gym, workshop, recreation room or additional finished space you've always wanted. Recent updates and improvements add even more value, while the property's combination of acreage, privacy, condition and convenience sets it apart from the typical subdivision home. Come for the house. Stay for the privacy, the land and the lifestyle!
/u.realgeeks.media/donnakelly/header_black.png)
Additional Information
- Subdivision
- Finney Estates
- Taxes
- $3358
- HOA Fee
- $40
- HOA Frequency
- Annually
- Interior Features
- Bathroom - Soaking Tub, Bathroom - Stall Shower, Breakfast Area, Ceiling Fan(s), Family Room Off Kitchen, Floor Plan - Open, Formal/Separate Dining Room, Kitchen - Eat-In, Kitchen - Island, Pantry, Recessed Lighting, Upgraded Countertops, Walk-in Closet(s), Wood Floors, Window Treatments
- School District
- Spotsylvania County Public Schools
- Fireplaces
- 1
- Flooring
- Carpet, Luxury Vinyl Plank
- Garage
- Yes
- Garage Spaces
- 2
- Exterior Features
- Water Fountains
- View
- Trees/Woods
- Heating
- Forced Air
- Heating Fuel
- Electric
- Cooling
- Ceiling Fan(s), Central A/C, Heat Pump(s), Multi Units
- Roof
- Asphalt
- Water
- Well
- Sewer
- Private Septic Tank
- Basement
- Yes
Mortgage Calculator
Listing courtesy of Coldwell Banker Elite. Contact: