26 Bruce Street, Stafford, VA 22554
- $733,000
- 4
- BD
- 5
- BA
- 3,370
- SqFt






- Sold Price
- $733,000
- List Price
- $779,900
- Closing Date
- Aug 25, 2023
- Days on Market
- 10
- Status
- CLOSED
- MLS#
- VAST2022756
- Bedrooms
- 4
- Bathrooms
- 5
- Full Baths
- 4
- Half Baths
- 1
- Living Area
- 3,370
- Lot Size (Acres)
- 0.29
- Style
- Colonial
- Year Built
- 2005
- County
- Stafford
- School District
- Stafford County Public Schools
Property Description
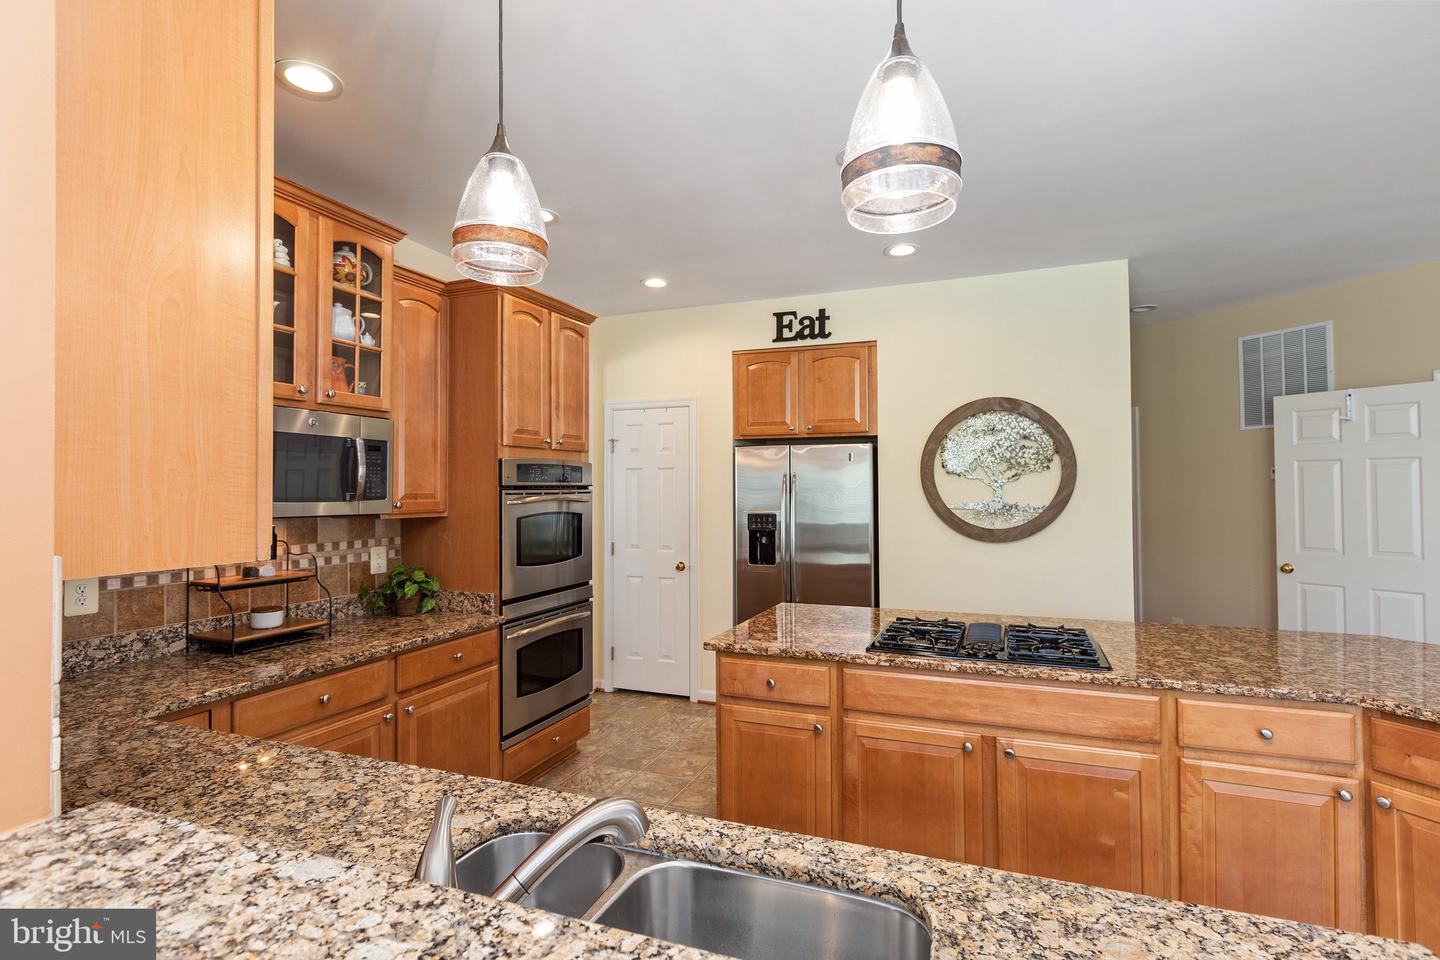
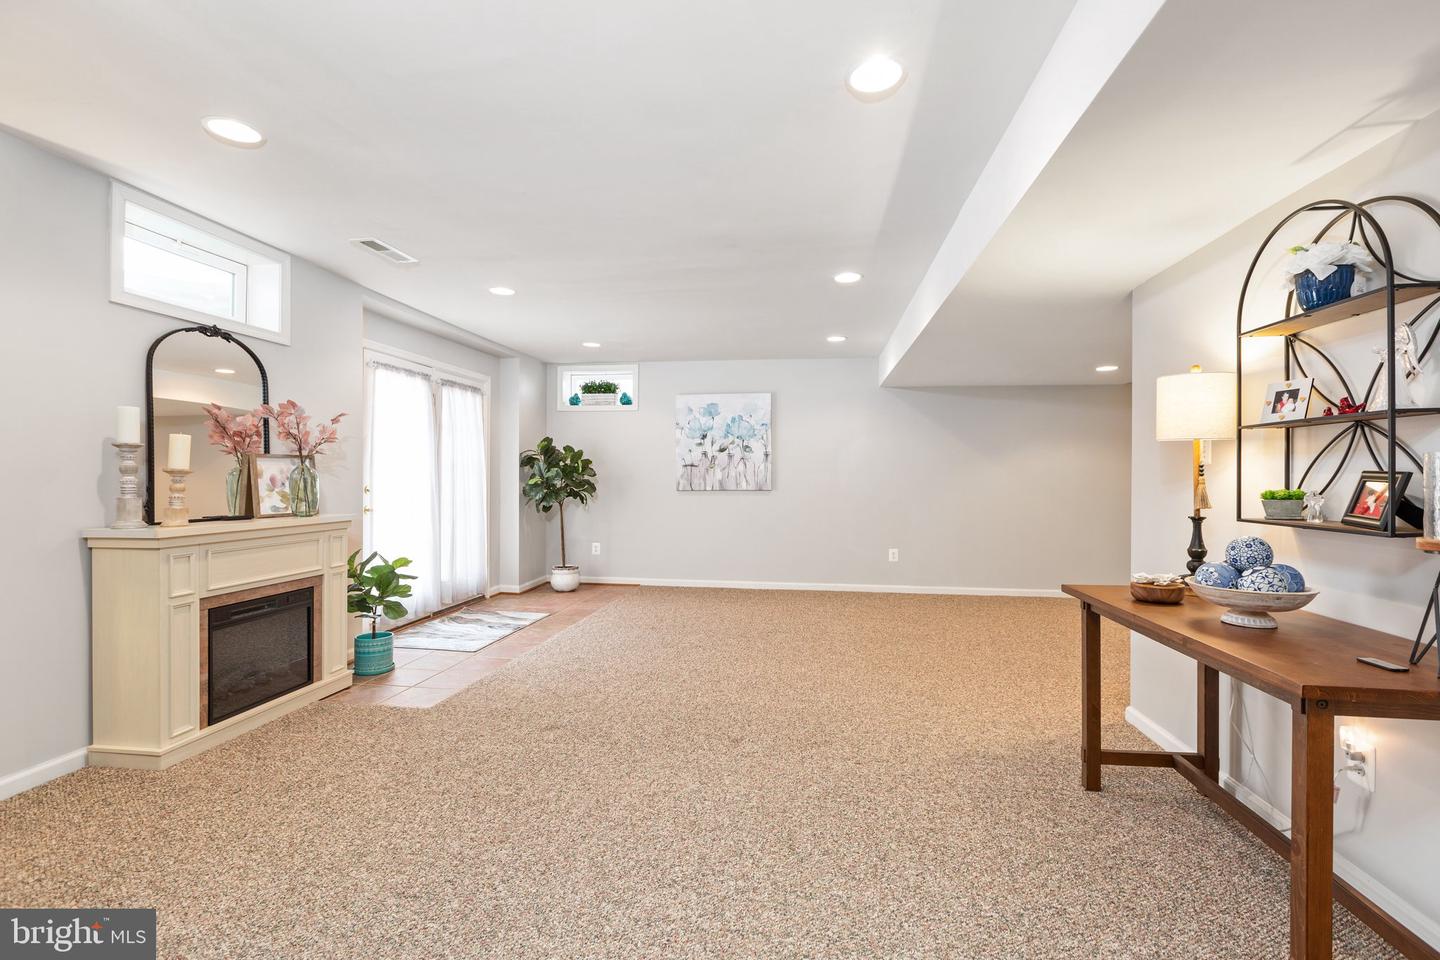
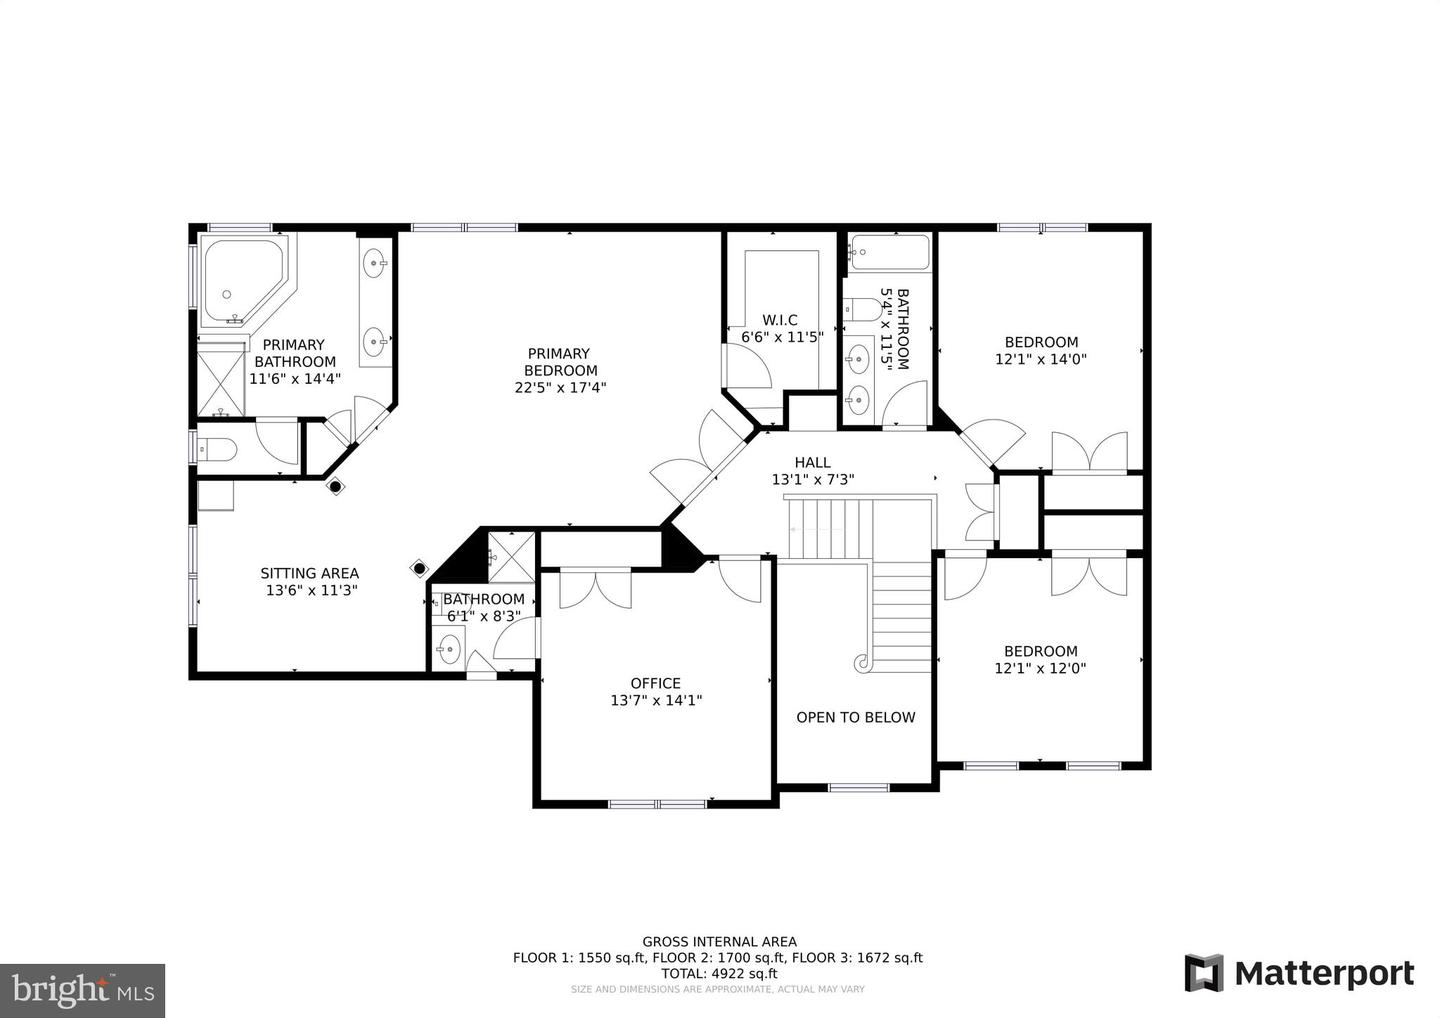
Welcome to 26 Bruce Street, This 4 bedroom, 5 bath home with 3 finished levels is on over a quarter acre! This gorgeous brick front home features a beautiful 2 story foyer, office/study, amazing windows throughout, crown molding, tray ceilings, a finished basement, hardwood floors, sun filled kitchen/morning room and so much more. As you walk into the kitchen you will love the large island with gas cooktop, gorgeous cabinets, stainless steel appliances, double oven, and pantry! On the upper level you will find the primary bedroom with sitting area, primary bath suite, and 3 additional bedrooms, one with a private full bath. The walk out basement features a large recreation room, full bathroom with shower and large storage area. You will love entertaining on the beautiful tiered deck and a huge stamped concrete patio that is surrounded by a lush backyard and some trees for privacy. You can keep that lush lawn looking great with the sprinkler system! This house sits at the end of a cul de sac so there is minimal traffic. If you are looking for home that has been meticulously kept, located close to shopping, hospital, and easy access for commuting to Washington, Quantico, Fredericksburg, and Richmond you won't want to miss this one!
/u.realgeeks.media/donnakelly/header_black.png)
Additional Information
- Subdivision
- Stowe Of Amyclae
- Taxes
- $5102
- HOA Fee
- $62
- HOA Frequency
- Monthly
- Interior Features
- Carpet, Ceiling Fan(s), Chair Railings, Crown Moldings, Family Room Off Kitchen, Floor Plan - Open, Formal/Separate Dining Room, Kitchen - Gourmet, Kitchen - Island, Pantry, Primary Bath(s), Bathroom - Soaking Tub, Bathroom - Stall Shower, Bathroom - Tub Shower, Upgraded Countertops, Walk-in Closet(s), Wood Floors
- Amenities
- Tot Lots/Playground
- School District
- Stafford County Public Schools
- Elementary School
- Winding Creek
- Middle School
- Rodney Thompson
- High School
- Colonial Forge
- Fireplaces
- 1
- Fireplace Description
- Brick, Fireplace - Glass Doors, Gas/Propane, Mantel(s)
- Flooring
- Carpet, Ceramic Tile, Hardwood, Vinyl
- Garage
- Yes
- Garage Spaces
- 2
- Exterior Features
- Extensive Hardscape, Exterior Lighting, Gutter System, Sidewalks, Underground Lawn Sprinkler
- Community Amenities
- Tot Lots/Playground
- Heating
- Zoned, Forced Air
- Heating Fuel
- Natural Gas
- Cooling
- Central A/C
- Utilities
- Cable TV, Phone Available, Under Ground
- Water
- Public
- Sewer
- Public Sewer
- Basement
- Yes
Mortgage Calculator
Listing courtesy of Nest Realty Fredericksburg. Contact:
Selling Office: .