118 Stefaniga Farms Drive, Stafford, VA 22556
- $1,375,000
- 5
- BD
- 6
- BA
- 6,254
- SqFt




- Sold Price
- $1,375,000
- List Price
- $1,400,000
- Closing Date
- Aug 07, 2024
- Days on Market
- 80
- Status
- CLOSED
- MLS#
- VAST2023492
- Bedrooms
- 5
- Bathrooms
- 6
- Full Baths
- 4
- Half Baths
- 2
- Living Area
- 6,254
- Lot Size (Acres)
- 3.89
- Style
- Traditional
- Year Built
- 2006
- County
- Stafford
- School District
- Stafford County Public Schools
Property Description
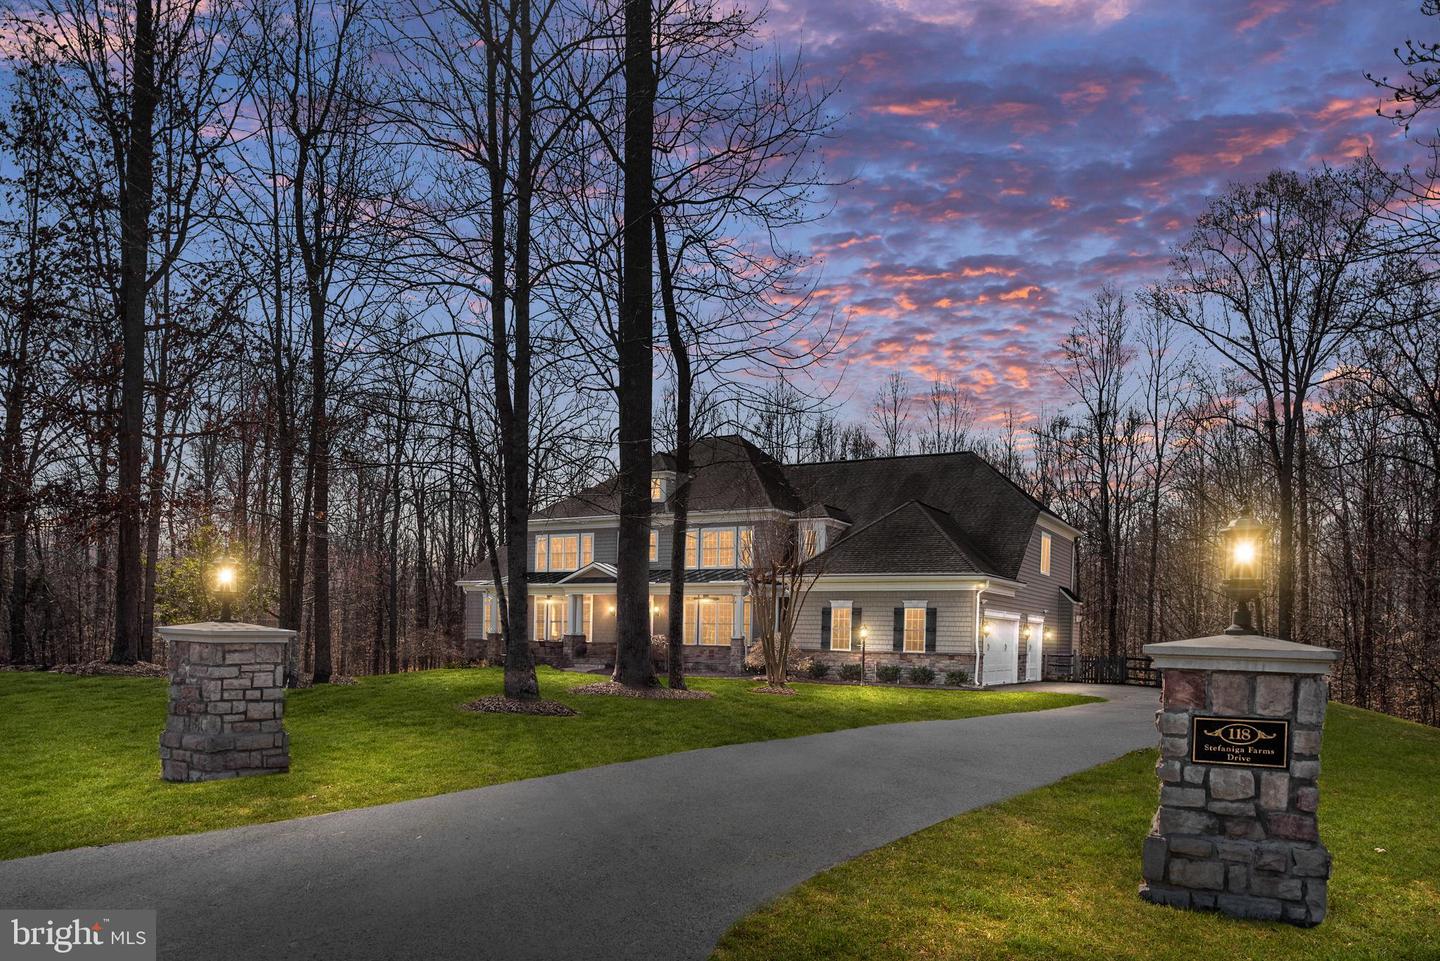
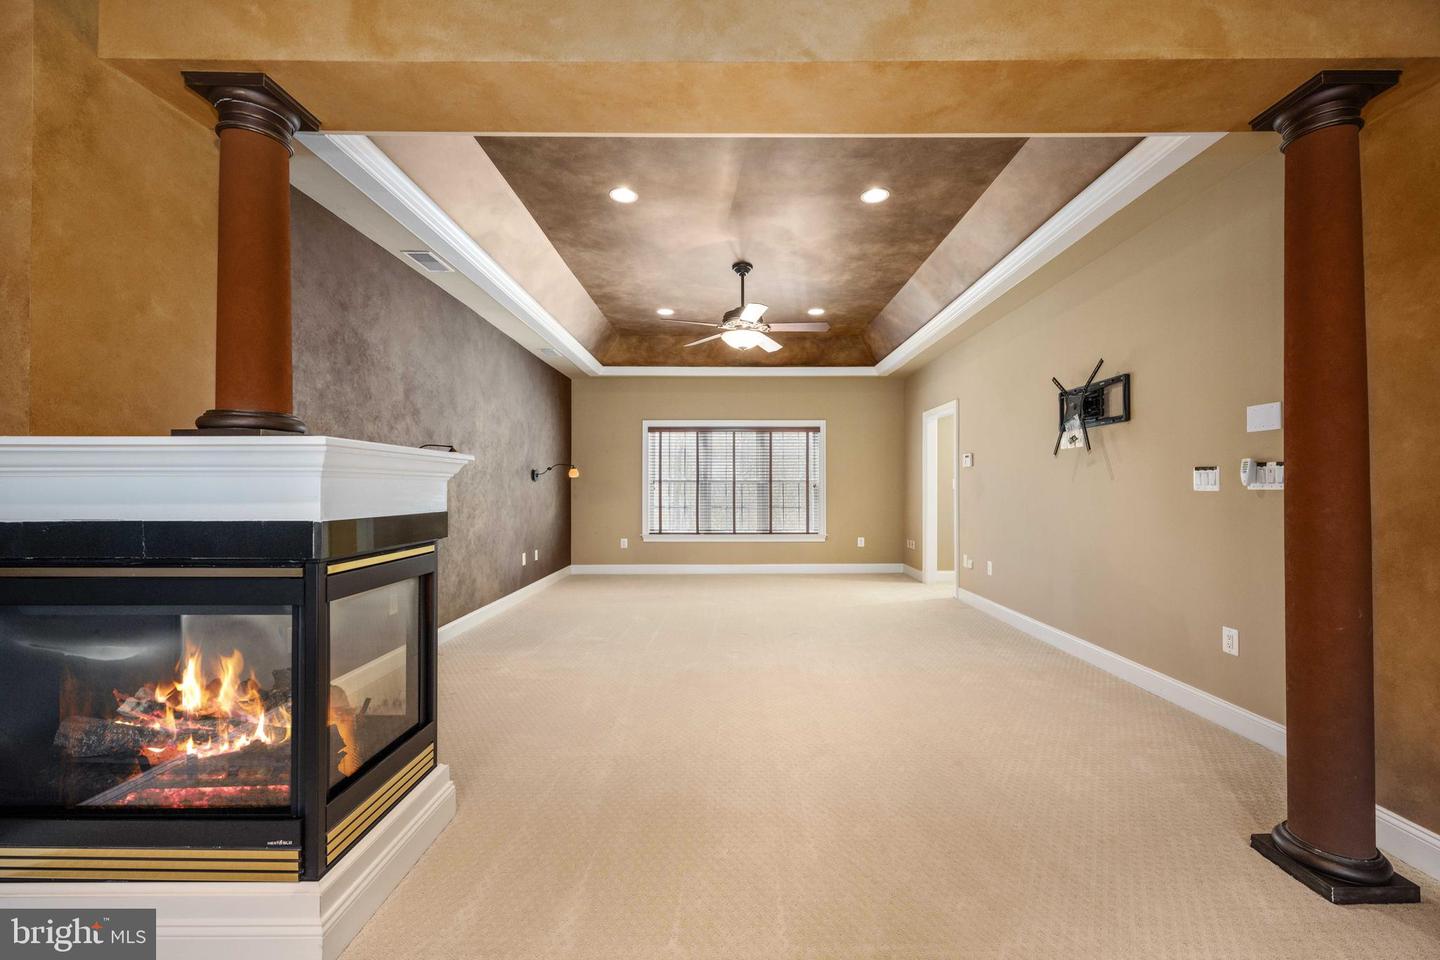
BACK ON THE MARKET BUYERS HOME CONTINGENCY FELL THROUGH!*** NO FAULT OF THE SELLERS! HOUSE WAS APPRAISED AT LIST PRICE! NO HOME INSPECTION ITEMS REPAIRS WERE REQUESTED! HOME IS IMMACULATE HURRY TO SEE BEFORE IT GOES UNDER CONTRACT AGAIN. OPEN HOUSES TO BE SCHEDULED THIS WEEKEND! The Glens - Fabulous Estate Homes!! Built by Augustine Homes! 118 Stefaniga Farms Drive the GEM of the neighborhood! This is Augustine's Monticello model on 3.89 acres, 3 car garage, 5 bedrooms, 4 full & 2 half baths, with 9132 finished sqft! 10ft first floor walls to ceiling & 9ft upper/lower level, custom molding throughout home. The main level with its stately foyer & columns, dual staircases, first floor office with built-in desk, cabinets & bookcases, spacious living & dining rooms, family room boxed beamed ceiling & stone gas fireplace with a wall of windows is the perfect cozy retreat! Two sunrooms were added to this fabulous floor plan that extend the living space on main & lower levels. The gourmet kitchen with large walk in pantry, 36" cabinets with crown molding, under cabinet lighting, built in desk, butler's cabinet area with wine glass holder, beverage/wine refrigerator, 3 ovens- wall oven, bread warmer oven, separate warming drawer, 4 burner gas cooktop with telescopic downdraft & full oven & separate grill & griddle cooking surfaces, 26 c.f. side by side zero refrigerator! Spacious eating area, kitchen island with additional cabinetry. Sunroom off the kitchen features 11 windows & French doors for future deck. Convenient pass through from kitchen to sunroom for easy entertaining. Chef's dream gourmet kitchen! It is loaded with features you have to see in person! Upper level features 4 bedrooms, 3 full bathrooms, laundry room with custom cabinets, shelving for hanging clothing & utility sink makes this a very functional laundry. Primary bedroom with angled Tray Ceiling 19X21, sitting room 10X11, owner's bath featuring elegant curved shower & separate soaking tub, spacious walk-in closets, shoe closet, linen closet. The 3 additional bedrooms on this level all feature walk-in closets, center ceiling fan lighting, 1 has its own full bath while the other 2 share a Jack & Jill full bathroom! POP the POPCORN! As you head to the walkout lower level of this stunning home! You are in for a special treat with the perfect home theater room high-def front projector, front & center speakers, surround speakers & subwoofer all to enhance your viewing enjoyment on your 100" fixed screen! Spacious bar with elegant granite countertop, custom cabinetry, stainless sink, dishwasher, beverage refrigerator, under cabinet wine rack & pantry storage closet, recessed & pendant lighting! This lower level is spectacular with the recreation room & bar, sunroom with French doors to backyard, game room, exercise room, half bathroom, 5th bedroom with full bathroom, unfinished large storage room! So much more to list, see the photos remarks for additional details. Exterior amenities, elegant façade featuring stone, traditional shake siding & 6" beaded vinyl siding, front porch extended to provide two front entrances. Carriage house style 12X24 exterior shed double & single doors, flower boxes & 6X4 ramp, fully fenced in rear yard with 3 gates. Professionally landscaped, backs to mature trees providing privacy & nature enjoyment. Original owners paid attention to every detail and maximized builder upgrades, floor plan was customized. This is a RARE OPPORTUNITY to purchase this immaculate, LUXURIOUS ESTATE IN THE GLENS! A1 zoning, 3.8927 acres! This home is zoned to a great school district, including Mountain View High School! Schedule online with your real estate agent today!
/u.realgeeks.media/donnakelly/header_black.png)
Additional Information
- Subdivision
- The Glens
- Taxes
- $9844
- HOA Fee
- $230
- HOA Frequency
- Quarterly
- Interior Features
- Attic, Breakfast Area, Built-Ins, Butlers Pantry, Carpet, Ceiling Fan(s), Central Vacuum, Chair Railings, Crown Moldings, Curved Staircase, Dining Area, Family Room Off Kitchen, Floor Plan - Traditional, Formal/Separate Dining Room, Kitchen - Gourmet, Kitchen - Island, Kitchen - Table Space, Pantry, Recessed Lighting, Walk-in Closet(s), Wet/Dry Bar, Window Treatments, Wood Floors, Bar, Combination Dining/Living, Double/Dual Staircase, Sound System, Sprinkler System, Wainscotting
- Amenities
- Common Grounds
- School District
- Stafford County Public Schools
- Elementary School
- Margaret Brent
- Middle School
- Rodney Thompson
- High School
- Mountain View
- Fireplaces
- 2
- Fireplace Description
- Fireplace - Glass Doors, Double Sided, Gas/Propane, Mantel(s)
- Flooring
- Hardwood, Carpet, Ceramic Tile
- Garage
- Yes
- Garage Spaces
- 3
- Exterior Features
- Extensive Hardscape, Exterior Lighting, Gutter System, Lawn Sprinkler, Satellite Dish
- Community Amenities
- Common Grounds
- View
- Trees/Woods
- Heating
- 90% Forced Air, Heat Pump - Electric BackUp, Programmable Thermostat
- Heating Fuel
- Propane - Leased
- Cooling
- Central A/C
- Utilities
- Cable TV Available, Propane
- Water
- Public
- Sewer
- On Site Septic, Septic = # of BR
- Basement
- Yes
Mortgage Calculator
Listing courtesy of Century 21 Redwood Realty. Contact:
Selling Office: .