2045 Admiral Drive, Stafford, VA 22554
- $430,000
- 4
- BD
- 2
- BA
- 2,026
- SqFt




- Sold Price
- $430,000
- List Price
- $399,900
- Closing Date
- Sep 29, 2023
- Days on Market
- 5
- Status
- CLOSED
- MLS#
- VAST2023954
- Bedrooms
- 4
- Bathrooms
- 2
- Full Baths
- 2
- Living Area
- 2,026
- Lot Size (Acres)
- 0.46
- Style
- Ranch/Rambler
- Year Built
- 1975
- County
- Stafford
- School District
- Stafford County Public Schools
Property Description
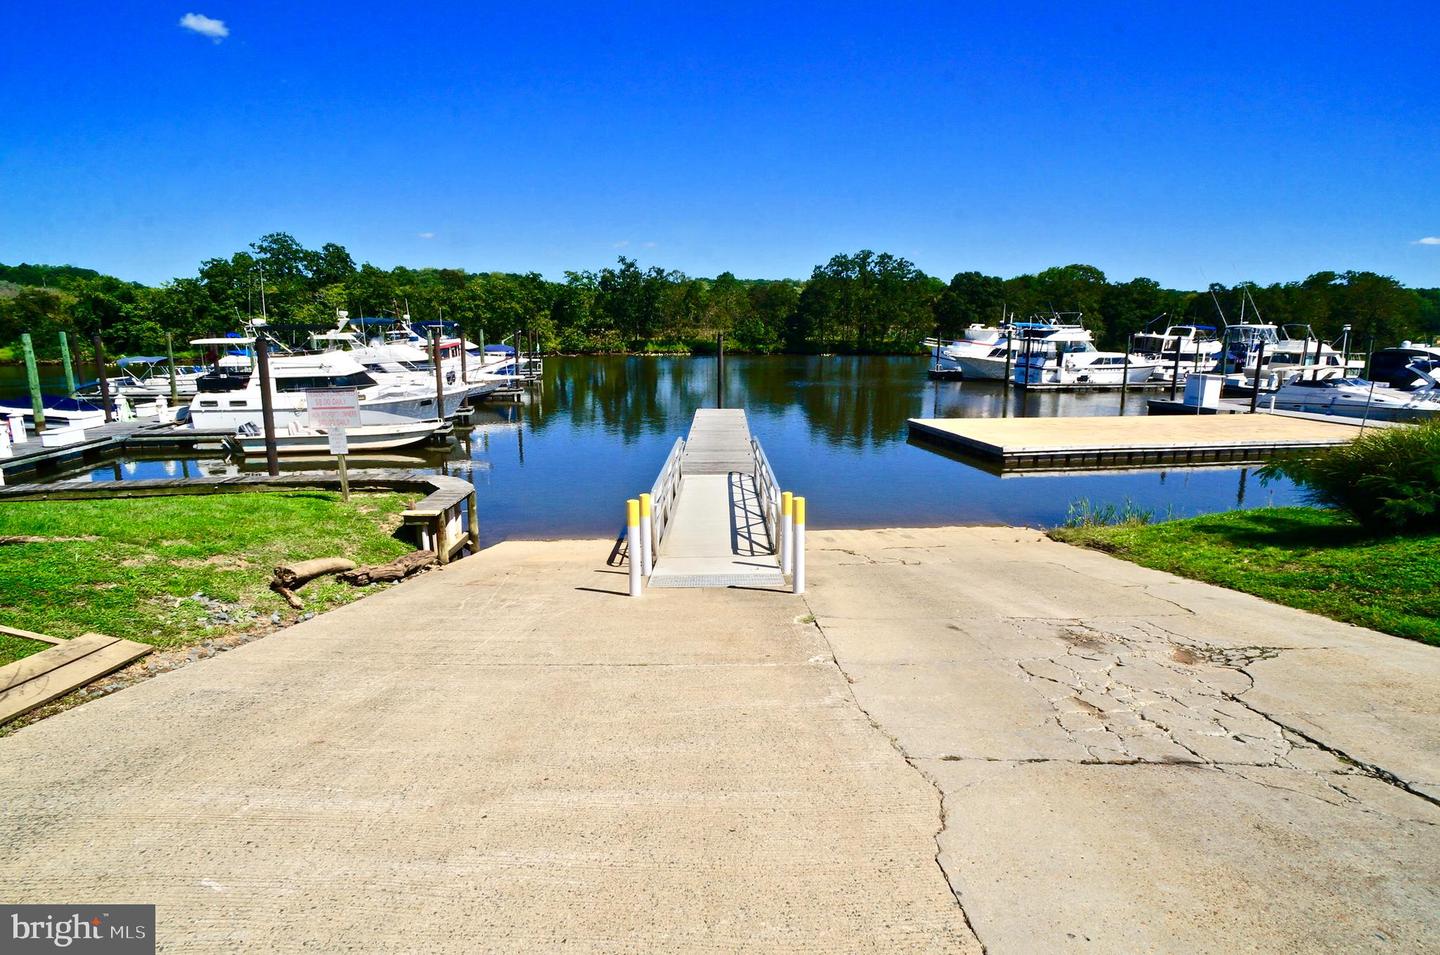
VERY RARE Move In Ready, 4BR, 2BA Rambler on Large Level Corner Lot! TRUE ONE LEVEL LIVING! Highlights and Features Include: Hardwood Wood Floors Throughout the Dining, Family, Living Room & Halls; Cathedral & Vaulted Ceilings w/Exposed Beams; Foyer w/Solid Wood Entry Door w/Sidelite; Living Room w/Ceiling Fan w/Light, Dining Room w/Wood Floors, Chandelier & Cathedral Ceiling; Family Room w/Vaulted Ceiling, Ceiling Fan w/Light, Wood Burning Fireplace w/Gas Logs, Brick Hearth & Mantle, 2 Sliding Glass Doors - One to Rear Deck w/Built in Seating & One to Side Patio; GOURMET Kitchen w/Vaulted Ceiling & Ceiling Fan w/Light, Solid Surface Counters w/Kohler Sink, 42"Raised Panel Cabinetry w/Lazy Susan & Pull Out Drawers, Stainless Steel Appliances & Pantry, Brick Hearth Cooking Station w/Cooktop w/Griddle & Wall Oven; Mudroom w/Conveying Kenmore HE Energy Star Washer & Dryer, 2nd Fridge & Door to Oversized 2 Car Garage; Primary Bedroom w/French Entry Doors, Carpet & Crown Molding, Walk in Closet, & Ceiling Fan w/Light; Attached Primary Bath w/Vinyl Flooring, Vanity w/Storage & Medicine Cabinet, Step in Shower w/Seamless Surround & Crown Molding; Bedroom 2, 3, & 4 have Carpet, Double Door Closets, Ceiling Fan w/Lights & Crown Molding; Hall Full Bath 2 w/Vanity w/Storage & Medicine Cabinet, Tub/Shower w/Seamless Surround & Crown Molding, Vinyl Flooring Complete the Home. Additional Highlights Include Fully Fenced Rear Yard w/Double Gates; HUGE Shed w/Electricity & Shelving; Oversized 2 Car Garage w/Keypad & Remote & Built in Shelves; Back Deck w/Built in Seating; Water Heater(2020); Trane HVAC & Electric Thermostat(2019). Aquia Harbour Amenities include Two Pools; State Certified Police Force; Fire Dept; Marina w/Boat Ramp & Fishing Pier; Kayak/Canoe Launches; Golf Course w/Pro Shop, Putting Green, Driving Range & the World Famous Clubhouse @ Aquia Harbour Restaurant; Dog Park; Horse Stables, Riding Areas/Trails & Pens; Secure Storage Lot; Community Garden; PreSchool; Fishing Park; 8 Other Parks w/Tot Lots, Tennis, Basketball & Abundant Wildlife Including Bald Eagles in the Sky Above! The Harbour also features Great Community Events including Independence Day Celebration w/Fireworks, Oktoberfest, Movie/Game Nights and So Much More!!!!
/u.realgeeks.media/donnakelly/header_black.png)
Additional Information
- Subdivision
- Aquia Harbour
- Taxes
- $2970
- HOA Fee
- $142
- HOA Frequency
- Monthly
- Interior Features
- Attic, Built-Ins, Carpet, Ceiling Fan(s), Crown Moldings, Dining Area, Exposed Beams, Entry Level Bedroom, Family Room Off Kitchen, Floor Plan - Open, Pantry, Primary Bath(s), Skylight(s), Bathroom - Stall Shower, Bathroom - Tub Shower, Walk-in Closet(s), Wood Floors, Other, Kitchen - Gourmet
- Amenities
- Bar/Lounge, Baseball Field, Basketball Courts, Bike Trail, Boat Dock/Slip, Boat Ramp, Club House, Common Grounds, Community Center, Day Care, Dining Rooms, Dog Park, Extra Storage, Fencing, Gated Community, Golf Club, Golf Course, Golf Course Membership Available, Horse Trails, Jog/Walk Path, Marina/Marina Club, Meeting Room, Mooring Area, Non-Lake Recreational Area, Party Room, Picnic Area, Pier/Dock, Pool - Outdoor, Pool Mem Avail, Putting Green, Riding/Stables, Security, Shared Slip, Soccer Field, Swimming Pool, Tennis Courts, Tot Lots/Playground, Volleyball Courts, Water/Lake Privileges, Other
- School District
- Stafford County Public Schools
- Elementary School
- Hampton Oaks
- Middle School
- Shirley C. Heim
- High School
- Brooke Point
- Fireplaces
- 1
- Fireplace Description
- Brick, Insert, Mantel(s), Wood, Other, Gas/Propane, Heatilator
- Flooring
- Carpet, Vinyl, Wood
- Garage
- Yes
- Garage Spaces
- 2
- Exterior Features
- Chimney Cap(s), Gutter System, Secure Storage, Exterior Lighting, Flood Lights, Outbuilding(s)
- Community Amenities
- Bar/Lounge, Baseball Field, Basketball Courts, Bike Trail, Boat Dock/Slip, Boat Ramp, Club House, Common Grounds, Community Center, Day Care, Dining Rooms, Dog Park, Extra Storage, Fencing, Gated Community, Golf Club, Golf Course, Golf Course Membership Available, Horse Trails, Jog/Walk Path, Marina/Marina Club, Meeting Room, Mooring Area, Non-Lake Recreational Area, Party Room, Picnic Area, Pier/Dock, Pool - Outdoor, Pool Mem Avail, Putting Green, Riding/Stables, Security, Shared Slip, Soccer Field, Swimming Pool, Tennis Courts, Tot Lots/Playground, Volleyball Courts, Water/Lake Privileges, Other
- View
- Street, Trees/Woods
- Heating
- Central, Forced Air, Heat Pump(s), Programmable Thermostat
- Heating Fuel
- Electric
- Cooling
- Ceiling Fan(s), Central A/C, Heat Pump(s), Programmable Thermostat
- Roof
- Asphalt, Shingle
- Utilities
- Cable TV Available, Electric Available, Phone Available, Sewer Available, Under Ground, Water Available, Propane
- Water
- Public
- Sewer
- Public Sewer
Mortgage Calculator
Listing courtesy of Keller Williams Capital Properties. Contact:
Selling Office: .