7 Caval Cade Lane, Stafford, VA 22556
- $775,000
- 5
- BD
- 4
- BA
- 2,874
- SqFt










- Sold Price
- $775,000
- List Price
- $789,900
- Closing Date
- Nov 09, 2023
- Days on Market
- 37
- Status
- CLOSED
- MLS#
- VAST2024080
- Bedrooms
- 5
- Bathrooms
- 4
- Full Baths
- 3
- Half Baths
- 1
- Living Area
- 2,874
- Lot Size (Acres)
- 4
- Style
- Colonial
- Year Built
- 1996
- County
- Stafford
- School District
- Stafford County Public Schools
Property Description
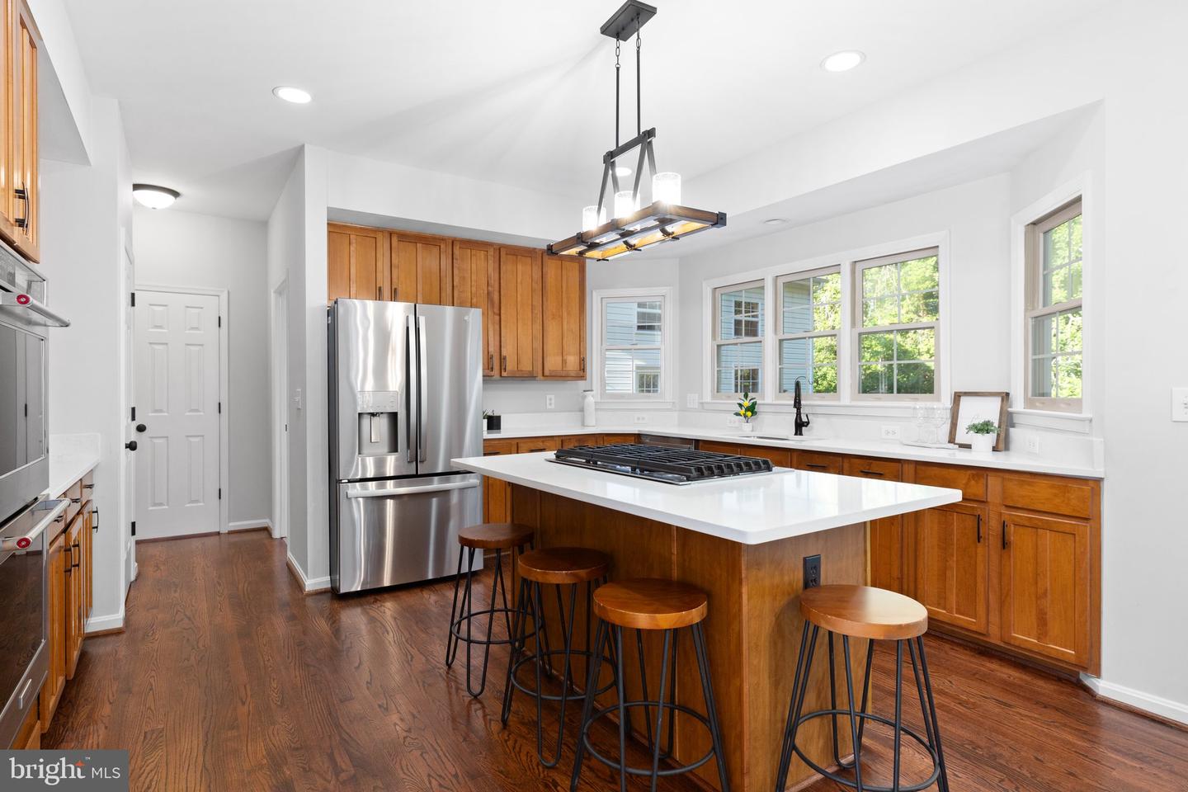
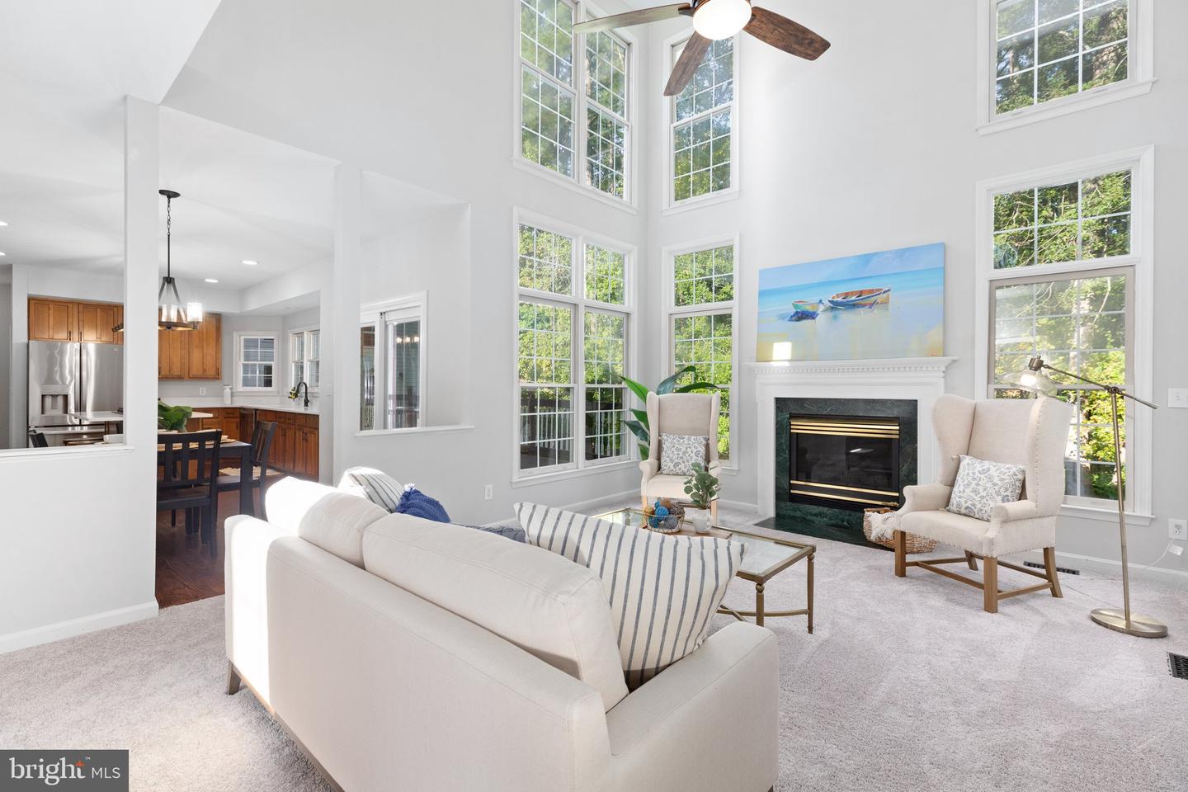
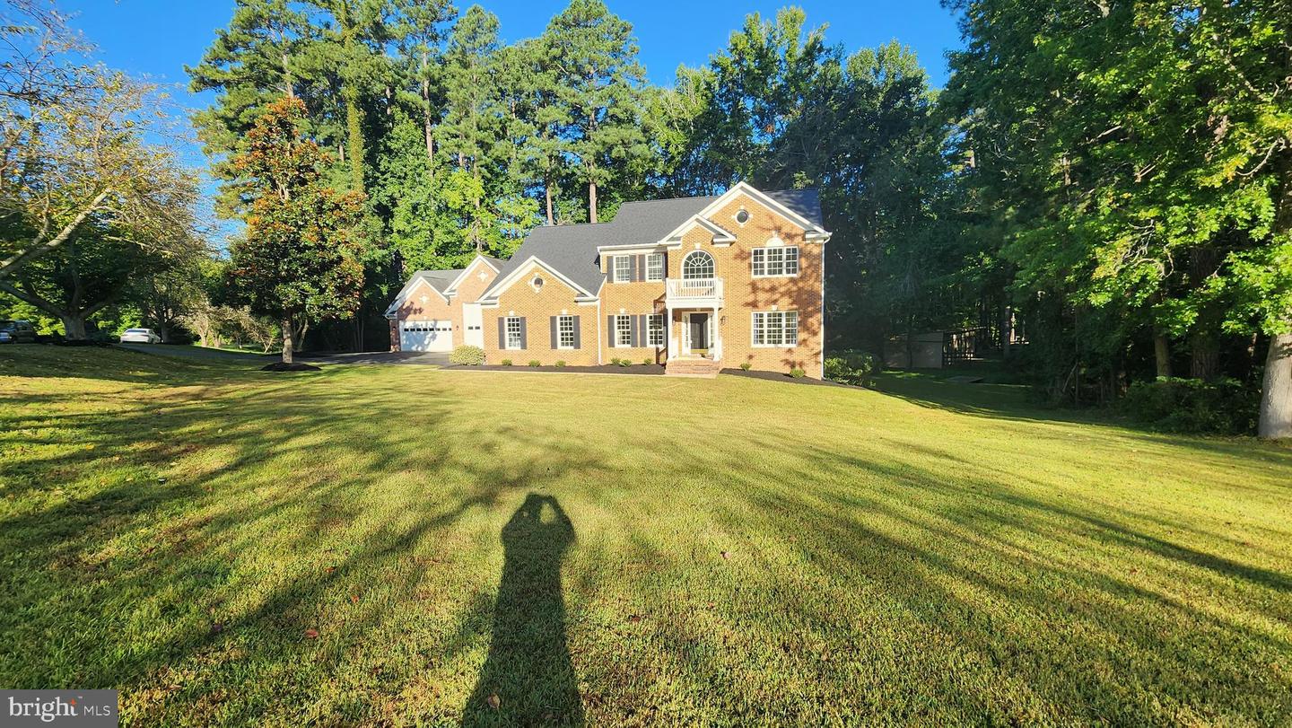
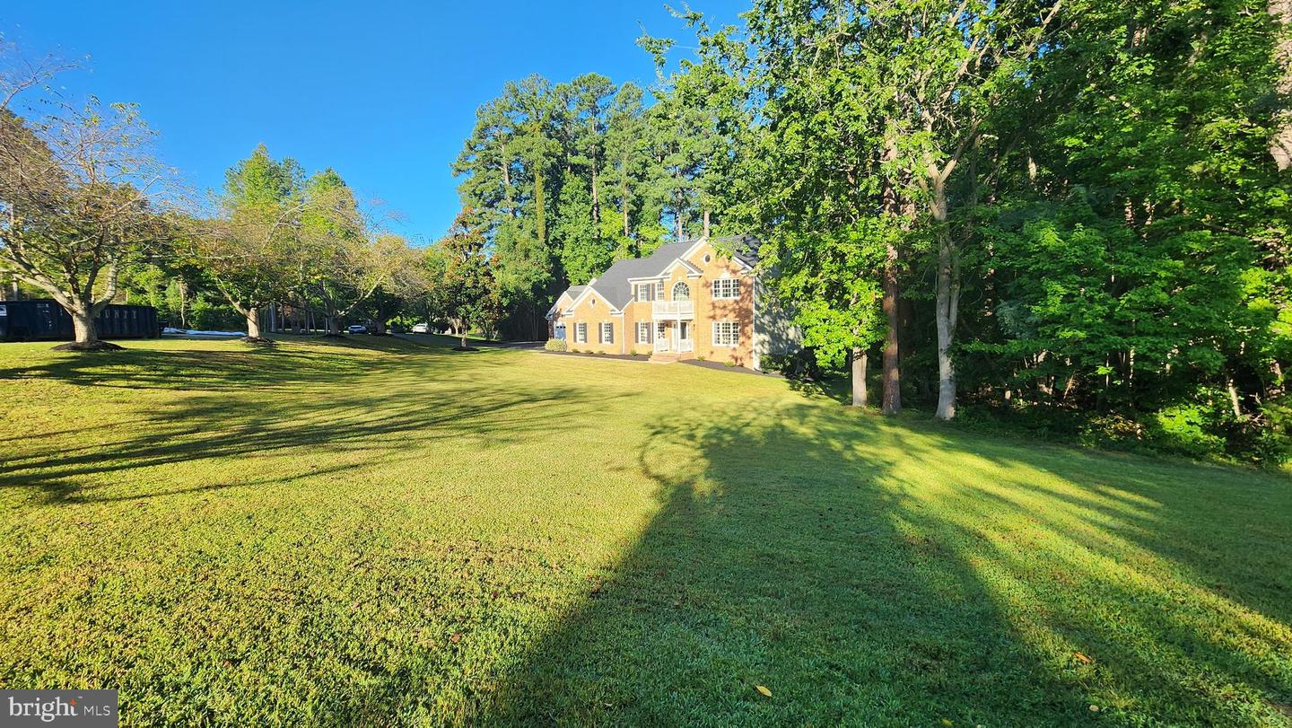
PRICE IMPROVEMENT!! Back on Market! Freshly painted and new quartz countertops installed in the kitchen and master bath. Classic, brick-front Colonial featuring three fully finished levels of living space with a spacious yard in a quiet cul-de-sac! This home has been meticulously maintained and is in move in condition. Welcoming hardwood entry foyer, spacious formal living room, formal dining room, crown and chair moldings and direct access to kitchen. Warm and inviting family room with great natural light off kitchen with gas fireplace. Kitchen features granite countertops, stainless steel appliances access to the laundry room, powder room and two-car garage . Top level offers four generous bedrooms including primary bedroom with walk-in closet, full bath with soaking tub, separate shower and double-sink vanity. Three additional bedrooms with full hall bath. Fully finished lower level with large rec room, separate exercise room, 5th bedroom and full bath. Large rear yard with oversized deck off of kitchen. Don't forget the oversized detached garage that features RV/Boat bay and plenty of storage. New architectural shingle roof just installed along with new carpet throughout. HVAC and water heater replaced in 2022.
/u.realgeeks.media/donnakelly/header_black.png)
Additional Information
- Subdivision
- Seven Lakes
- Taxes
- $5344
- HOA Fee
- $210
- HOA Frequency
- Quarterly
- Interior Features
- Built-Ins, Carpet, Ceiling Fan(s), Crown Moldings, Family Room Off Kitchen, Floor Plan - Open, Formal/Separate Dining Room, Kitchen - Eat-In, Kitchen - Island, Primary Bath(s), Recessed Lighting, Bathroom - Soaking Tub, Bathroom - Stall Shower, Upgraded Countertops, Walk-in Closet(s), Window Treatments, Wood Floors
- School District
- Stafford County Public Schools
- Fireplaces
- 1
- Fireplace Description
- Gas/Propane, Fireplace - Glass Doors
- Flooring
- Carpet, Hardwood, Ceramic Tile
- Garage
- Yes
- Garage Spaces
- 6
- Exterior Features
- Gutter System, Outbuilding(s)
- View
- Trees/Woods, Street
- Heating
- Heat Pump(s)
- Heating Fuel
- Propane - Leased
- Cooling
- Central A/C
- Roof
- Architectural Shingle
- Water
- Public
- Sewer
- Septic = # of BR
- Basement
- Yes
Mortgage Calculator
Listing courtesy of RENOMAX Real Estate. Contact:
Selling Office: .