26 Knightsbridge Way, Stafford, VA 22554
- $475,000
- 3
- BD
- 3
- BA
- 1,850
- SqFt




- Sold Price
- $475,000
- List Price
- $475,000
- Closing Date
- Nov 16, 2023
- Days on Market
- 8
- Status
- CLOSED
- MLS#
- VAST2024656
- Bedrooms
- 3
- Bathrooms
- 3
- Full Baths
- 2
- Half Baths
- 1
- Living Area
- 1,850
- Lot Size (Acres)
- 0.62
- Style
- Bi-level
- Year Built
- 1979
- County
- Stafford
- School District
- Stafford County Public Schools
Property Description
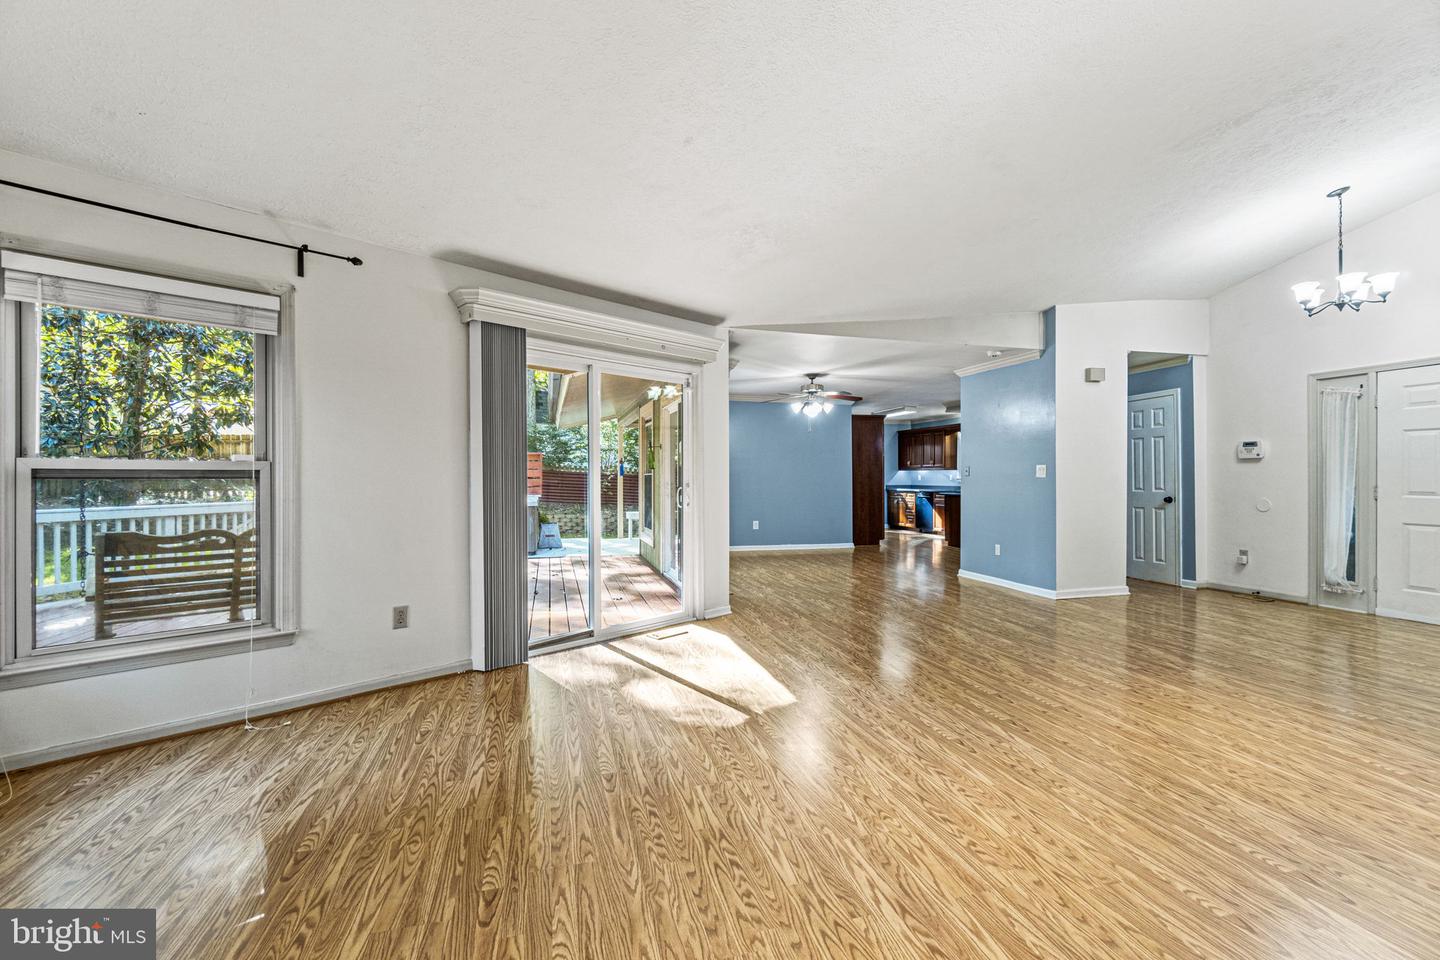
Nestled in the Greenridge community of Stafford, this stunning 3-bedroom, 2.5-bathroom retreat offers over 2000 finished sqft and is a nature lover's dream. As you enter, you'll be greeted by an open-concept floor plan that invites the outdoors in through an abundance of windows, providing picturesque views of the lush wooded surroundings. The living room area boasts a wood-burning fireplace, creating a warm and inviting ambiance, perfect for cozy evenings. Envision evenings gathered around the fire pit in the front yard, creating cherished memories under the star-studded canopy. The .62-acre lot provides ample space for gardening, play, and exploration, all without the constraints of a homeowners association. For those who relish in the joys of outdoor living, this home is a dream come true. Step out onto the covered front porch, where you can sip your morning coffee while listening to the gentle rustling of leaves. Venture further, and you'll find a deck, swing set, and a luxurious hot tub, creating a haven for relaxation and entertainment. The rear yard, fully fenced for privacy, offers a sanctuary for nature lovers. And for those seeking a little more adventure, the nearby Government Island is less than a mile away. Inside, the kitchen is a chef's delight with ample storage and newer appliances and a large pantry. The main level boasts a sizable laundry room with a wash sink. Off of the kitchen are the breakfast nook and dining area. As you ascend to the upper level, you'll find the three spacious bedrooms of this home. The upper hallway bathroom has been tastefully updated with modern white cabinetry, stone counters and neutral tile, offering a serene oasis for relaxation. The primary bedroom boasts luxury vinyl plank flooring, and a private ensuite bath, complete with a standalone shower and large walk-in closet. Descending to the basement, a wood-burning stove awaits, providing warmth and comfort on chilly nights. The finished rec room offers additional space for gatherings and leisure, while also providing easy access to the one-car garage. In every corner of this home, the spirit of the outdoors beckons, offering a lifestyle tailored to those who cherish the beauty and serenity of nature. Don't miss the opportunity to make this tree-top resort your own. Experience the essence of Greenridge living, where the embrace of nature is woven into every fiber of this extraordinary residence. Close proximity to commuter lots, VRE, 95. Shopping, dining and lifestyle are all convenient to this must-see home.
/u.realgeeks.media/donnakelly/header_black.png)
Additional Information
- Subdivision
- Greenridge
- Taxes
- $3381
- Interior Features
- Carpet, Combination Kitchen/Dining, Dining Area, Family Room Off Kitchen, Floor Plan - Open, Pantry, Stove - Wood, Bathroom - Tub Shower
- School District
- Stafford County Public Schools
- Fireplaces
- 2
- Fireplace Description
- Stone, Wood
- Flooring
- Carpet, Engineered Wood, Vinyl, Tile/Brick
- Garage
- Yes
- Garage Spaces
- 1
- Exterior Features
- Extensive Hardscape, Exterior Lighting, Gutter System
- Heating
- Heat Pump(s)
- Heating Fuel
- Electric
- Cooling
- Central A/C
- Roof
- Architectural Shingle
- Water
- Public
- Sewer
- Public Sewer
- Basement
- Yes
Mortgage Calculator
Listing courtesy of Coldwell Banker Elite. Contact:
Selling Office: .