59 Greenridge Drive, Stafford, VA 22554
- $425,000
- 4
- BD
- 3
- BA
- 1,902
- SqFt




- Sold Price
- $425,000
- List Price
- $399,900
- Closing Date
- Jan 26, 2024
- Days on Market
- 9
- Status
- CLOSED
- MLS#
- VAST2025974
- Bedrooms
- 4
- Bathrooms
- 3
- Full Baths
- 2
- Half Baths
- 1
- Living Area
- 1,902
- Lot Size (Acres)
- 0.67
- Style
- Colonial
- Year Built
- 1980
- County
- Stafford
- School District
- Stafford County Public Schools
Property Description
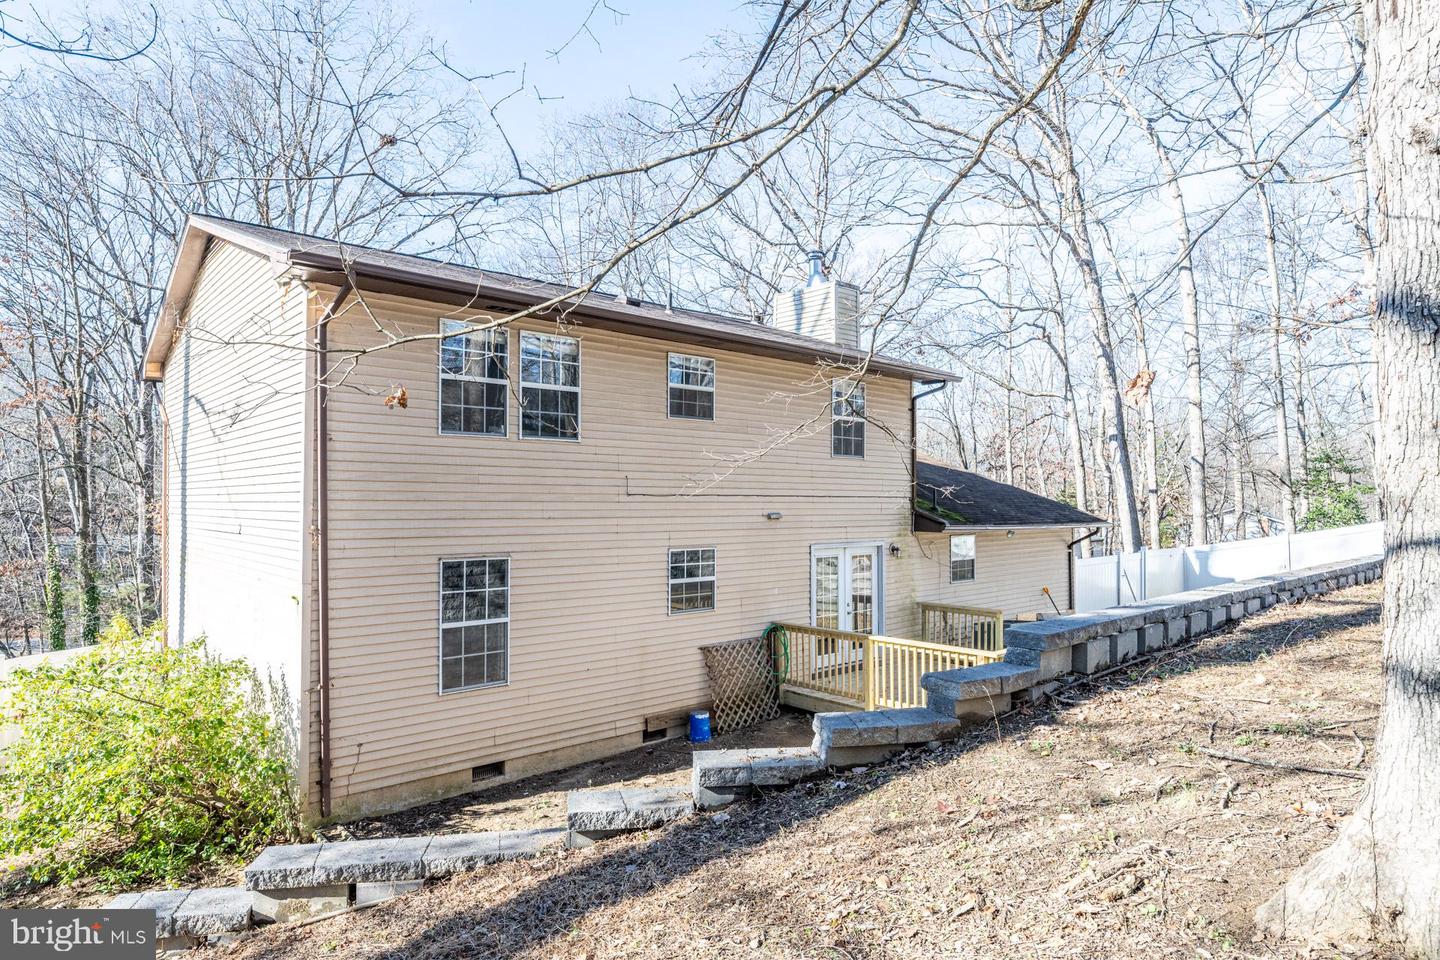
Nestled on a private .67 acre lot surrounded by majestic trees for ultimate privacy, this spacious 4 bedroom, 2.5 bath gem delivers plenty of comfortable living space across 2 levels and loads of upgrades. A tree lined driveway welcomes you to this tailored stone and siding colonial with lush landscaping and a front porch entrance. The oversized 2-car garage features a huge finished bonus/storage space above provides tons of storage space! The brand new deck and backyard with a stacked stone retaining wall and yard dotted with trees and encircled by new white maintenance free vinyl fencing is the ideal spot for outdoor entertaining and enjoyment. ****** Inside, hardwood flooring in the foyer greets you and ushers you towards the light filled family room featuring a lighted ceiling fan, custom built-ins, French doors to the deck, and a cozy fireplace to warm the chilly nights. The beautifully updated kitchen features pristine white cabinetry, custom tile backsplash, wainscoting, quality appliances including a newer stainless steel dishwasher and refrigerator with ice/water dispenser, and table space that for perfect for daily dining. A large formal living room featuring soft neutral paint, crisp crown molding, and gleaming hardwood style flooring that flows into the adjoining dining room that is accented by wainscoting compliments the living space, while a powder room, and laundry/utility room round out the main level. ****** Upstairs the primary bedroom suite boasts a lighted ceiling fan, dual closets, and an updated private bath with white vanity and step-in shower. Three additional bright and cheerful bedrooms, each with lighted ceiling fans, share access to the well-appointed hall bath with a tub shower combo. ****** Recent upgrades including the brand new deck, a 2018 $30K retaining wall and the new fence, a new roof, 2017 patio door, garage door and water heater (2022/2023) and so much more ensuring worry free living. ****** All this located in the treed Greenridge community with no HOA and just minutes to an abundance of shopping, dining and entertainment options. Commuters will love the easy access to Route 1, I-95, the VRE, just 6 miles away, and Quantico! This wonderful home delivers both convenience and a tranquil place to come home to, don’t miss this opportunity to make it yours!
/u.realgeeks.media/donnakelly/header_black.png)
Additional Information
- Subdivision
- Greenridge
- Taxes
- $3089
- Interior Features
- Breakfast Area, Built-Ins, Carpet, Ceiling Fan(s), Chair Railings, Crown Moldings, Dining Area, Family Room Off Kitchen, Floor Plan - Open, Formal/Separate Dining Room, Kitchen - Table Space, Primary Bath(s), Bathroom - Stall Shower, Bathroom - Tub Shower, Wood Floors
- School District
- Stafford County Public Schools
- Elementary School
- Stafford
- Middle School
- Stafford
- High School
- Brooke Point
- Flooring
- Ceramic Tile, Carpet, Hardwood, Laminate Plank, Vinyl
- Garage
- Yes
- Garage Spaces
- 2
- Exterior Features
- Exterior Lighting, Stone Retaining Walls
- View
- Garden/Lawn, Trees/Woods
- Heating
- Heat Pump(s), Forced Air
- Heating Fuel
- Electric
- Cooling
- Central A/C, Ceiling Fan(s)
- Water
- Public
- Sewer
- Public Sewer
Mortgage Calculator
Listing courtesy of Keller Williams Chantilly Ventures. Contact:
Selling Office: .