15 Sweet William Drive, Stafford, VA 22554
- $923,000
- 5
- BD
- 5
- BA
- 4,026
- SqFt








- Sold Price
- $923,000
- List Price
- $970,000
- Closing Date
- Aug 29, 2024
- Days on Market
- 194
- Status
- CLOSED
- MLS#
- VAST2026286
- Bedrooms
- 5
- Bathrooms
- 5
- Full Baths
- 4
- Half Baths
- 1
- Living Area
- 4,026
- Lot Size (Acres)
- 3.18
- Style
- Traditional
- Year Built
- 2019
- County
- Stafford
- School District
- Stafford County Public Schools
Property Description
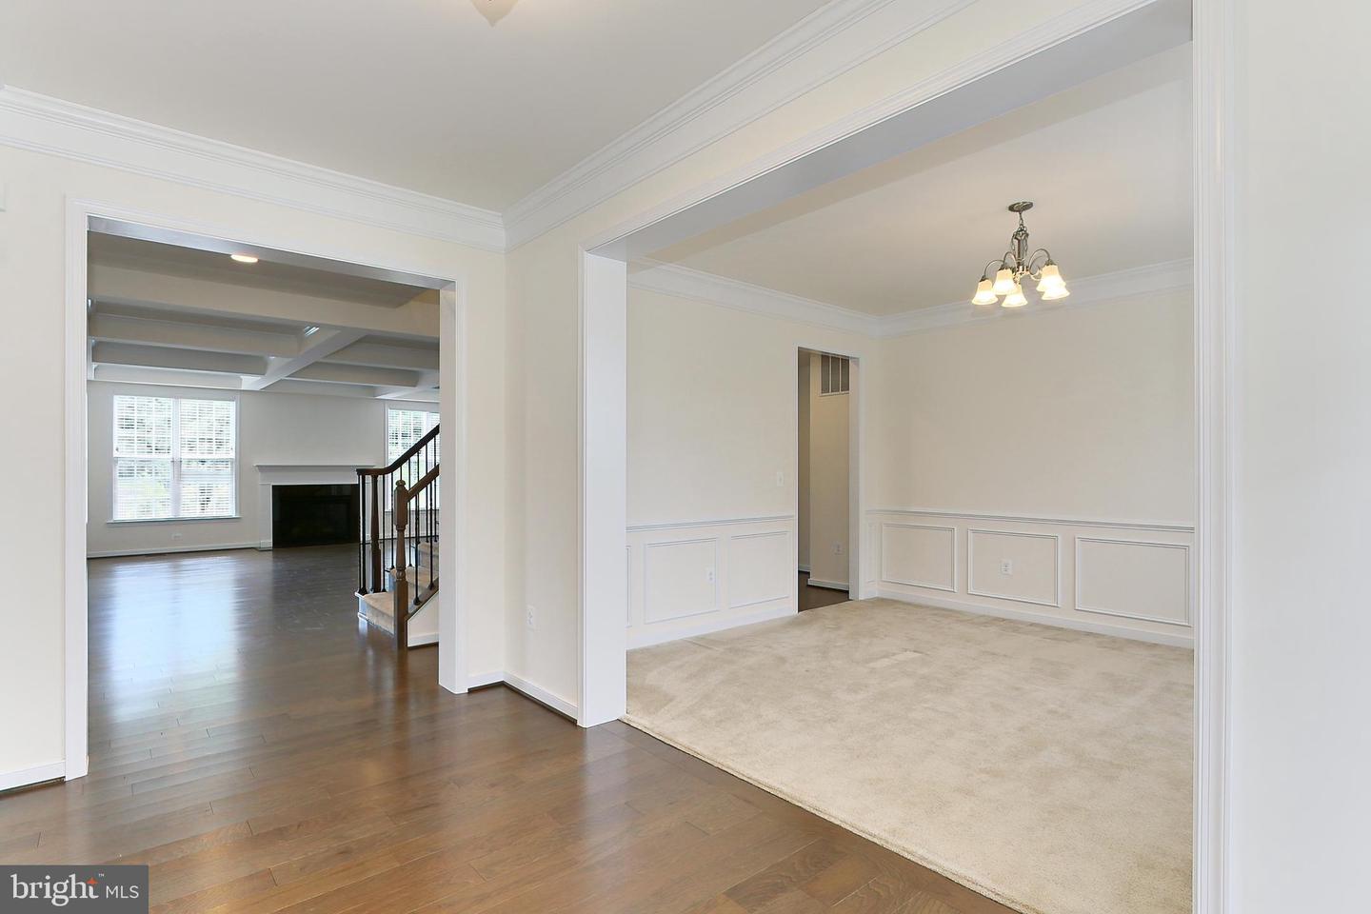
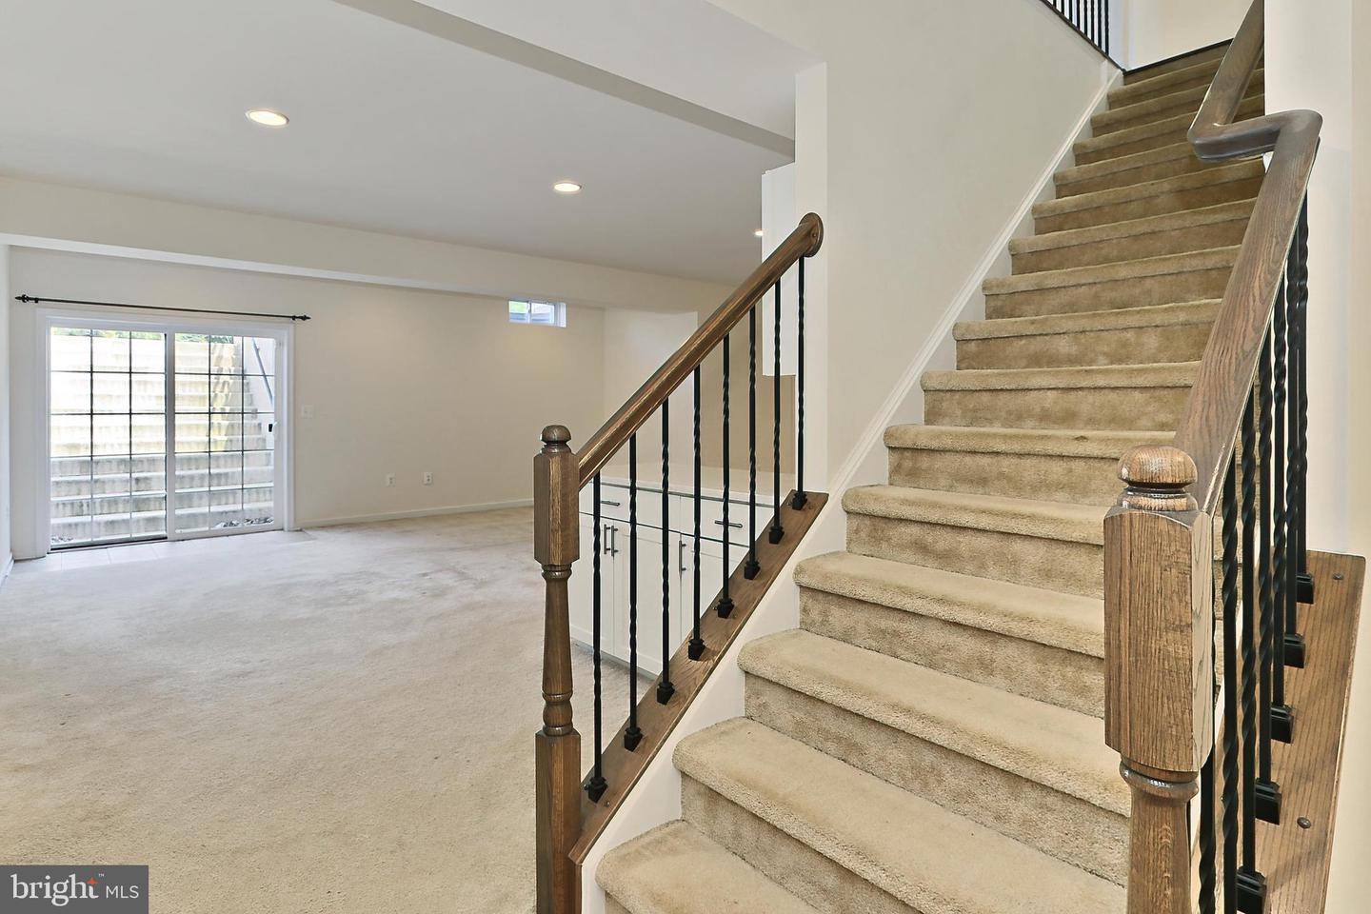
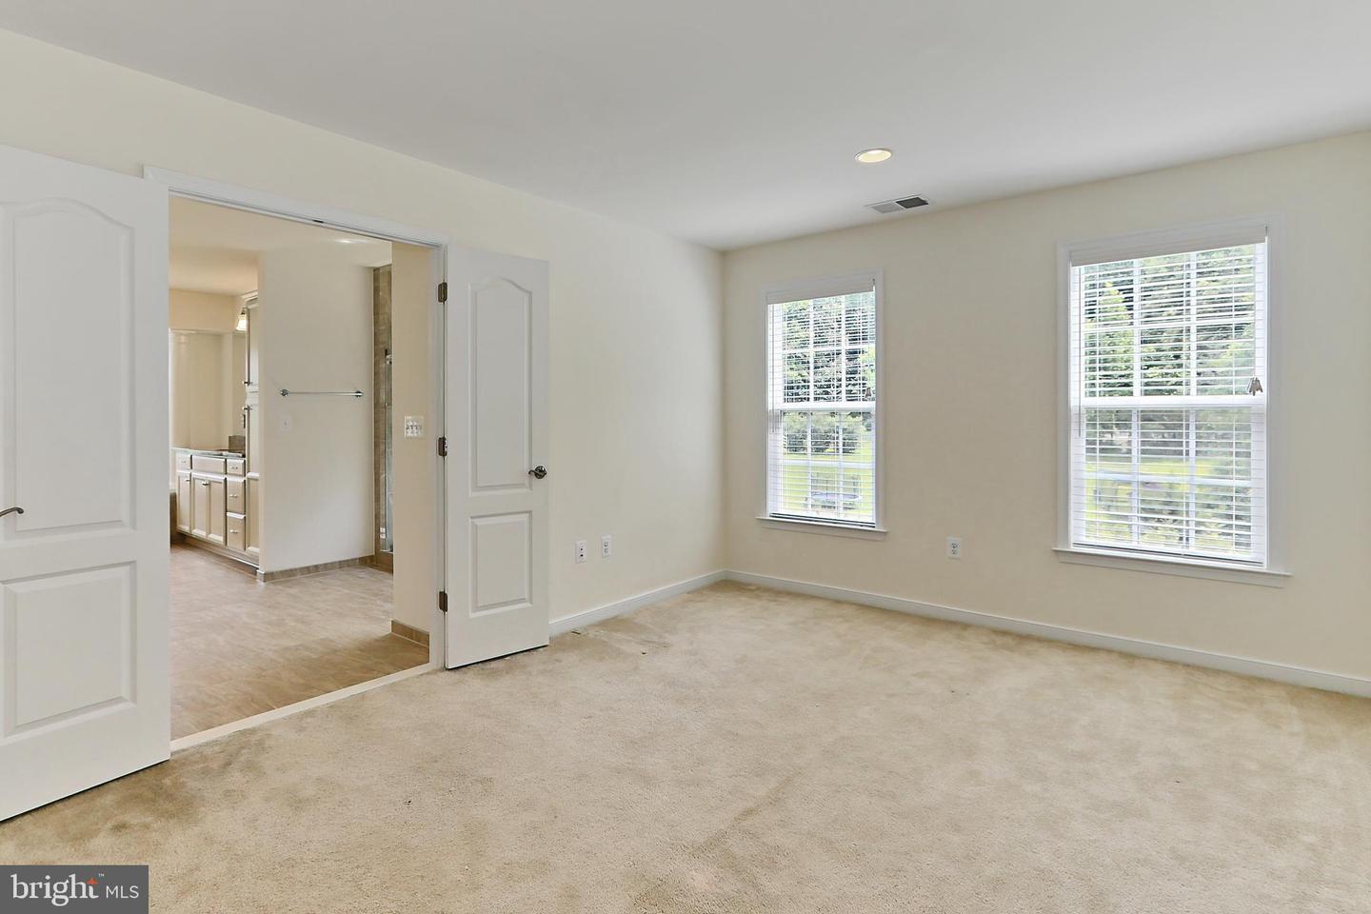
Welcome to 15 Sweet William Drive in beautiful Stafford, Virginia! Nestled in the highly desirable Augustine at The Glens, this stunning 5 bedroom, 4.5 bath home has it all—a stately Craftsman-style exterior with front porch entrance, 2-car side-loading garage, hardwood floors, decorative moldings, contemporary lighting, on trend neutral paint, and countless other designer finishes and fine millwork. An abundance of windows bestow a light airy atmosphere and a perfect blend of personal and family oriented zones creates instant appeal. Rich hardwood flooring welcomes you home and transitions to plush carpet in the elegant living room where twin windows with transoms stream natural light. Opposite the foyer, the dining room offers space for all occasions and is accented with wainscoting and a frosted-glass chandelier adding tailored distinction. The gourmet kitchen stirs the senses with sparkling quartz countertops, handcrafted cabinetry, decorative backsplash, and quality appliances including a gas cooktop with suspended vented hood; while recessed and pendant lights strike the perfect balance of ambience and illumination. Enjoy morning coffee at the center island’s bar-style seating, in the sun-filled morning room, or ease into the great room that is highlighted by a coffered ceiling and a cozy fireplace serving as the focal point. A library with two walls of windows and a powder room complement the main level. Upstairs, the gracious primary suite boasts a separate sitting room, two walk-in closets, and a luxurious en suite bath offering the finest in personal pampering with dual vanities topped in granite, a sumptuous jetted tub, a frameless ultra shower for two, and spa-toned tile flooring and surround. Down the hall, three additional bright and cheerful bedrooms, each with lighted ceiling fans and walk-in closets, enjoy either a private or dual-entry bath, as a bedroom level laundry center eases the daily task. Fine craftsmanship continues in the walkup lower level featuring an expansive recreation room with separate areas for games, media, and exercise including a kitchenette area that facilitates entertaining with family and friends. A fifth bedroom plus bonus room combined with a full bath can serve as a learning center, guest or extended family suite, or whatever your lifestyle demands, as ample storage solutions complete the comfort and luxury of this unforgettable home. All of this is located in a quiet residential setting that feels many miles away from the hustle and bustle of Northern Virginia, yet commuting is a breeze with your choice of I-95, the Express Lanes, VRE, and other major routes, while diverse shopping, dining, and entertainment experiences abound in every direction. The surrounding area offers miles of waterways for fishing and boating, picturesque wineries and breweries, historical sites, fine golfing, and Aquia Creek and Harbour offering endless nature-centered activities and natural beauty just awaiting exploration—there’s something here for everyone. For an exquisite home with unbeatable value, come home to Sweet William Drive!
/u.realgeeks.media/donnakelly/header_black.png)
Additional Information
- Subdivision
- The Glens
- Taxes
- $6843
- HOA Fee
- $91
- HOA Frequency
- Monthly
- Interior Features
- 2nd Kitchen, Breakfast Area, Built-Ins, Carpet, Ceiling Fan(s), Chair Railings, Crown Moldings, Family Room Off Kitchen, Floor Plan - Open, Kitchen - Island, Kitchenette, Primary Bath(s), Recessed Lighting, Bathroom - Soaking Tub, Window Treatments
- School District
- Stafford County Public Schools
- Fireplaces
- 1
- Fireplace Description
- Gas/Propane
- Flooring
- Ceramic Tile, Engineered Wood, Carpet, Laminate Plank
- Garage
- Yes
- Garage Spaces
- 2
- Heating
- Central, Humidifier, Forced Air
- Heating Fuel
- Propane - Leased
- Cooling
- Central A/C, Ceiling Fan(s), Heat Pump(s)
- Roof
- Asphalt
- Water
- Public
- Sewer
- On Site Septic
- Basement
- Yes
Mortgage Calculator
Listing courtesy of Buyers Advantage Real Estate of Virginia, LLC. Contact:
Selling Office: .