8 Riva Ridge Lane, Stafford, VA 22556
- $798,000
- 4
- BD
- 5
- BA
- 3,476
- SqFt




- Sold Price
- $798,000
- List Price
- $815,000
- Closing Date
- Mar 21, 2024
- Days on Market
- 18
- Status
- CLOSED
- MLS#
- VAST2026624
- Bedrooms
- 4
- Bathrooms
- 5
- Full Baths
- 4
- Half Baths
- 1
- Living Area
- 3,476
- Lot Size (Acres)
- 3.02
- Style
- Colonial
- Year Built
- 2000
- County
- Stafford
- School District
- Stafford County Public Schools
Property Description
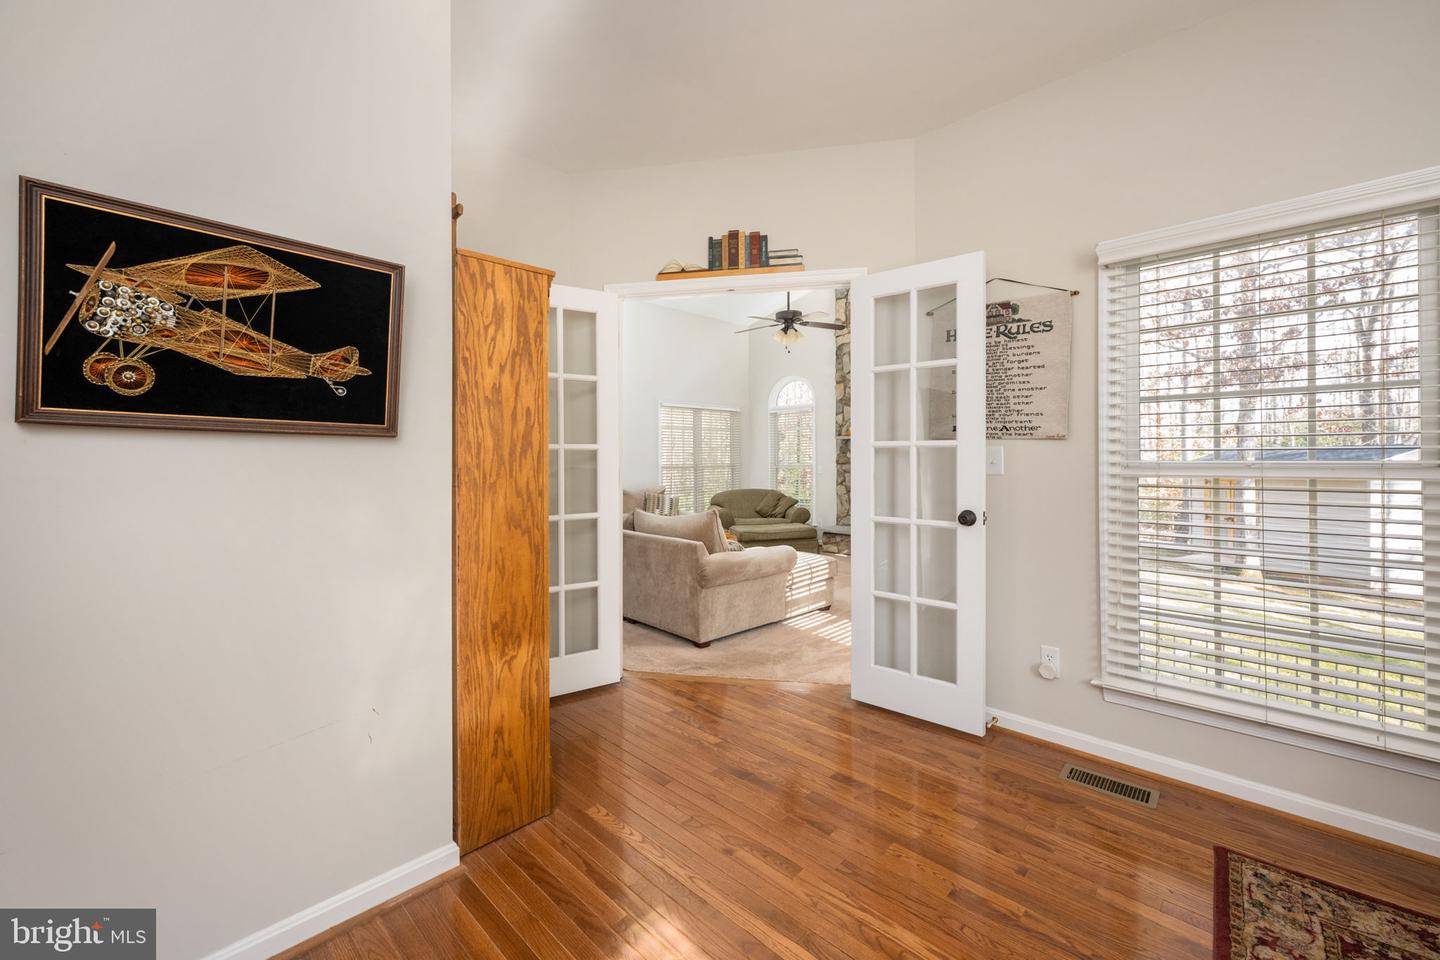
Nestled in the gorgeous Seven Lakes Estate community where you will find custom homes on 3-6 acre lots. 8 Riva Ridge is one such luxury home situated on a sprawling 3-acre lot. From the gleaming hardwood floors to the well-appointed kitchen and the inviting patio, every detail of this 5,000 sq ft home has been carefully crafted for an exceptional living experience. Boasting 4 bedrooms with a 5th (NTC) in the basement and 4.5 bathrooms, this private retreat is set back from the road, surrounded by mature trees and impeccably maintained lawns. You will love the stunning brick exterior of this home. The main level welcomes you with gleaming hardwood floors that grace most of the living areas, enhanced by crown molding accents. The kitchen is a culinary masterpiece with granite counters, oak cabinets, and stainless-steel appliances including a double wall oven and a cooktop. The stunning family room features a cathedral ceiling and a gas fireplace with a floor-to-ceiling stone facade, creating a focal point for gatherings. A bump-out on the main level has a door to the patio and features a bath and utility sink, making this the perfect spot to wash pets and people before they enter into rest of the home!Upstairs, the 4 carpeted bedrooms with ceiling fans offer comfort and style. The primary bedroom is your personal retreat with a soaring cathedral ceiling, walk-in closet, and a spacious sitting area. The en suite bathroom is equally impressive, featuring a grand soaking tub, frameless glass shower, and separate vanities. Bedrooms 2 and 3 share a hall bathroom with a dual vanity, while bedroom 4 enjoys a private bathroom. The basement, carpeted for comfort, adds an additional layer of luxury. An expansive rec room boasts a sophisticated wet bar and a fireplace with a stone facade, providing a cozy retreat. Screen your favorite films in the media room with friends and loved ones. Finally, a den which serves as a NTC 5th bedroom and full bathroom complete this level making it a versatile space, perfect for hosting guests. The basement walks up to a gorgeous yard, creating a seamless transition to outdoor spaces. The patio is designed to accommodate multiple tables creating an environment that will welcome bbq's and gatherings. Further back in the yard, sink into a space designed for your fire pit. There is also a lot of open flat space that will make a great spot for volleyball or badminton court! This home is truly perfect for hosting friends or family gatherings or just enjoying the quiet living surrounded by nature! Come and immerse yourself in the charm and elegance of this beautiful home in a serene neighborhood.
/u.realgeeks.media/donnakelly/header_black.png)
Additional Information
- Subdivision
- Seven Lakes
- Taxes
- $5595
- HOA Fee
- $180
- HOA Frequency
- Quarterly
- Interior Features
- Carpet, Ceiling Fan(s), Chair Railings, Crown Moldings, Formal/Separate Dining Room, Kitchen - Eat-In, Kitchen - Table Space, Primary Bath(s), Bathroom - Soaking Tub, Bathroom - Stall Shower, Bathroom - Tub Shower, Upgraded Countertops, Walk-in Closet(s), Wet/Dry Bar, Wood Floors
- School District
- Stafford County Public Schools
- Elementary School
- Margaret Brent
- Middle School
- Rodney Thompson
- High School
- Mountain View
- Fireplaces
- 2
- Fireplace Description
- Gas/Propane, Stone
- Flooring
- Carpet, Ceramic Tile, Hardwood
- Garage
- Yes
- Garage Spaces
- 3
- Exterior Features
- Bump-outs, Underground Lawn Sprinkler
- Heating
- Heat Pump(s), Zoned
- Heating Fuel
- Propane - Leased
- Cooling
- Central A/C
- Water
- Public
- Sewer
- Septic = # of BR
- Basement
- Yes
Mortgage Calculator
Listing courtesy of EXP Realty, LLC. Contact:
Selling Office: .