2 Linden Drive, Fredericksburg, VA 22406
- $533,888
- 3
- BD
- 3
- BA
- 2,145
- SqFt




- Sold Price
- $533,888
- List Price
- $548,888
- Closing Date
- May 16, 2024
- Days on Market
- 25
- Status
- CLOSED
- MLS#
- VAST2027408
- Bedrooms
- 3
- Bathrooms
- 3
- Full Baths
- 3
- Living Area
- 2,145
- Lot Size (Acres)
- 0.26
- Style
- Ranch/Rambler
- Year Built
- 2002
- County
- Stafford
- School District
- Stafford County Public Schools
Property Description
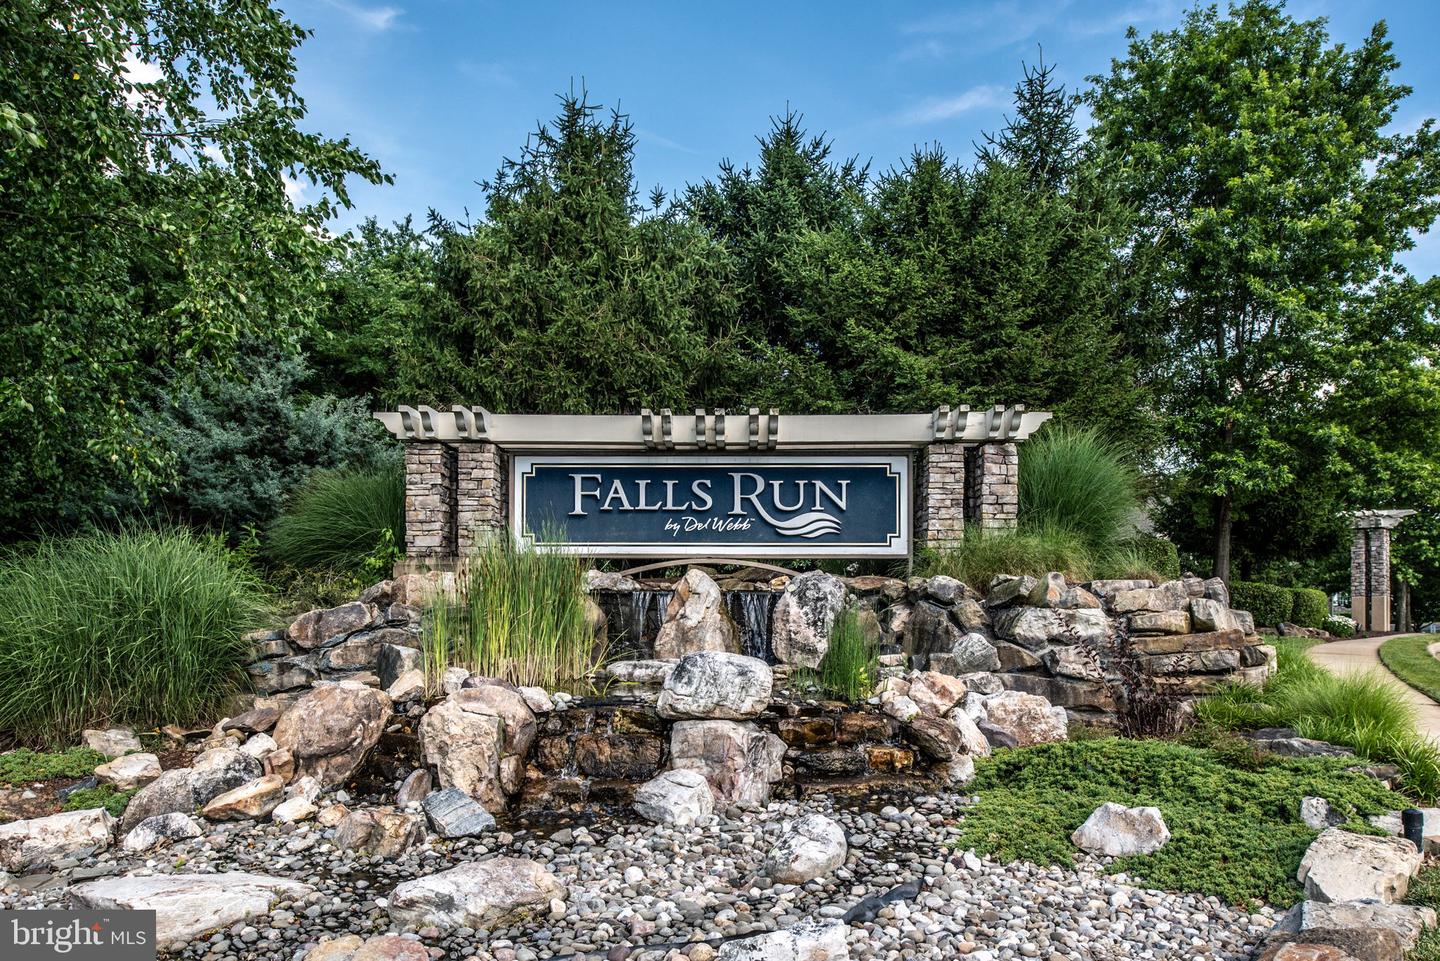
Welcome to a Beautifully Maintained Falls Run Home, where timeless elegance meets modern comfort! From the moment you step inside, the character of this home shines through, with hardwood floors and exquisite molding setting the stage for a luxurious living experience. The Formal Living and Dining Rooms, adorned with Plantation Shutters, provide the perfect setting for formal entertaining, adding a touch of sophistication to every gathering. The sunny kitchen is a chef's delight, boasting lovely countertops, recessed lighting, and stainless steel appliances, including gas cooking. Adjacent, the family room, featuring a cozy gas fireplace, offers a comfortable space for relaxation and togetherness. The Primary Suite is truly a retreat, with its generous size, walk-in closet, ceiling fan, and crown molding. The attached Primary Bath features a shower, soaking tub, and double sinks, providing a spa-like oasis within the comfort of your own home. Work from home seamlessly in the Office, complete with plantation shutters and crown molding, offering privacy and productivity. Step outside to the screened porch, where you can enjoy peaceful views of the lawn and trees, perfect for unwinding after a long day. The main level also includes a 2nd Bedroom and 2nd Full Bath, as well as a convenient laundry room with a deep sink. Venture downstairs to the Lower Level, where endless possibilities await! An expansive L-Shaped Rec Room offers ample space to host all your activities and gatherings. Additionally, a 3rd Bedroom and 3rd Full Bath provide flexibility and comfort for guests or family members. There are 2 large storage areas. One offers built in shelves. There is a brick patio on the Lower Level. With a 2 Car Garage providing parking and storage solutions, this home offers both style and practicality. The Falls Run Community, gated for security and exclusivity, boasts a newly renovated clubhouse with indoor and outdoor pools, tennis courts, billiards, bocce ball, a fitness center, party room, and full kitchen. The extensive community activities calendar, featuring fitness classes, card games, clubs, travel opportunities, and more, ensures there's always something exciting to participate in. The Screen Porch has been prescreened and freshly painted, New Roof 2022, New Garbage Disposal, 2021 New Water Heater, New Windows 2023, New Carpet in LL 2020, lawn sprinkler, new compressor in HVAC and it has been serviced every year, new atrium doors, stainless steel appliances with new range and dishwasher.. Falls Run has a one time subsequent member fee paid by the new owner of 1/3 of 1% of the sales price. Don't miss out on the opportunity to experience resort-style living in this exquisite Falls Run home. Schedule your showing today and make it yours!
/u.realgeeks.media/donnakelly/header_black.png)
Additional Information
- Subdivision
- Falls Run
- Taxes
- $3736
- HOA Fee
- $185
- HOA Frequency
- Monthly
- Interior Features
- Carpet, Crown Moldings, Dining Area, Entry Level Bedroom, Family Room Off Kitchen, Formal/Separate Dining Room, Kitchen - Table Space, Primary Bath(s), Recessed Lighting, Wood Floors
- Amenities
- Billiard Room, Club House, Community Center, Common Grounds, Exercise Room, Fitness Center, Gated Community, Game Room, Jog/Walk Path, Meeting Room, Party Room, Picnic Area, Pool - Indoor, Pool - Outdoor, Tennis Courts
- School District
- Stafford County Public Schools
- Flooring
- Hardwood
- Garage
- Yes
- Garage Spaces
- 2
- Exterior Features
- Sidewalks, Street Lights, Lawn Sprinkler
- Community Amenities
- Billiard Room, Club House, Community Center, Common Grounds, Exercise Room, Fitness Center, Gated Community, Game Room, Jog/Walk Path, Meeting Room, Party Room, Picnic Area, Pool - Indoor, Pool - Outdoor, Tennis Courts
- View
- Garden/Lawn
- Heating
- Central
- Heating Fuel
- Natural Gas
- Cooling
- Central A/C
- Water
- Public
- Sewer
- Public Sewer
- Basement
- Yes
Mortgage Calculator
Listing courtesy of Samson Properties. Contact:
Selling Office: .