4 Riva Ridge Lane, Stafford, VA 22556
- $850,000
- 4
- BD
- 5
- BA
- 3,944
- SqFt






- Sold Price
- $850,000
- List Price
- $870,000
- Closing Date
- Aug 23, 2024
- Days on Market
- 47
- Status
- CLOSED
- MLS#
- VAST2027784
- Bedrooms
- 4
- Bathrooms
- 5
- Full Baths
- 4
- Half Baths
- 1
- Living Area
- 3,944
- Lot Size (Acres)
- 3.71
- Style
- Colonial
- Year Built
- 2001
- County
- Stafford
- School District
- Stafford County Public Schools
Property Description
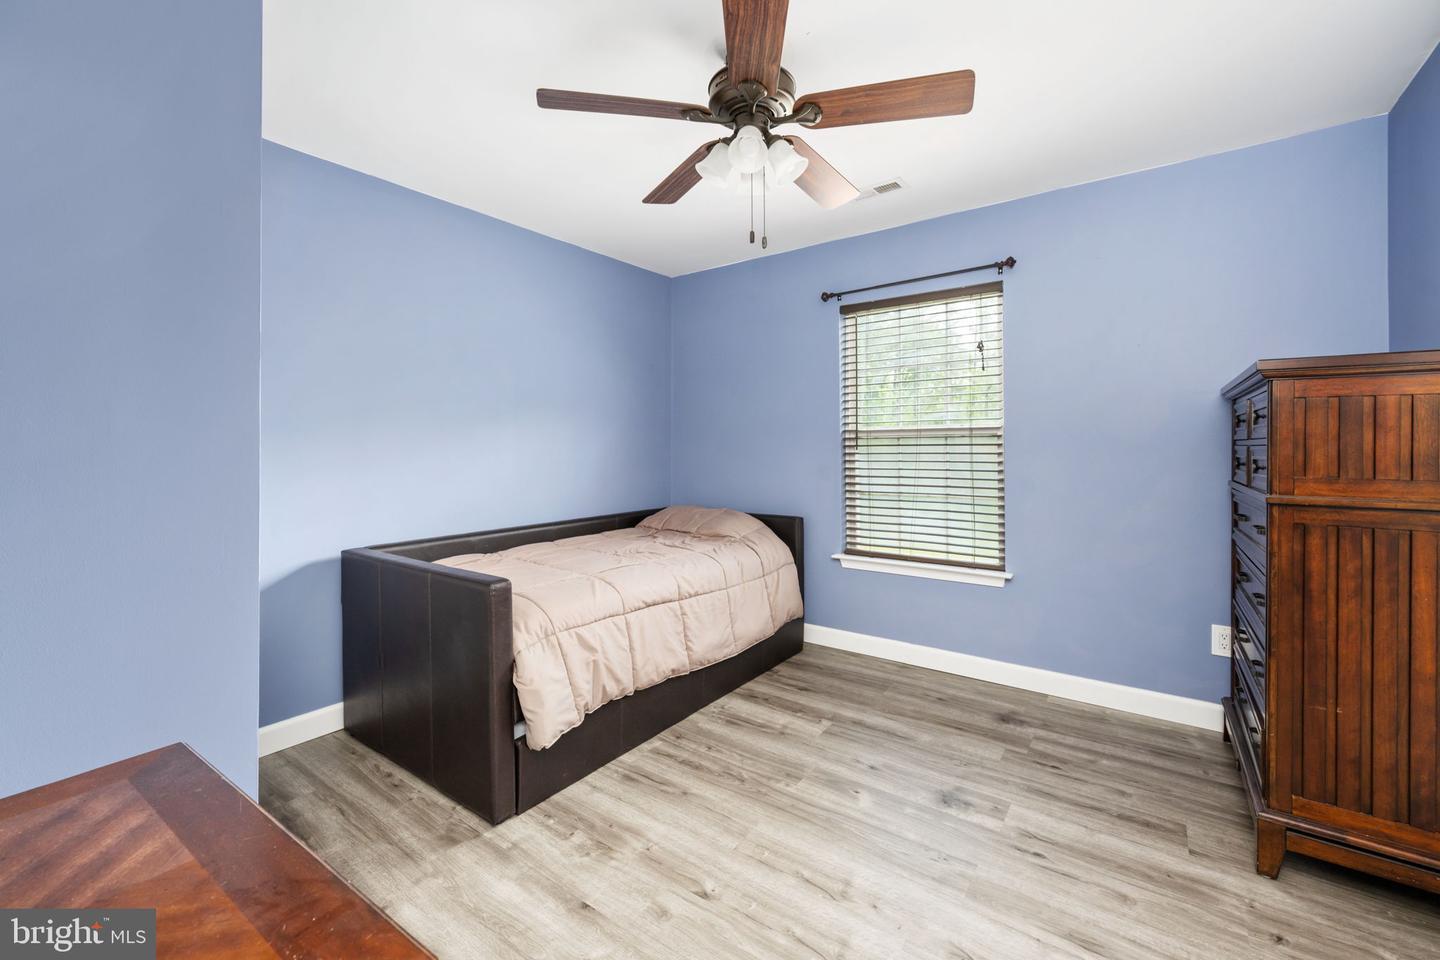
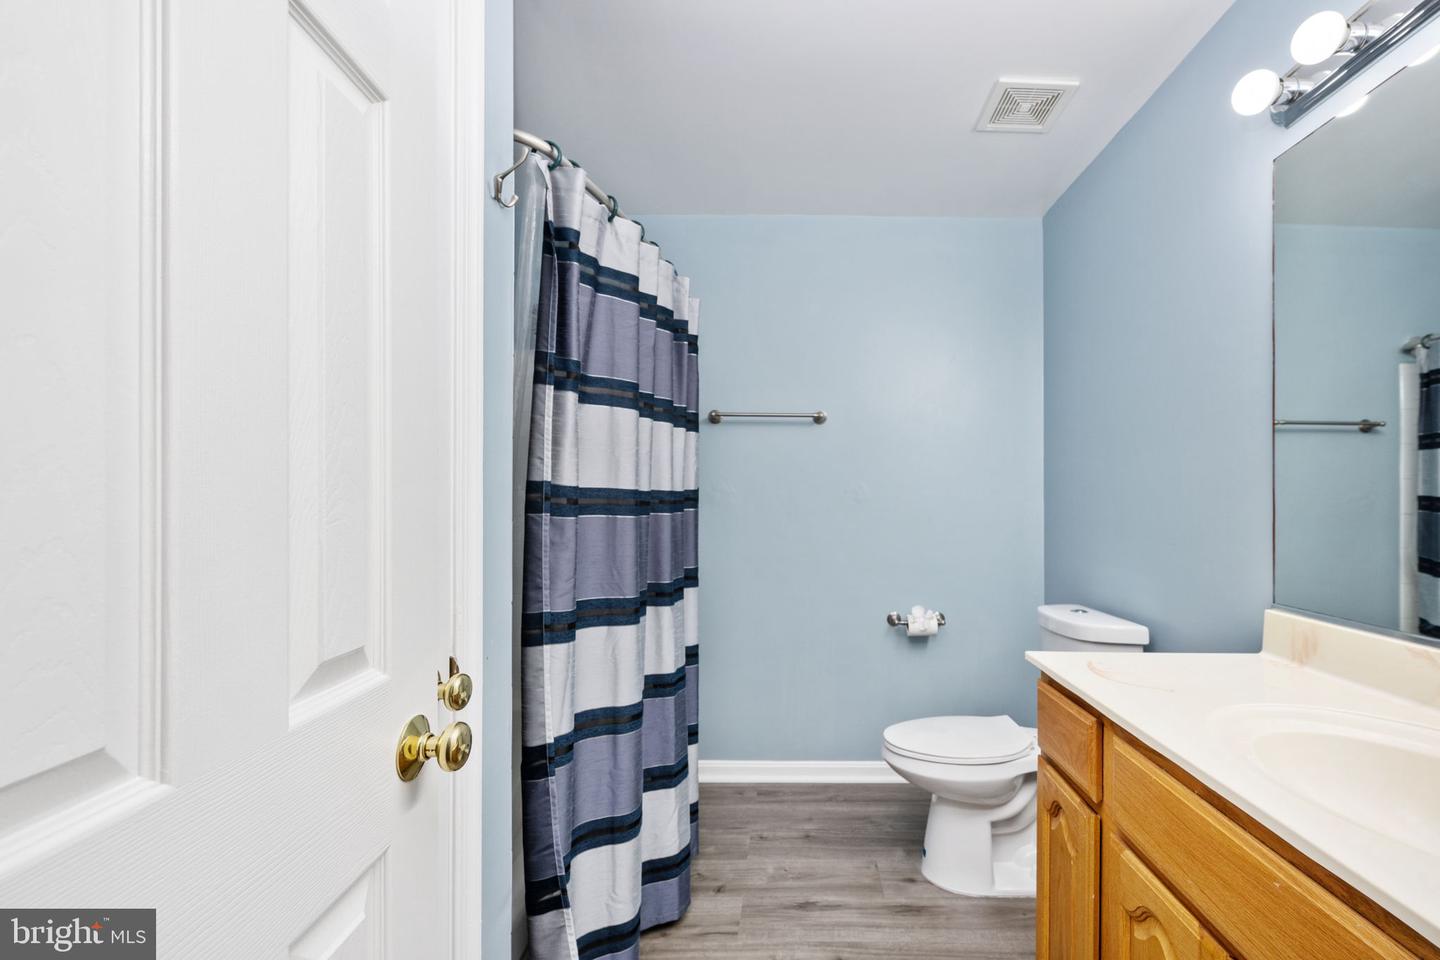
Nestled within the picturesque equestrian community of Seven Lakes, this stunning residence is situated on 3.71 acres, offering an idyllic retreat for those seeking both luxury and tranquility. With 5,916 sq ft of living space including 5 bedrooms, and 4.5 bathrooms, and an incredible outdoor entertaining space, this home is a masterpiece of elegance and comfort. Approaching the property, the grandeur of the home is immediately apparent, with a 3-car side-load garage providing ample space for vehicles and storage. The expansive backyard beckons with a myriad of outdoor living spaces, including an inviting in-ground pool with a jacuzzi feature, a stamped concrete patio, a pergola with shower, and a gazebo providing space for your grilling needs. Whether you're hosting gatherings or simply enjoying a quiet moment outdoors, this backyard oasis offers endless possibilities for relaxation and entertainment. Enter through the impressive 2-story foyer, which sets the tone for the home's refined aesthetic. The living room boasts hardwood floors, crown molding, and a sense of elegance that permeates throughout. The office, adorned with plush carpeting, provides a quiet retreat for work or study. In the dining room, hardwood floors, crown molding, and chair rail details create a sophisticated ambiance, perfect for formal gatherings. The kitchen is a chef's delight, featuring granite counters, oak cabinets, sleek black appliances, an island, recessed lighting, and a convenient door leading to the deck overlooking the backyard, allowing for easy transition to outdoor dining. There is room for everyone to gather here! The family room is a stunning space for relaxation and entertainment with hardwood floors, crown molding, and a gas fireplace with a marble surround for added coziness. There’s even a wet bar with a granite countertop and oak cabinets for convenience when entertaining. Upstairs, the primary bedroom offers a luxurious retreat, complete with plush carpeting, crown molding, and a tranquil sitting area. The spacious walk-in closet will keep your wardrobe organized. The ensuite bathroom awaits with a jetted soaking tub, a separate tiled shower, and two vanities, providing a spa-like experience at home. There are 3 additional bedrooms and 2 bathrooms upstairs including a Jack’n’Jill bathroom. The basement offers additional living space, with a rec room featuring a wet bar and recessed lighting. LVP and carpet flooring creating a relaxing atmosphere. A spacious den with a huge walk-in closet and a ceiling fan makes a fantastic media room, while a full bathroom offers comfort and convenience for guests. This exquisite residence offers the perfect blend of luxury, comfort, and outdoor living, making it a truly exceptional place to call home in the beautiful community of Seven Lakes. Welcome to a lifestyle of elegance and serenity.
/u.realgeeks.media/donnakelly/header_black.png)
Additional Information
- Subdivision
- Seven Lakes
- Taxes
- $6367
- HOA Fee
- $210
- HOA Frequency
- Quarterly
- Interior Features
- Carpet, Ceiling Fan(s), Chair Railings, Crown Moldings, Formal/Separate Dining Room, Kitchen - Eat-In, Kitchen - Island, Kitchen - Table Space, Pantry, Primary Bath(s), Recessed Lighting, Bathroom - Soaking Tub, Bathroom - Stall Shower, Bathroom - Tub Shower, Upgraded Countertops, Walk-in Closet(s), Wet/Dry Bar, Wood Floors
- School District
- Stafford County Public Schools
- Elementary School
- Margaret Brent
- Middle School
- Rodney Thompson
- High School
- Mountain View
- Fireplaces
- 1
- Fireplace Description
- Gas/Propane, Marble, Mantel(s)
- Flooring
- Hardwood, Ceramic Tile, Carpet, Luxury Vinyl Plank
- Garage
- Yes
- Garage Spaces
- 3
- Pool Description
- In Ground, Gunite
- Heating
- Zoned
- Heating Fuel
- Electric, Propane - Owned
- Cooling
- Central A/C, Zoned
- Water
- Public
- Sewer
- Septic = # of BR
- Basement
- Yes
Mortgage Calculator
Listing courtesy of EXP Realty, LLC. Contact:
Selling Office: .