12 Snow Meadow Lane, Stafford, VA 22554
- $546,000
- 5
- BD
- 3
- BA
- 2,548
- SqFt




- Sold Price
- $546,000
- List Price
- $525,000
- Closing Date
- Apr 12, 2024
- Days on Market
- 6
- Status
- CLOSED
- MLS#
- VAST2027804
- Bedrooms
- 5
- Bathrooms
- 3
- Full Baths
- 2
- Half Baths
- 1
- Living Area
- 2,548
- Lot Size (Acres)
- 0.29
- Style
- Colonial
- Year Built
- 1988
- County
- Stafford
- School District
- Stafford County Public Schools
Property Description
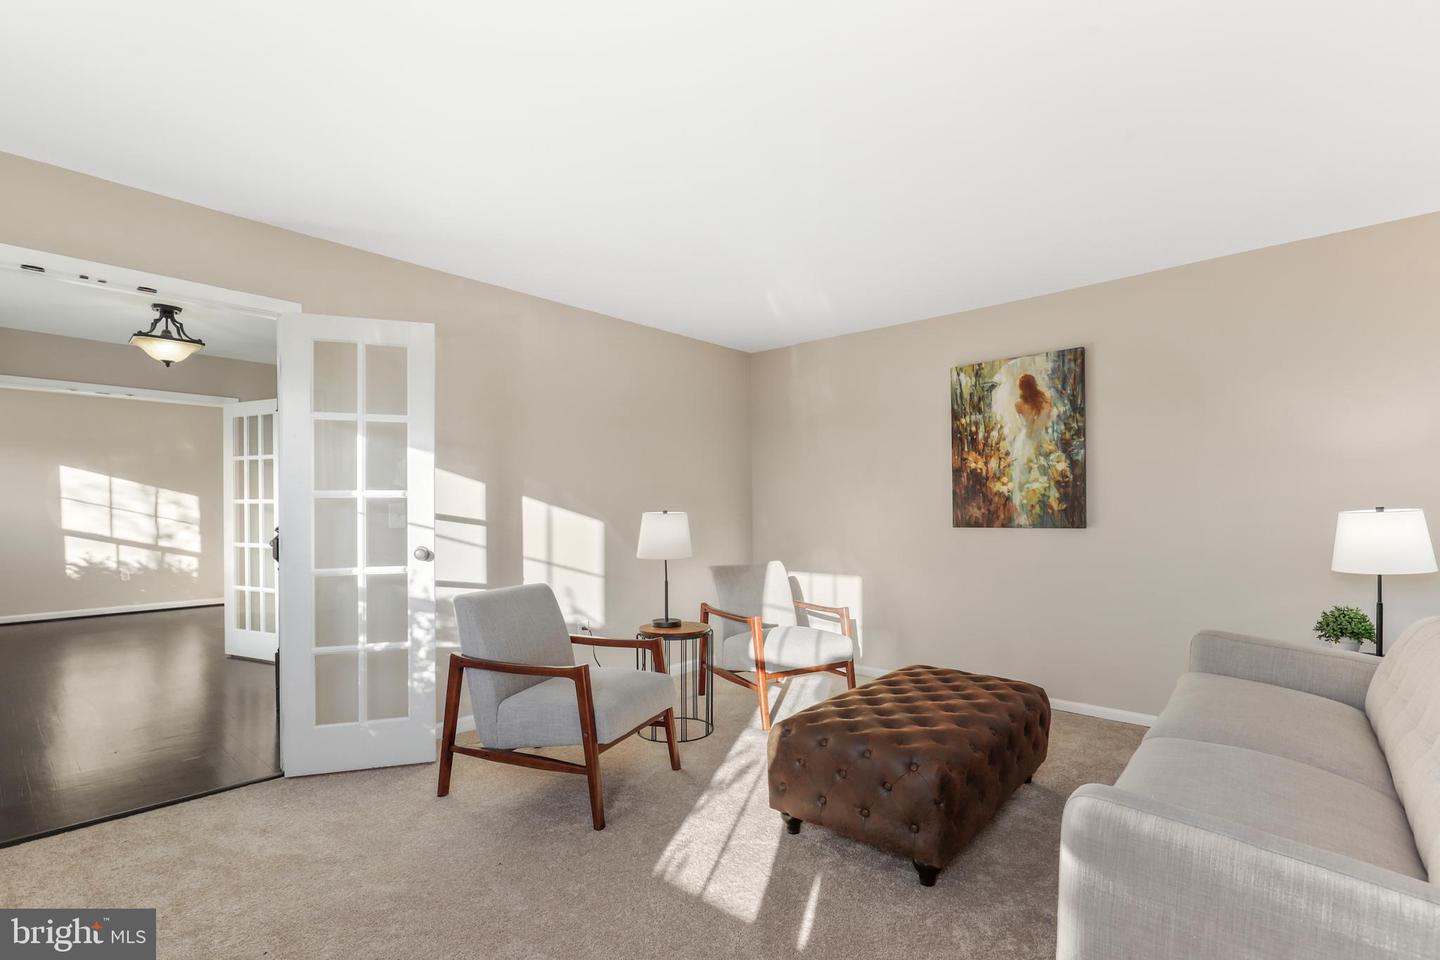
Welcome to 12 Snow Meadow Lane, a stunning 5-bedroom, 2.5 bathroom home nestled in the heart of Stafford, VA. Boasting a perfect blend of comfort and style, this residence offers an ideal space for families to thrive. Upon entering, you'll be greeted by an inviting atmosphere accentuated by freshly painted walls and beautifully refinished hardwood floors that flow throughout the main level. The updated kitchen is a chef's dream, featuring modern appliances, ample cabinetry, and sleek countertops, making meal preparation a breeze. With the convenience of a 5th bedroom located on the main level, this home offers versatility and flexibility to accommodate various living arrangements and a home office. Upstairs, you'll find the four remaining bedrooms, each offering plenty of space and natural light, providing a peaceful retreat for everyone in the household. Entertain effortlessly in the spacious living areas or step outside to the fenced backyard, where a swingset and playground await, creating a haven for outdoor enjoyment and relaxation. Additionally, the two-car garage provides convenient parking and storage solutions. Located in a desirable neighborhood, this home offers easy access to amenities, schools, shopping, and dining, ensuring a lifestyle of convenience and comfort. Don't miss the opportunity to make this your dream home. Schedule your showing today and experience the charm and elegance of 12 Snow Meadow Lane for yourself!
/u.realgeeks.media/donnakelly/header_black.png)
Additional Information
- Subdivision
- Summerwood
- Taxes
- $3276
- Interior Features
- Carpet, Ceiling Fan(s), Combination Kitchen/Dining, Entry Level Bedroom, Floor Plan - Traditional, Kitchen - Island, Primary Bath(s), Recessed Lighting, Wood Floors
- School District
- Stafford County Public Schools
- Fireplaces
- 1
- Fireplace Description
- Brick, Mantel(s), Wood
- Flooring
- Carpet, Hardwood, Tile/Brick
- Garage
- Yes
- Garage Spaces
- 2
- Exterior Features
- Play Area, Play Equipment
- Heating
- Heat Pump(s)
- Heating Fuel
- Electric
- Cooling
- None
- Roof
- Composite
- Utilities
- Cable TV Available, Electric Available, Water Available
- Water
- Public
- Sewer
- Public Septic, Public Sewer
Mortgage Calculator
Listing courtesy of Coldwell Banker Realty. Contact:
Selling Office: .