4 Rome Dome Court, Stafford, VA 22556
- $1,025,000
- 5
- BD
- 5
- BA
- 5,127
- SqFt








- Sold Price
- $1,025,000
- List Price
- $1,050,000
- Closing Date
- Jul 26, 2024
- Days on Market
- 99
- Status
- CLOSED
- MLS#
- VAST2027880
- Bedrooms
- 5
- Bathrooms
- 5
- Full Baths
- 3
- Half Baths
- 2
- Living Area
- 5,127
- Lot Size (Acres)
- 3
- Style
- Traditional
- Year Built
- 2001
- County
- Stafford
- School District
- Stafford County Public Schools
Property Description
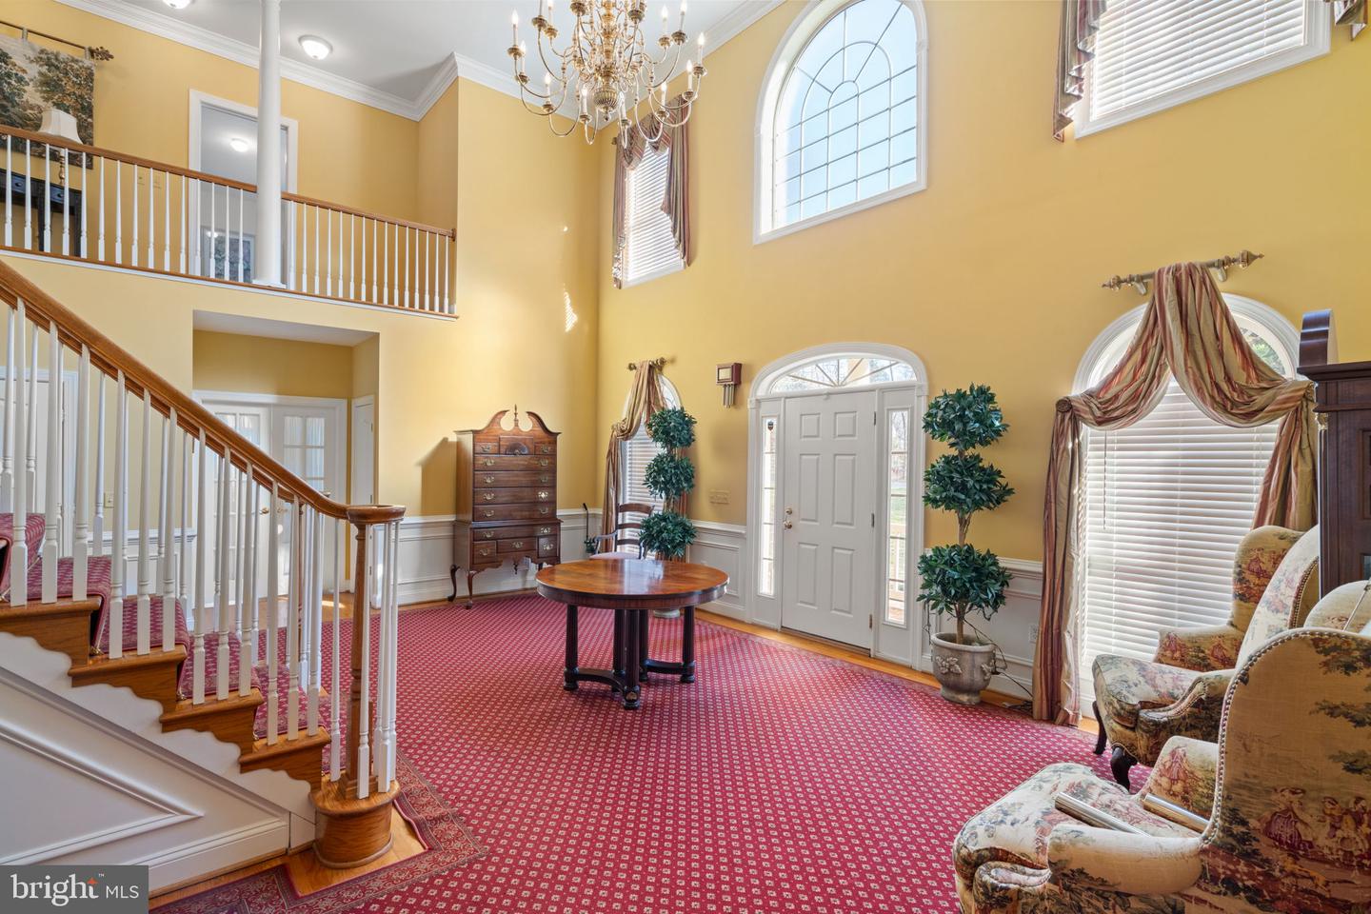
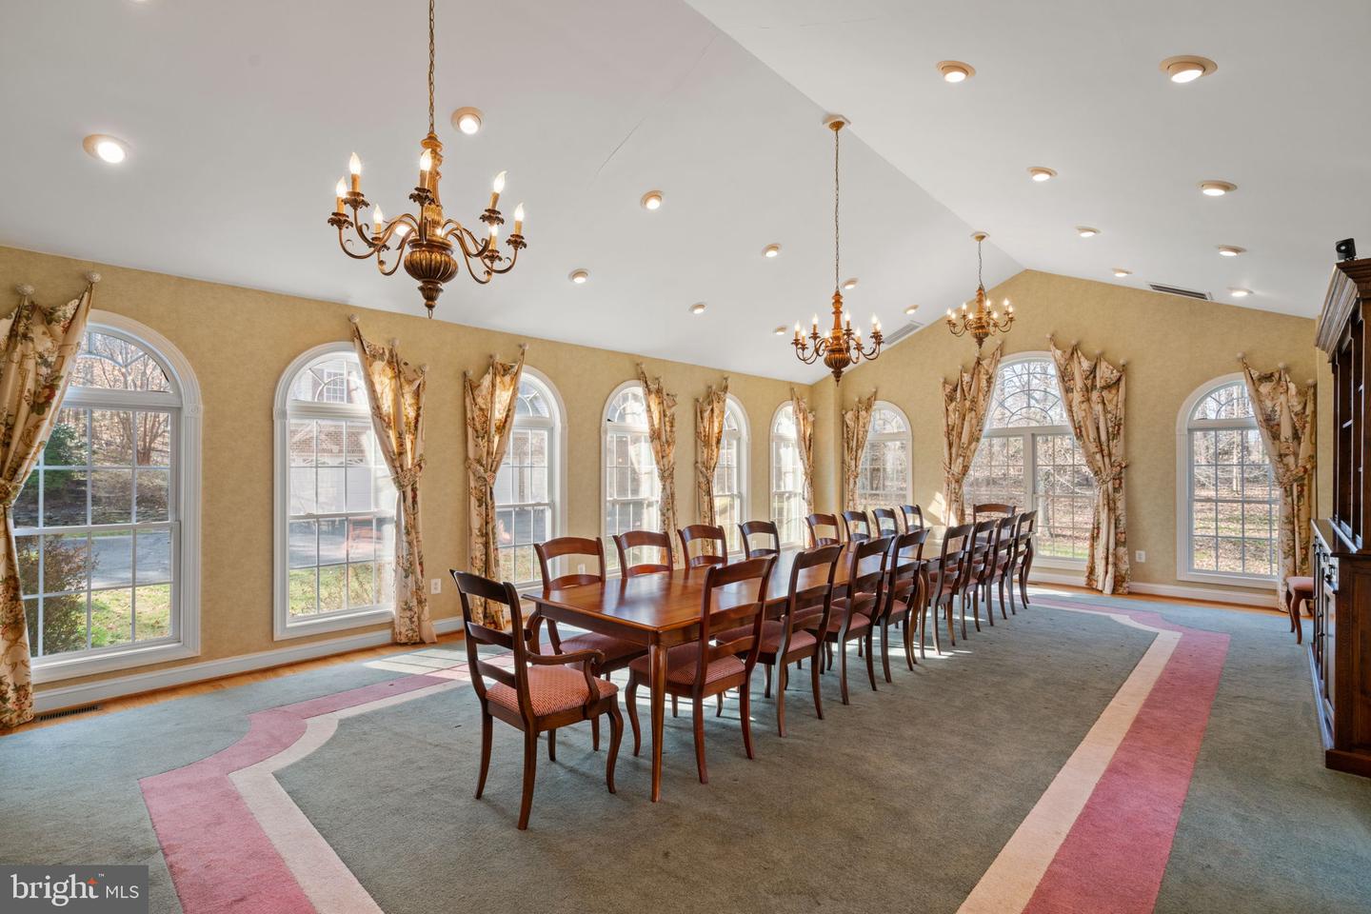
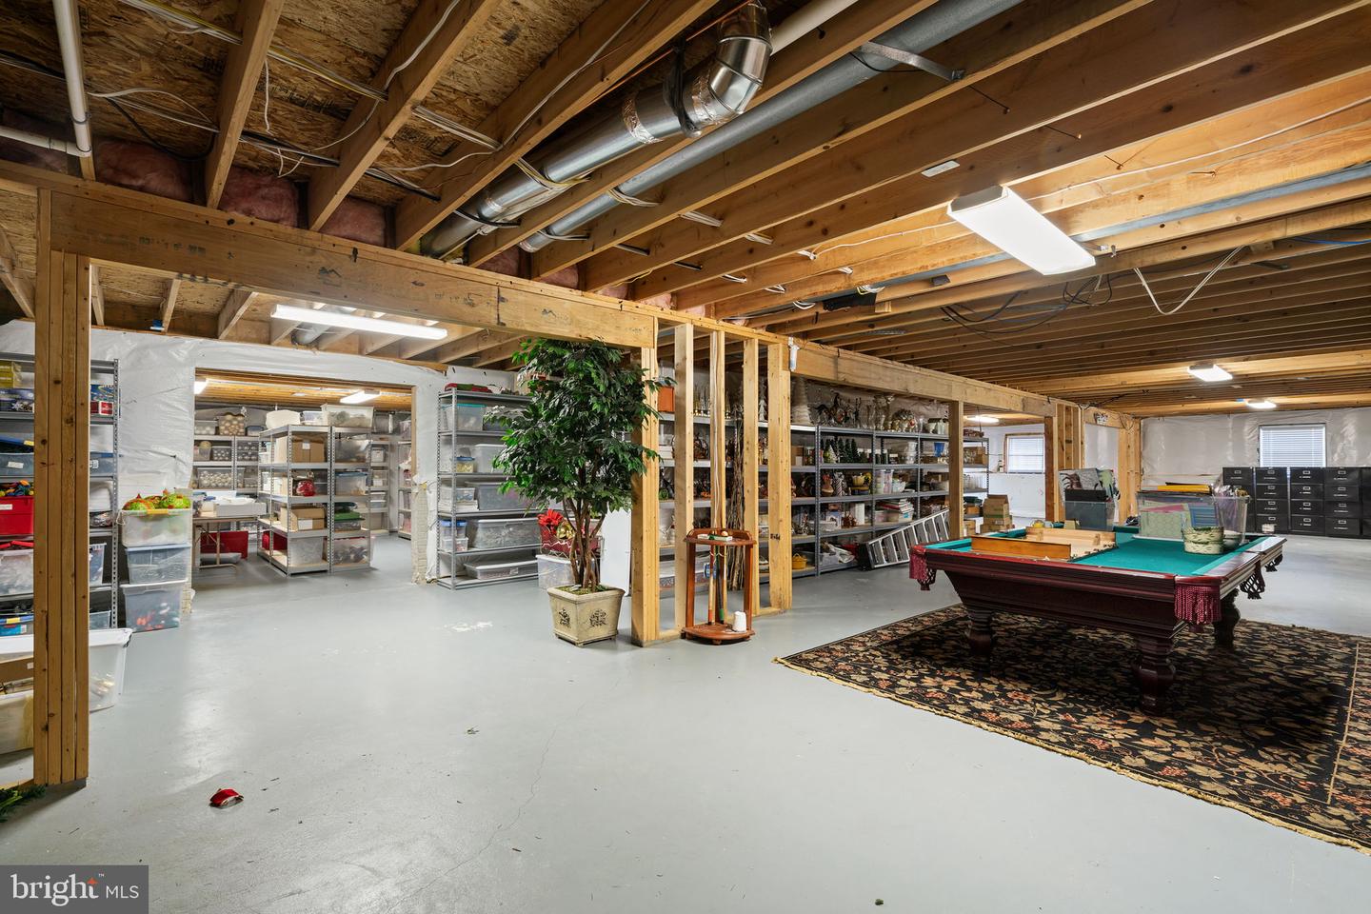
*Seven Lakes Estate with Grand Staircase*Magnificent 8,000+ sqft Home on 3 Acres*Nestled within the serene beauty of Seven Lakes*6 Car Detached Garage with Finished Living Space, Perfect for car enthusiasts or as additional living quarters*Oversized 2 Car Attached Garage*Expansive Living Areas, 2-story Living Room with Fireplace creates an airy ambiance, complementing the grandeur of the residence*Gourmet Kitchen, a culinary haven equipped with top-of-the-line appliances, Sub Zero Refrigerator, perfect for culinary enthusiasts and entertaining guests*Main Level Luxury Bedroom Suite, Retreat to the utmost comfort and style in the opulent main level suite with 2 story ceilings and Luxury Bath with Dual Sided Fireplace*Main Level Office, deal for those seeking a dedicated workspace*Family Room Addition with Vaulted Ceiling, a welcoming space for relaxation and gathering, accentuated by vaulted ceilings, Room for 30+ seating*Formal Dining Room with Elegant settings for hosting gatherings and creating lasting memories*Grand Staircase 2-story Foyer, A dramatic entrance that sets the tone for the grandeur within*Oversized Bedrooms, Comfortable retreats offering ample space and privacy*Walkout Basement: Additional living space with direct access to the outdoors, perfect for recreation*Circular Driveway*Deck & Patio*8 Miles to Airport*9 Miles to I-95*11 Miles to Train Station to DC - Amtrak/VRE
/u.realgeeks.media/donnakelly/header_black.png)
Additional Information
- Subdivision
- Seven Lakes
- Taxes
- $8501
- HOA Fee
- $50
- HOA Frequency
- Monthly
- Interior Features
- Butlers Pantry, Built-Ins, Ceiling Fan(s), Chair Railings, Crown Moldings, Double/Dual Staircase, Family Room Off Kitchen, Floor Plan - Open, Formal/Separate Dining Room, Kitchen - Gourmet, Kitchen - Island, Pantry, Walk-in Closet(s), Wood Floors
- School District
- Stafford County Public Schools
- Elementary School
- Margaret Brent
- Middle School
- Rodney Thompson
- High School
- Mountain View
- Flooring
- Wood
- Garage
- Yes
- Garage Spaces
- 8
- Exterior Features
- Extensive Hardscape, Exterior Lighting, Outbuilding(s)
- Heating
- Zoned, Central
- Heating Fuel
- Propane - Owned
- Cooling
- Central A/C
- Water
- Public
- Sewer
- On Site Septic
- Basement
- Yes
Mortgage Calculator
Listing courtesy of Century 21 Redwood Realty. Contact:
Selling Office: .