98 Limestone Way, Fredericksburg, VA 22406
- $575,000
- 5
- BD
- 4
- BA
- 2,872
- SqFt




- Sold Price
- $575,000
- List Price
- $575,000
- Closing Date
- May 06, 2024
- Days on Market
- 4
- Status
- CLOSED
- MLS#
- VAST2028264
- Bedrooms
- 5
- Bathrooms
- 4
- Full Baths
- 3
- Half Baths
- 1
- Living Area
- 2,872
- Lot Size (Acres)
- 0.23
- Style
- Colonial
- Year Built
- 2002
- County
- Stafford
- School District
- Stafford County Public Schools
Property Description
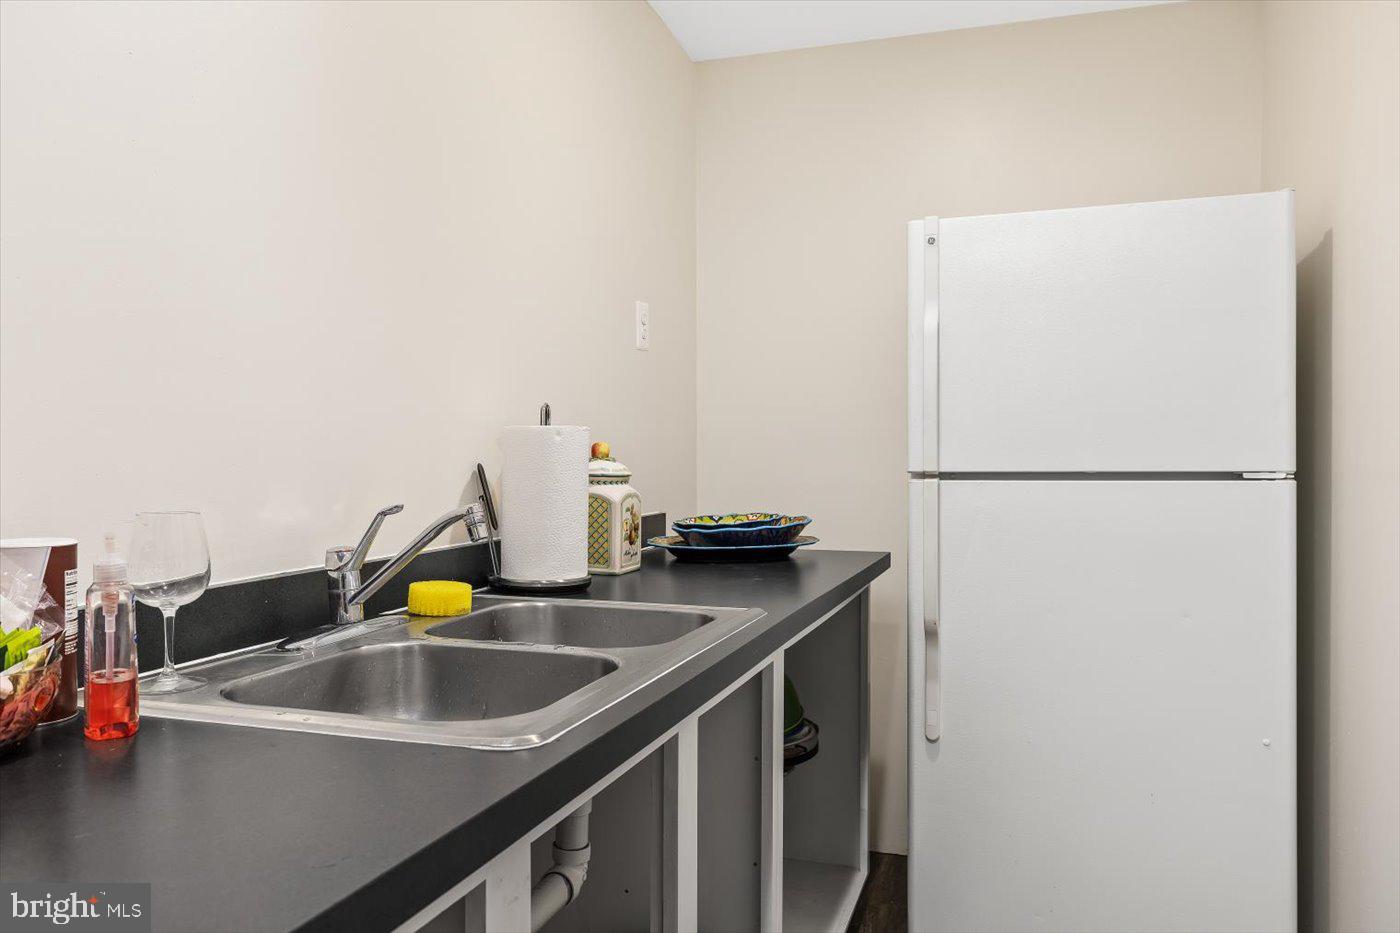
Welcome to 98 Limestone Way, a well-cared-for home with three finished levels in a great school district. Curb appeal is immediately noticed when you pull up showcasing a beautiful yard and a cozy front porch that welcome you in. Once inside you are greeted by hardwood floors, fresh paint, and an inviting traditional floorplan that flows effortlessly into the updated kitchen. Leathered granite countertops, modern appliances, and subway tile backsplash along with stylish tile flooring adorn the kitchen and may make you want to spend more time cooking. A powder room, pantry, and laundry room is included on the main level. Hardwood flooring is continued upstairs to the bedroom level. The upstairs four bedrooms include a large owner's suite outfitted with a walk-in closet with custom shelving, standalone tub, and separate shower. There is also a loft/flex space upstairs that can act as a second den. The basement is completely finished with LVP flooring, a fifth bedroom (not to code), a full bathroom, and it even has a kitchen! Fully fenced in backyard with an exposed aggregate patio is a great place to just relax and chill out. Other features include a 2 car garage, neighborhood amenities such as a community pool & playground. Call your agent for a showing today! OPEN HOUSE THIS SATURDAY APRIL 6 from 12:00-3:00PM
/u.realgeeks.media/donnakelly/header_black.png)
Additional Information
- Subdivision
- England Run North
- Taxes
- $3641
- HOA Fee
- $240
- HOA Frequency
- Quarterly
- Stories
- 3
- Interior Features
- 2nd Kitchen, Breakfast Area, Carpet, Ceiling Fan(s), Combination Kitchen/Living, Dining Area, Floor Plan - Traditional, Formal/Separate Dining Room, Recessed Lighting, Walk-in Closet(s), Wood Floors
- Amenities
- Pool - Outdoor, Tot Lots/Playground
- School District
- Stafford County Public Schools
- Elementary School
- Rocky Run
- Middle School
- T. Benton Gayle
- High School
- Colonial Forge
- Flooring
- Carpet, Hardwood, Luxury Vinyl Plank, Tile/Brick
- Garage
- Yes
- Garage Spaces
- 2
- Exterior Features
- Exterior Lighting, Gutter System, Sidewalks, Street Lights
- Community Amenities
- Pool - Outdoor, Tot Lots/Playground
- View
- Trees/Woods
- Heating
- Central, Forced Air, Heat Pump(s)
- Heating Fuel
- Natural Gas, Electric
- Cooling
- Central A/C
- Roof
- Architectural Shingle
- Water
- Public
- Sewer
- Public Sewer
- Basement
- Yes
Mortgage Calculator
Listing courtesy of Belcher Real Estate, LLC.. Contact:
Selling Office: .