54 Bertram Boulevard, Stafford, VA 22556
- $545,000
- 4
- BD
- 3
- BA
- 1,668
- SqFt






- Sold Price
- $545,000
- List Price
- $530,000
- Closing Date
- Jul 30, 2024
- Days on Market
- 3
- Status
- CLOSED
- MLS#
- VAST2028414
- Bedrooms
- 4
- Bathrooms
- 3
- Full Baths
- 2
- Half Baths
- 1
- Living Area
- 1,668
- Lot Size (Acres)
- 0.43
- Style
- Traditional
- Year Built
- 1989
- County
- Stafford
- School District
- Stafford County Public Schools
Property Description
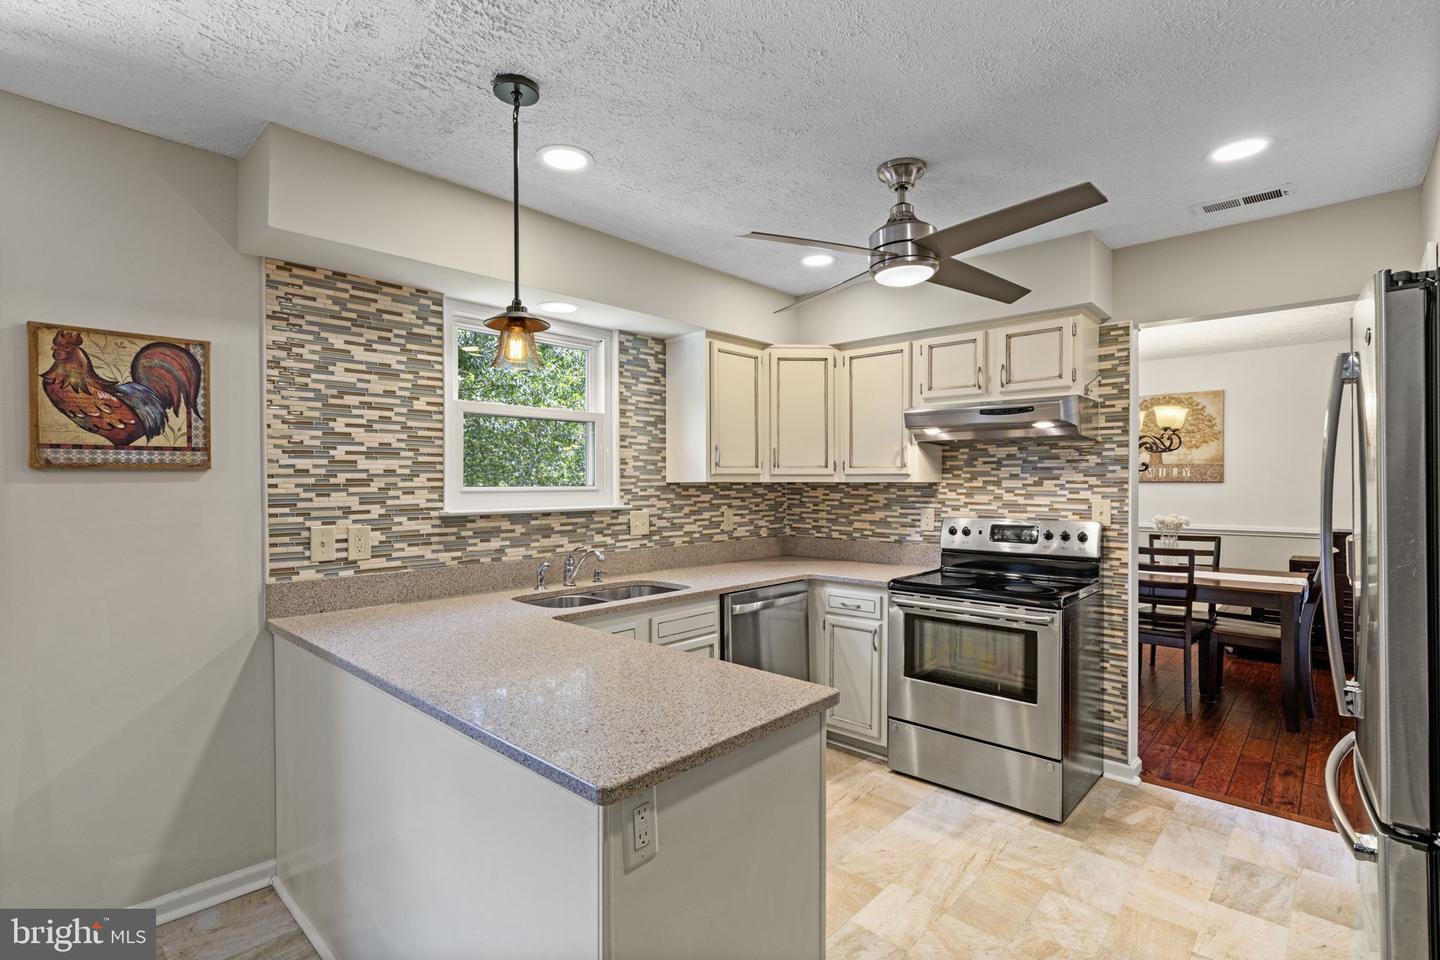
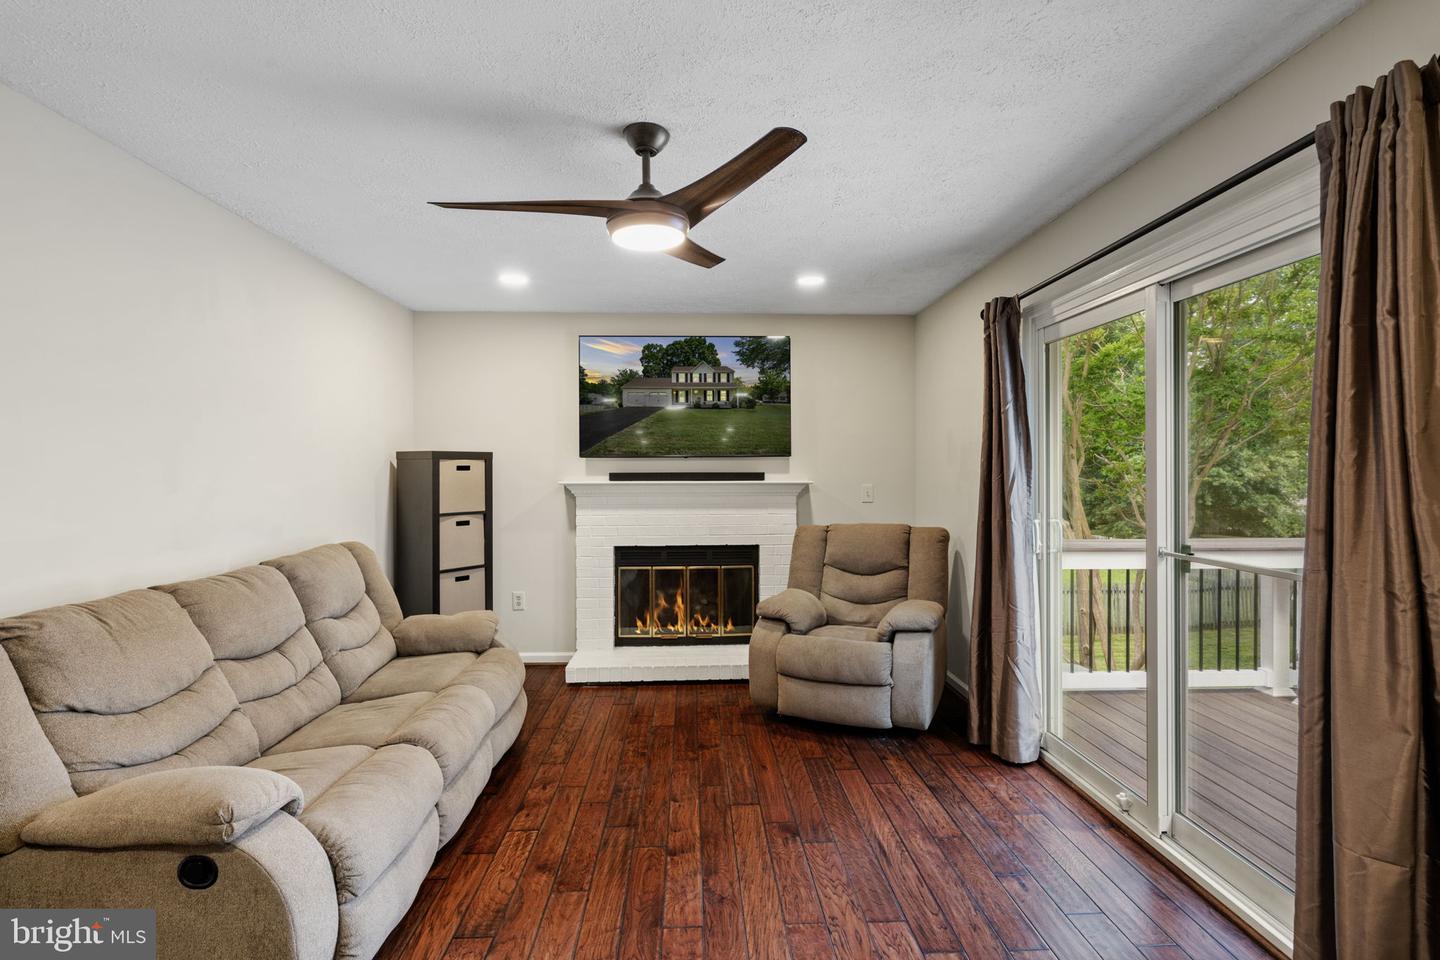
Welcome to 54 Bertram- this home offers 4 bedrooms, 2.5 bathrooms and an attached 2-car garage. Situated on an oversized corner lot (0.43 acres), this colonial home is move-in ready. The main level has formal living and dining rooms, and an updated kitchen open to the family room. The kitchen features quartz countertops, tile backsplash, stainless steel appliances, upgraded cabinets, built-in wine rack and pantry. The family room has a gas fireplace with mantel. A sliding glass door leads out to the composite deck (2022) with steps down the Vienna hot tub (2019). An updated half bath completes the main level. Upstairs are 3 bedrooms, 2 full bathrooms and laundry. The spacious primary bedroom offers 2 closets and a private ensuite. The primary bathroom is tastefully updated with an oversized shower, vanity with 2 sinks and updated lighting. The lower level is partially finished and has a rec room, 4th bedroom and utility room. Outside, the stamped concrete patio was completed in 2023 by Greystone. Other updates include: roof -2018; driveway pave and reseal -2019; sump pump -2020; hot water heater -2020. This home also has a water softener and 10x14 storage shed. Vista Woods is convenient to dining, shopping, MCB Quantico, Fort Belvoir, Pentagon, FBI Academies, slug and HOV lanes as well as commuter lots.
/u.realgeeks.media/donnakelly/header_black.png)
Additional Information
- Subdivision
- Vista Woods
- Taxes
- $3334
- Interior Features
- Breakfast Area, Carpet, Ceiling Fan(s), Family Room Off Kitchen, Floor Plan - Traditional, Kitchen - Eat-In, Upgraded Countertops, Kitchen - Table Space, Pantry, Recessed Lighting, Bathroom - Tub Shower, Window Treatments
- School District
- Stafford County Public Schools
- Elementary School
- Garrisonville
- Middle School
- A.G. Wright
- High School
- Mountainview
- Fireplaces
- 1
- Fireplace Description
- Brick, Mantel(s), Gas/Propane
- Garage
- Yes
- Garage Spaces
- 2
- Exterior Features
- Flood Lights, Hot Tub, Outbuilding(s)
- Heating
- Heat Pump(s)
- Heating Fuel
- Electric
- Cooling
- Central A/C
- Water
- Public
- Sewer
- Public Sewer
- Basement
- Yes
Mortgage Calculator
Listing courtesy of Century 21 Redwood Realty. Contact:
Selling Office: .