16 Glenview Court, Stafford, VA 22554
- $940,000
- 7
- BD
- 5
- BA
- 3,882
- SqFt










- Sold Price
- $940,000
- List Price
- $945,000
- Closing Date
- Sep 20, 2024
- Days on Market
- 114
- Status
- CLOSED
- MLS#
- VAST2028882
- Bedrooms
- 7
- Bathrooms
- 5
- Full Baths
- 5
- Living Area
- 3,882
- Lot Size (Acres)
- 3.1
- Style
- Traditional
- Year Built
- 2017
- County
- Stafford
- School District
- Stafford County Public Schools
Property Description
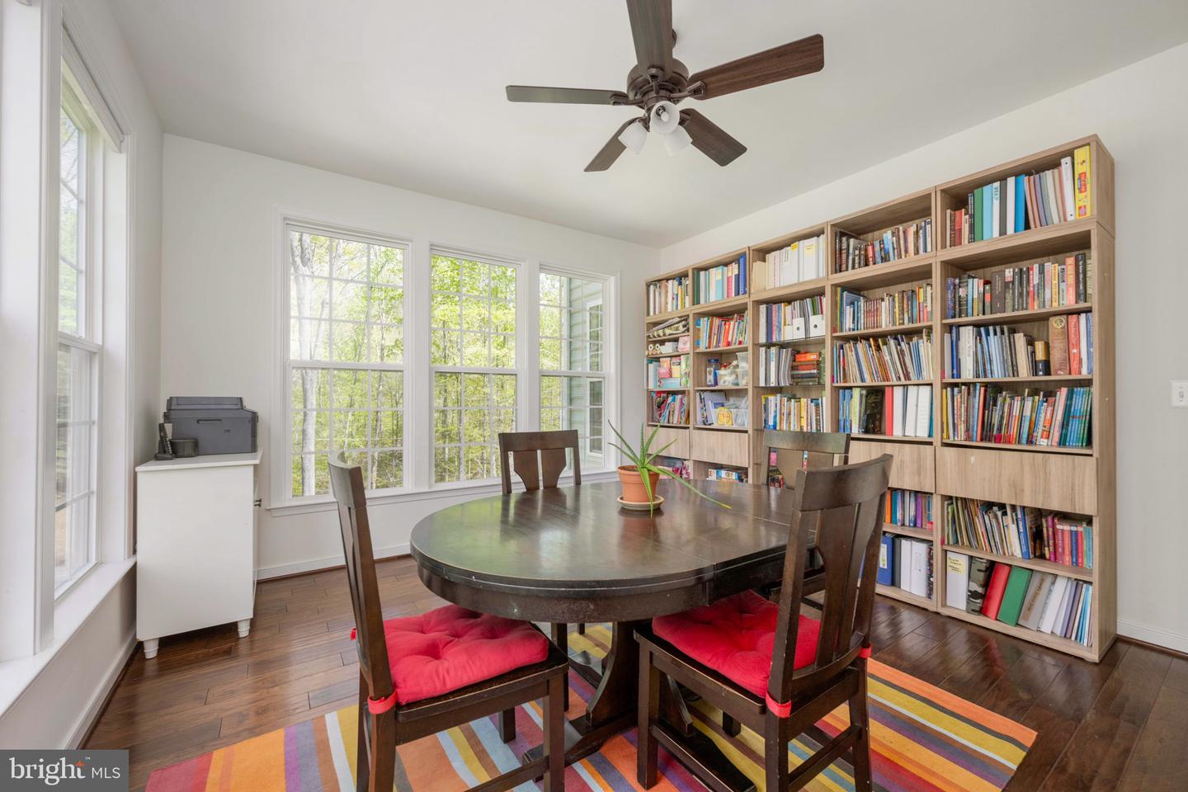
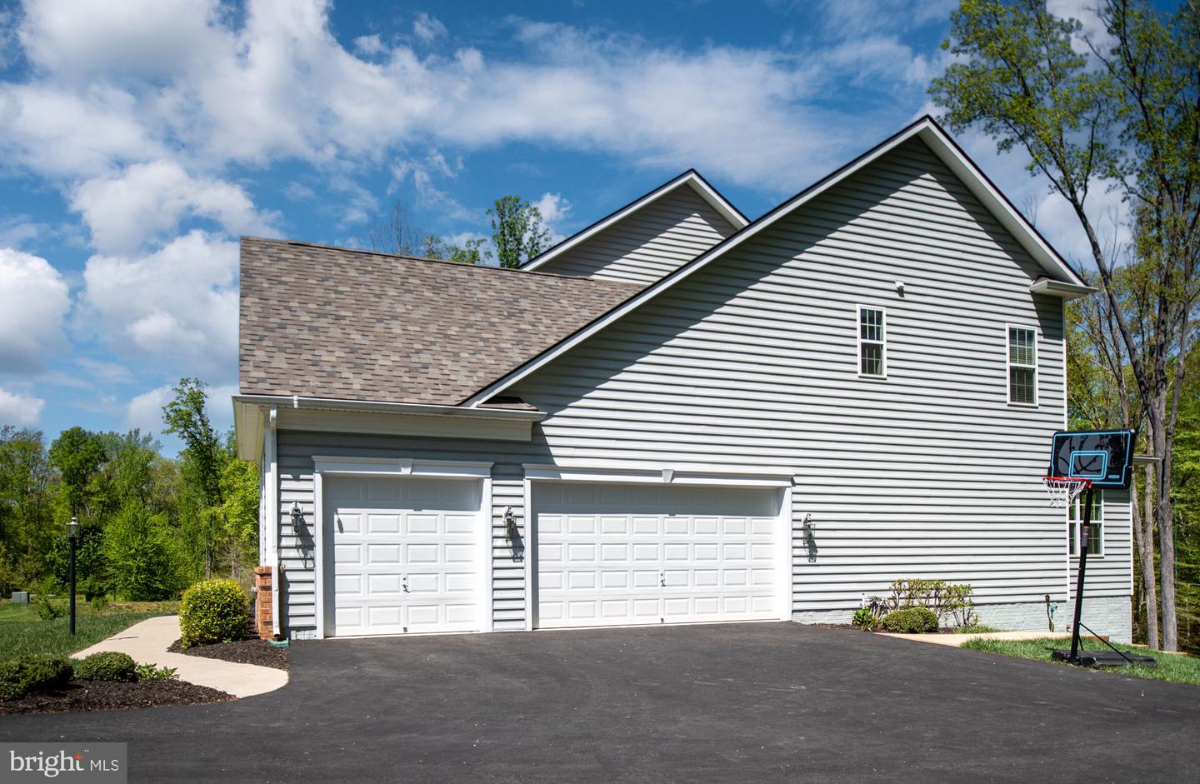
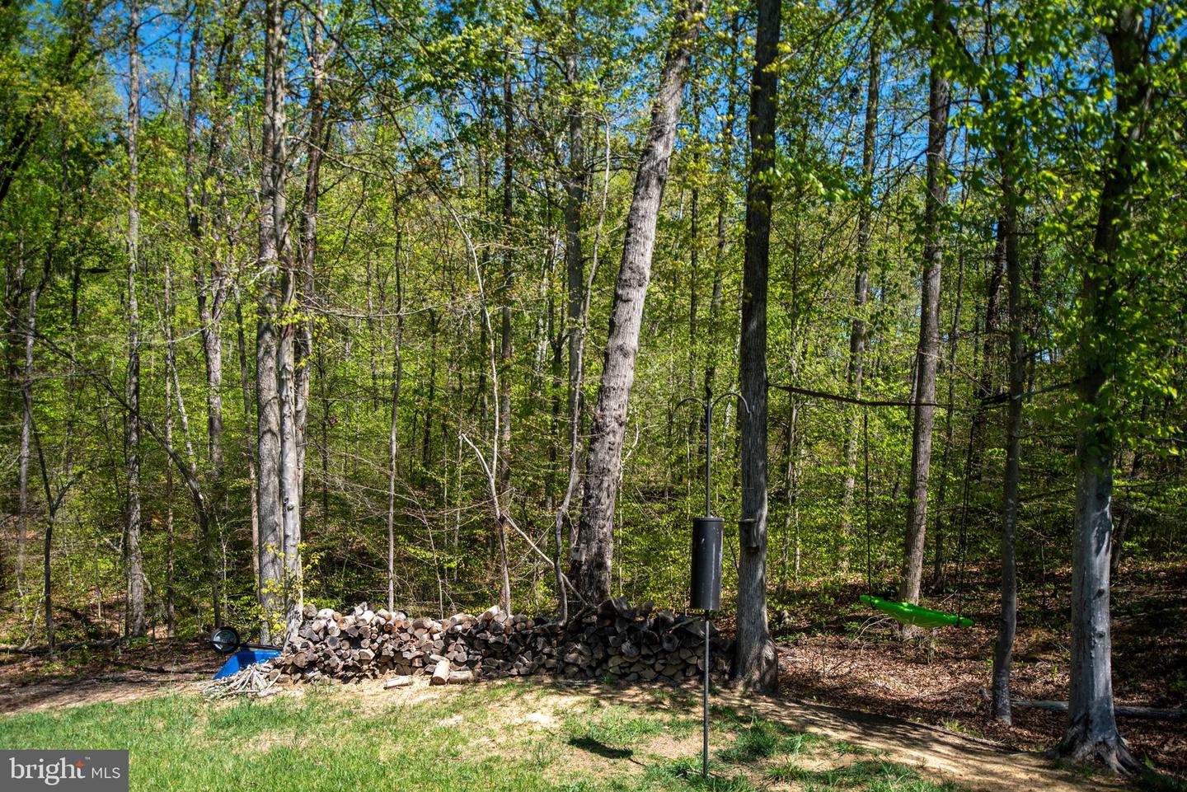
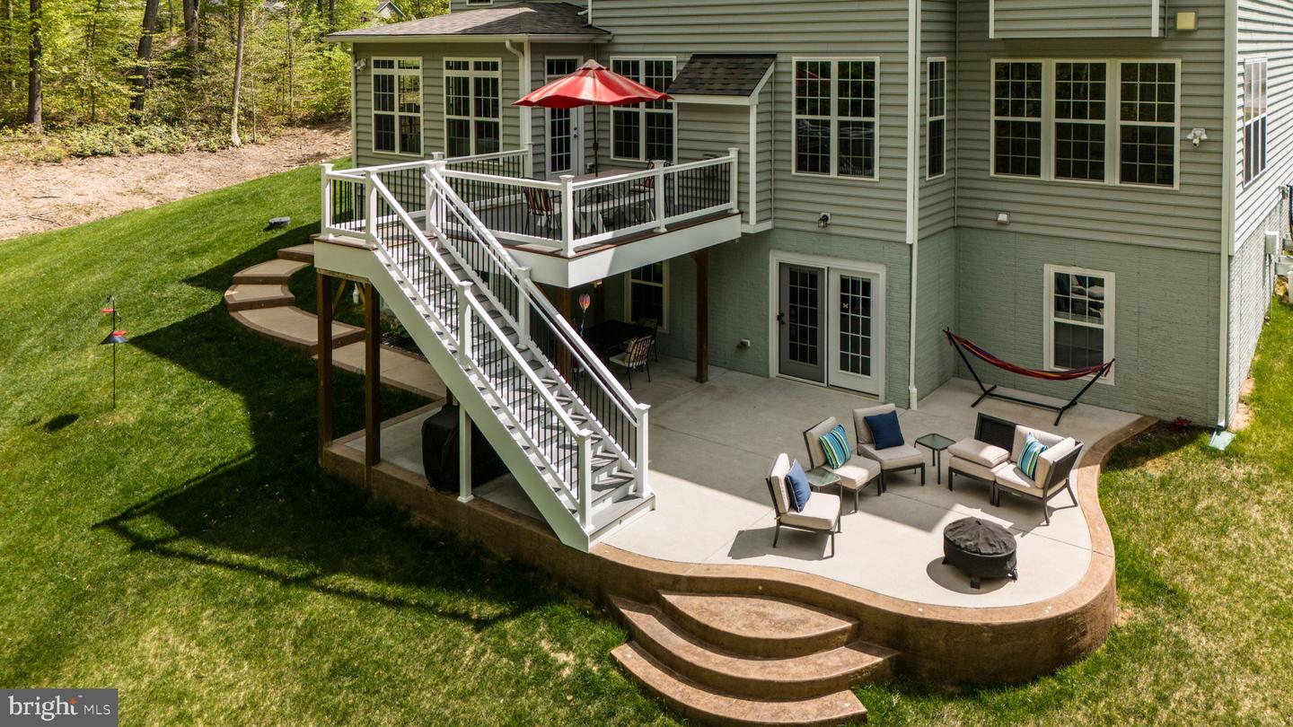
Act FAST! Price BELOW tax assessed value!! Carlyle Model home built by Augustine in the sought after neighborhood called The Glens! 6,000 square feet of living space across three finished levels. Some highlights include 7 bedrooms with an inviting open floor plan, expansive windows with an abundance of natural lighting, a private lot that backs to woods, fully functioning In-law suite in the basement with separate entrance, and a 3 car garage! On the main floor, you'll find a convenient office or 7th bedroom with an attached full bathroom. The formal living and dining rooms provide elegant spaces for entertaining, while the gourmet kitchen is a chef's delight with quartz countertops, a gas stove, double wall oven, center island w/bar, and a large walk-in pantry. Right off the 3 car garage you will find a mudroom with a sink. Adjacent to the kitchen is a sunroom leading to a spacious TREX deck, ideal for enjoying your morning coffee or hosting summer barbecues. The family room, with its cozy gas fireplace, is the heart of the home, offering a comfortable gathering space for the family. Upstairs, five generously sized bedrooms await, including a luxurious primary suite with walk-in closet, and a spa-like bathroom featuring a separate shower and soaking tub. Another bedroom boasts a private full bath, while the remaining bedrooms share a full hallway bath. The customized laundry room on this level features a utility sink, counters for fold laundry, and upper/lower cabinets which is great for storage and adds convenience to daily chores. The walkout basement is a versatile space, featuring a fully independent in-law suite with a full kitchen, bedroom, bathroom, laundry, office and recreation area. Additional rooms provide ample storage or potential for further customization. Outside, the three-car garage, large deck, and patio offer plenty of space for outdoor living. The property includes a small orchard with ten fruit trees, raised garden beds, and various outdoor activities like a zipline, rope swing, and hiking paths by the creek. Located just 10 minutes from I-95, this home combines luxury living with the tranquility of nature, making it perfect for a large, active family. Don't miss your chance to make this your forever home!
/u.realgeeks.media/donnakelly/header_black.png)
Additional Information
- Subdivision
- Augustine At The Glens
- Taxes
- $6976
- HOA Fee
- $92
- HOA Frequency
- Monthly
- Interior Features
- 2nd Kitchen, Breakfast Area, Carpet, Ceiling Fan(s), Chair Railings, Crown Moldings, Dining Area, Entry Level Bedroom, Floor Plan - Open, Formal/Separate Dining Room, Kitchen - Eat-In, Kitchen - Gourmet, Kitchen - Island, Kitchen - Table Space, Pantry, Primary Bath(s), Recessed Lighting, Bathroom - Soaking Tub, Bathroom - Tub Shower, Upgraded Countertops, Walk-in Closet(s), Wood Floors, Other, Water Treat System, Attic, Sprinkler System, Store/Office
- School District
- Stafford County Public Schools
- Elementary School
- Margaret Brent
- Middle School
- Rodney E Thompson
- High School
- Mountain View
- Fireplaces
- 1
- Fireplace Description
- Gas/Propane
- Flooring
- Carpet, Wood, Ceramic Tile
- Garage
- Yes
- Garage Spaces
- 3
- Exterior Features
- Underground Lawn Sprinkler
- Heating
- Heat Pump(s)
- Heating Fuel
- Electric, Propane - Leased
- Cooling
- Central A/C
- Roof
- Shingle, Composite
- Water
- Public
- Sewer
- Septic < # of BR, Other
- Basement
- Yes
Mortgage Calculator
Listing courtesy of Keller Williams Capital Properties. Contact:
Selling Office: .