5 Gabriels Lane, Fredericksburg, VA 22406
- $650,000
- 4
- BD
- 5
- BA
- 2,932
- SqFt




- Sold Price
- $650,000
- List Price
- $675,000
- Closing Date
- May 24, 2024
- Days on Market
- 2
- Status
- CLOSED
- MLS#
- VAST2029246
- Bedrooms
- 4
- Bathrooms
- 5
- Full Baths
- 4
- Half Baths
- 1
- Living Area
- 2,932
- Lot Size (Acres)
- 0.28
- Style
- Colonial
- Year Built
- 2012
- County
- Stafford
- School District
- Stafford County Public Schools
Property Description
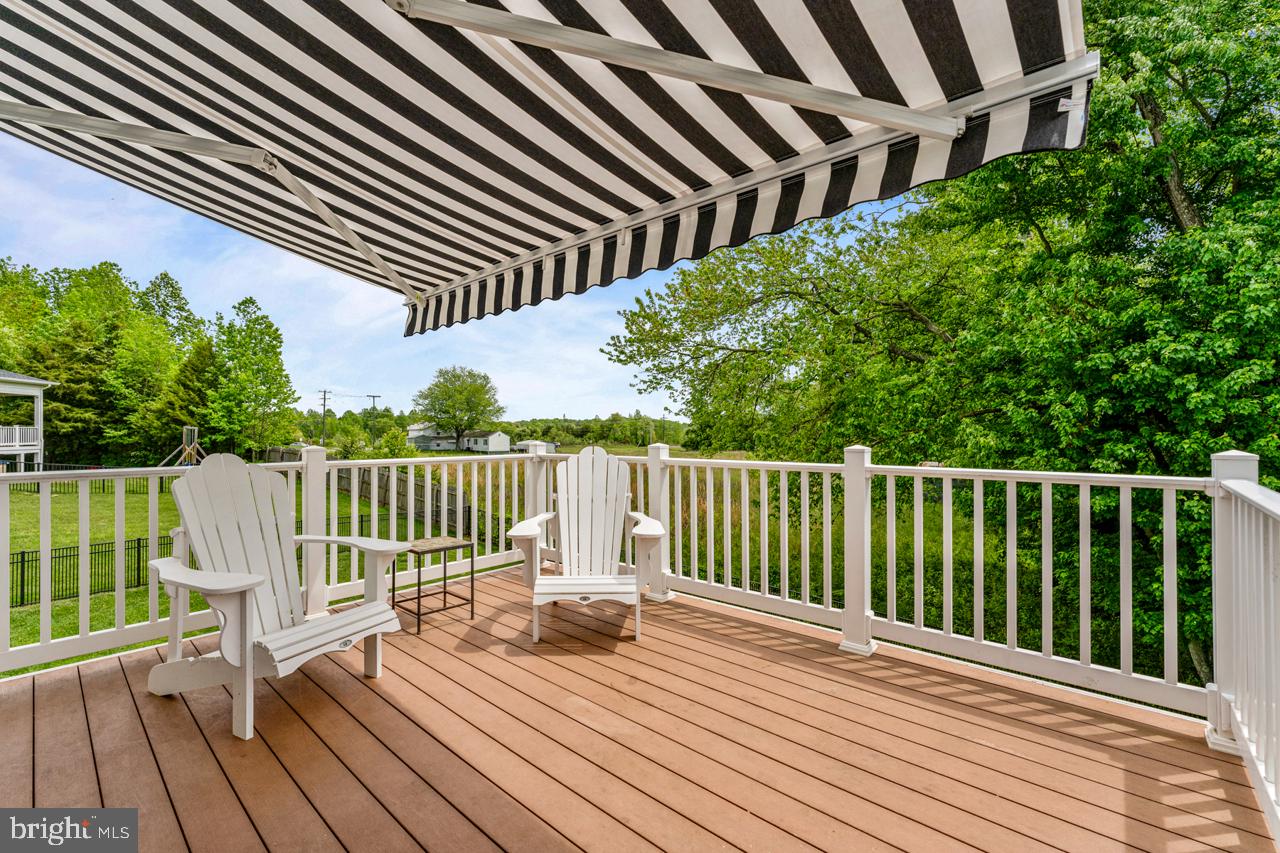
!!WARNING!! DO NOT SEE THIS HOME if you are trying to avoid falling in love. Are you looking for a home that the Upstairs features the Laundry Room, 3 Full Bathrooms and 4 Bedrooms? If the answer is “Yes!” then Welcome to 5 Gabriels Lane. This 2012 Built Home Features 4132 Finished Sqft, 9’ Ceilings, 4 Bedrooms, 4.5 Bathroom, 2 Car Garage, Fenced Backyard, Walkout Basement, Front Covered Farmers Porch, Expansive Back Deck, Backup Generator, Concrete Patio with a Lush Green Yard with an Underground Sprinkler System which makes this home a Steal of Deal. The Builder of this Home is Not the Typical Large National Chain, Mass Production Builder where so much is going on that things are missed. This Home was built by Taurus Enterprises. This Home is located in England Run in Stafford County and is Unique that it is one of Handful of Homes to Have been added to this community after it was already developed and established. The Pictures do an acceptable job of Showing the greatness of this Home, but it is worth seeing in person to truly appreciate how amazing this home is. This home has been in the hands of the original owner who has meticulously taken care of this home, for example having the HVAC system inspected biannually and underground sprinkler system properly winterized and reopened every year. You have been Warned, but At Your Own Risk of Falling in Love, come see this home!
/u.realgeeks.media/donnakelly/header_black.png)
Additional Information
- Subdivision
- England Run North
- Taxes
- $4624
- HOA Fee
- $225
- HOA Frequency
- Quarterly
- Interior Features
- Breakfast Area, Kitchen - Table Space, Entry Level Bedroom, Wood Floors, Combination Kitchen/Dining, Combination Dining/Living, Floor Plan - Open, Pantry, Upgraded Countertops, Walk-in Closet(s), Window Treatments, Butlers Pantry, Bathroom - Soaking Tub
- Amenities
- Club House, Jog/Walk Path, Pool - Outdoor, Tot Lots/Playground
- School District
- Stafford County Public Schools
- Elementary School
- Hartwood
- Middle School
- T. Benton Gayle
- High School
- Colonial Forge
- Fireplaces
- 1
- Fireplace Description
- Gas/Propane
- Flooring
- Luxury Vinyl Plank, Tile/Brick
- Garage
- Yes
- Garage Spaces
- 2
- Exterior Features
- Gutter System, Flood Lights, Lawn Sprinkler, Underground Lawn Sprinkler
- Community Amenities
- Club House, Jog/Walk Path, Pool - Outdoor, Tot Lots/Playground
- View
- Trees/Woods
- Heating
- Forced Air
- Heating Fuel
- Natural Gas
- Cooling
- Central A/C
- Roof
- Architectural Shingle
- Utilities
- Electric Available, Natural Gas Available, Sewer Available, Water Available
- Water
- Public
- Sewer
- Public Sewer
- Basement
- Yes
Mortgage Calculator
Listing courtesy of Signature Move Real Estate. Contact:
Selling Office: .