31 Puri Lane, Stafford, VA 22554
- $596,000
- 5
- BD
- 4
- BA
- 3,124
- SqFt




- Sold Price
- $596,000
- List Price
- $559,990
- Closing Date
- Jun 20, 2024
- Days on Market
- 4
- Status
- CLOSED
- MLS#
- VAST2029254
- Bedrooms
- 5
- Bathrooms
- 4
- Full Baths
- 3
- Half Baths
- 1
- Living Area
- 3,124
- Lot Size (Acres)
- 0.23
- Style
- Colonial
- Year Built
- 1995
- County
- Stafford
- School District
- Stafford County Public Schools
Property Description
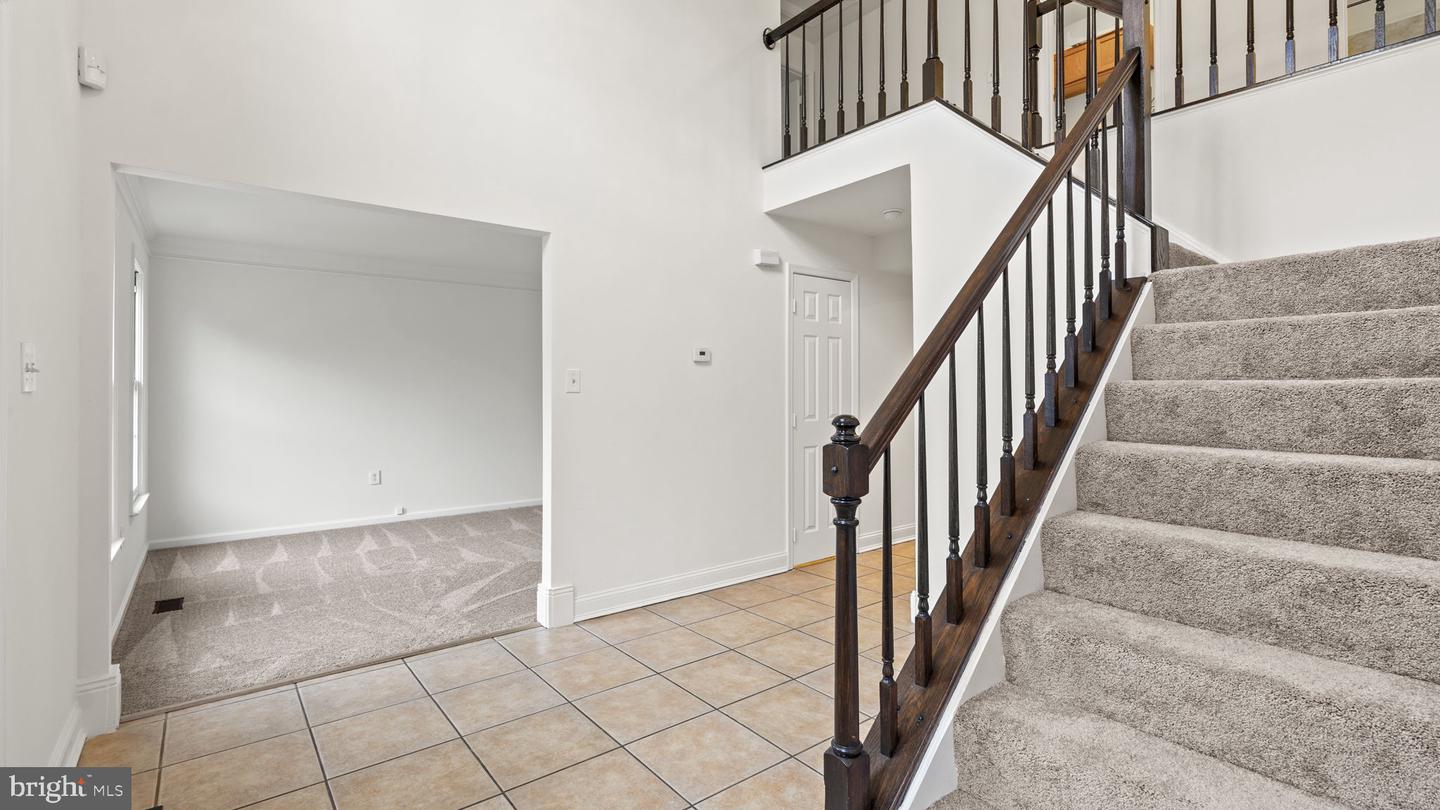
This lovely Colonial spans three levels and offers over 4,400 sqft of living space, featuring 5 bedrooms and 3.5 baths. As you enter, you're greeted by a luminous 2nd-floor foyer. The living room doubles as a convenient home office, while the separate dining room sets the stage for memorable gatherings. The kitchen is an inviting space with granite counters, a central island, and a seamless flow into the family room, complete with a charming wood-burning fireplace. Upstairs, the grand owner's suite boasts a vaulted ceiling, a generously sized walk-in closet, and a luxurious bath. Recently remodeled, the primary bath showcases a freestanding soaking tub, separate shower, tiled floor, dual vanity, and water closet. Three additional spacious bedrooms and another full bath complete this level. The lower level is sure to impress, featuring a full bath, expansive recreational room, and two flex rooms ideal for a 5th bedroom (NTC), home gym, gaming/media, or craft room! The walk-out leads to a fenced backyard, perfect for outdoor enjoyment. Noteworthy updates include a NEW ROOF in 2024, fresh paint throughout, new carpet, and a remodeled primary bath. NO HOA. Conveniently located near I-95 hot lanes, commuter lot, Hope Springs Marina, Stafford Hospital, and a plethora of restaurants and shopping destinations! Easy commute to Marine Base Quantico and FBI academy.
/u.realgeeks.media/donnakelly/header_black.png)
Additional Information
- Subdivision
- Summerwood
- Taxes
- $4073
- Interior Features
- Family Room Off Kitchen, Kitchen - Island, Kitchen - Table Space, Dining Area, Primary Bath(s), Carpet, Ceiling Fan(s), Floor Plan - Open, Floor Plan - Traditional, Formal/Separate Dining Room, Kitchen - Eat-In, Pantry, Bathroom - Soaking Tub, Upgraded Countertops, Walk-in Closet(s)
- School District
- Stafford County Public Schools
- Elementary School
- Stafford
- Middle School
- Stafford
- High School
- Brooke Point
- Fireplaces
- 1
- Fireplace Description
- Wood
- Flooring
- Carpet, Ceramic Tile, Laminated
- Garage
- Yes
- Garage Spaces
- 2
- Heating
- Heat Pump(s)
- Heating Fuel
- Electric, Central
- Cooling
- Central A/C, Ceiling Fan(s)
- Water
- Public
- Sewer
- Public Sewer
- Basement
- Yes
Mortgage Calculator
Listing courtesy of Coldwell Banker Elite. Contact:
Selling Office: .