32 Bertram Boulevard, Stafford, VA 22556
- $515,000
- 5
- BD
- 3
- BA
- 1,164
- SqFt






- Sold Price
- $515,000
- List Price
- $499,900
- Closing Date
- Jul 12, 2024
- Days on Market
- 9
- Status
- CLOSED
- MLS#
- VAST2029818
- Bedrooms
- 5
- Bathrooms
- 3
- Full Baths
- 3
- Living Area
- 1,164
- Lot Size (Acres)
- 0.41000000000000003
- Style
- Split Foyer
- Year Built
- 1987
- County
- Stafford
- School District
- Stafford County Public Schools
Property Description
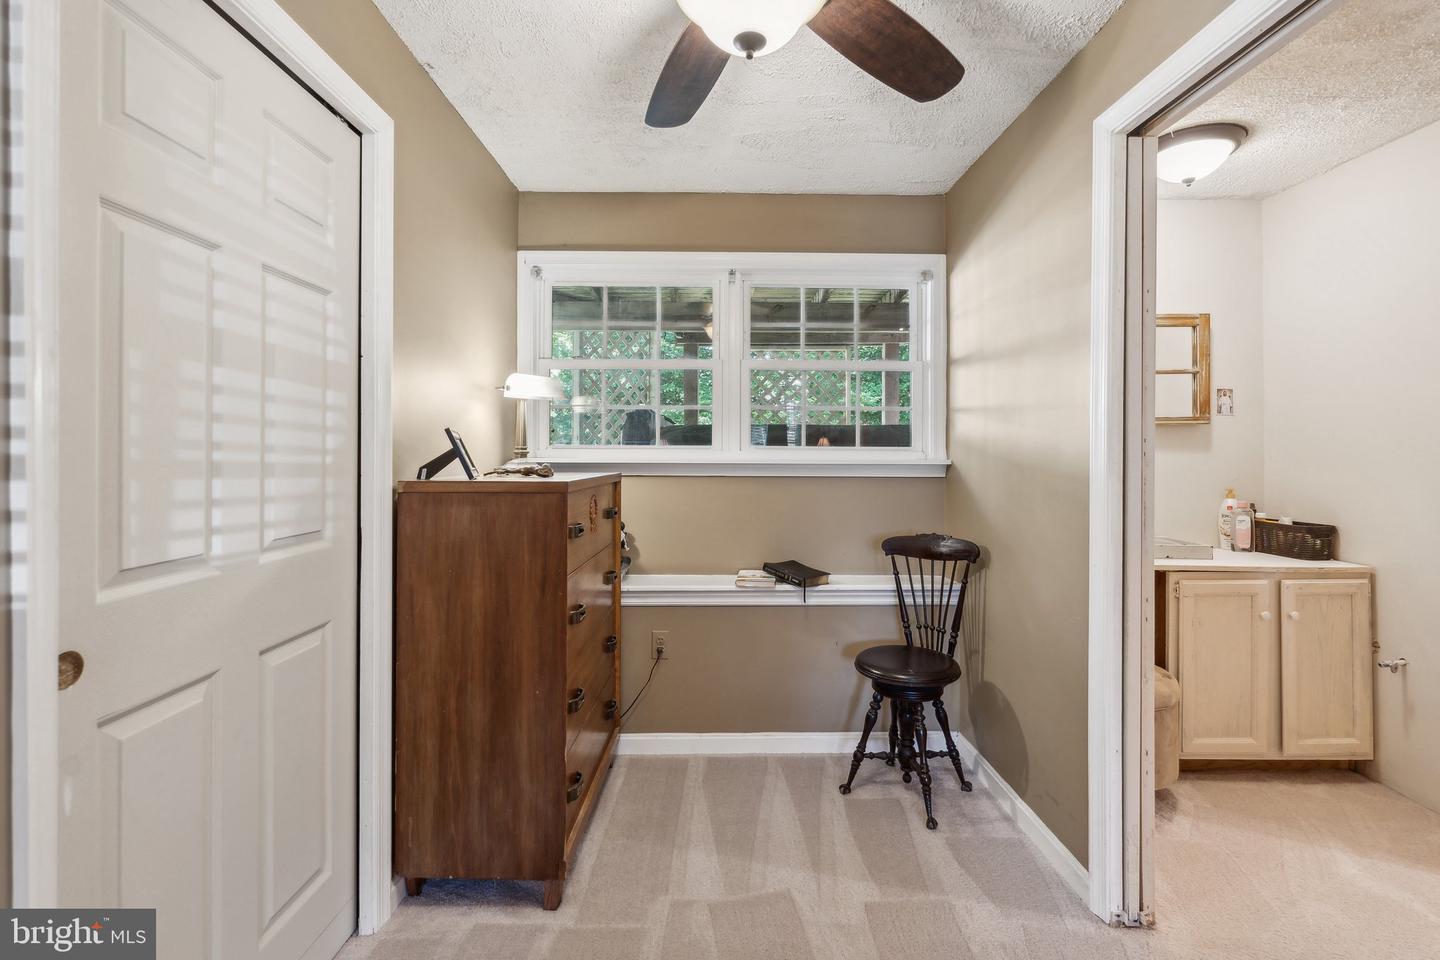
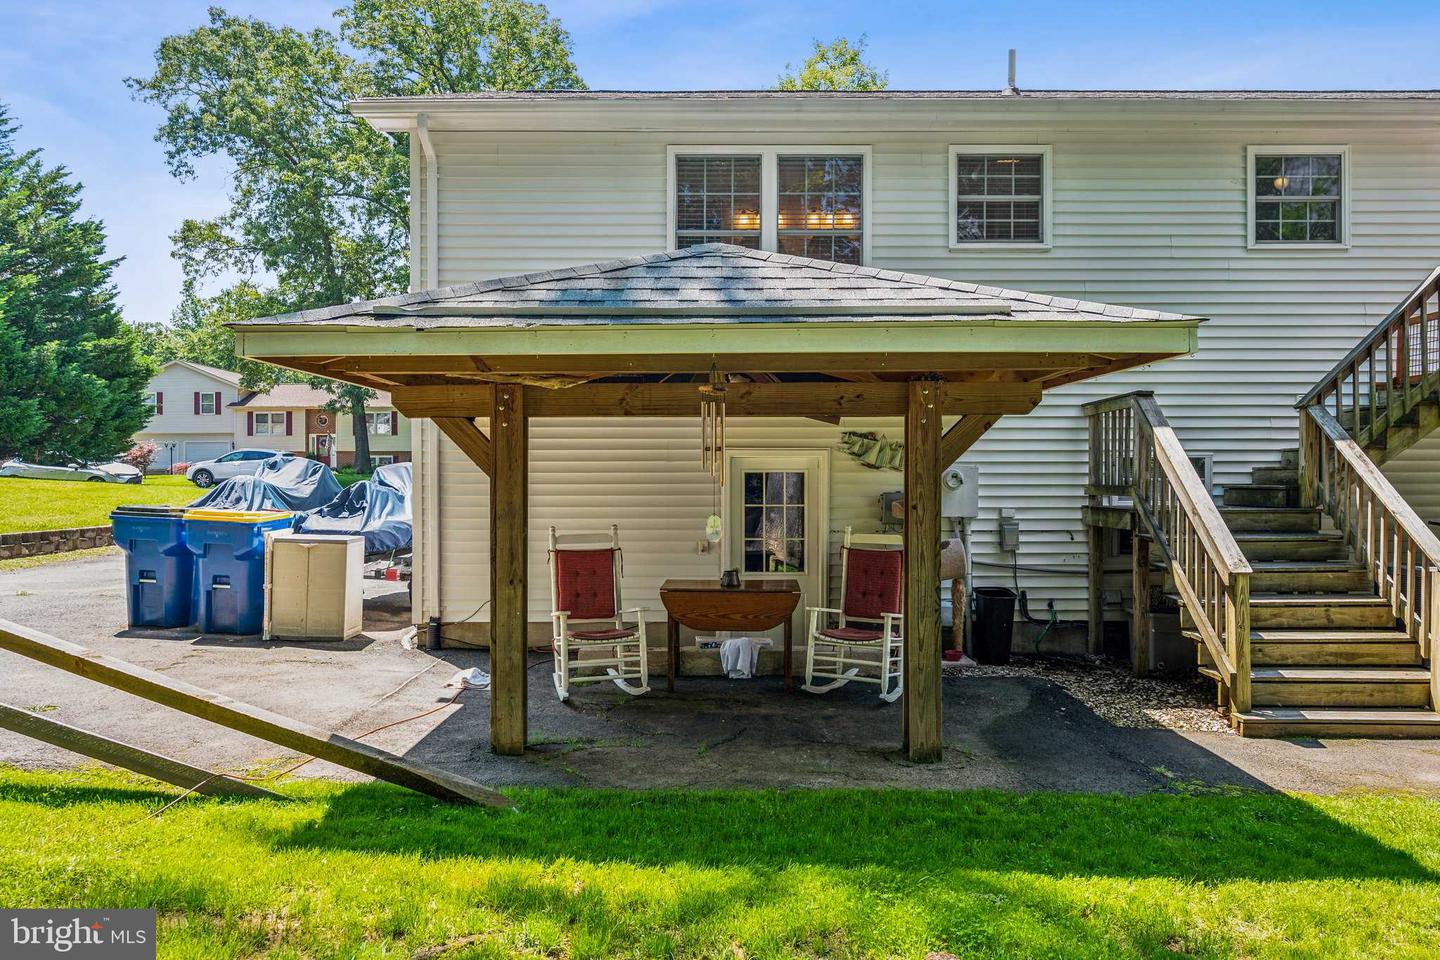
This stunning residence is nestled on a picturesque corner lot and has no HOA fees or restrictions. It’s the perfect place to call home, packed with modern upgrades and conveniences. Interior Highlights: Kitchen: Featuring brand-new granite countertops and a chic hall pantry with elegant barn doors, this kitchen is a culinary enthusiast's delight. Primary Bedroom: Fully upgraded with an electric fireplace insert, TV wall mount, and stylish barn door access to the primary bath and walk-in closet. Bathrooms: The main level’s second bathroom has been completely renovated for a fresh, contemporary feel. Living Areas: New carpet throughout enhances the home’s comfort and coziness. The versatile second bedroom on the main floor, with floor-to-ceiling built-in shelving, is ideal for a home office. Basement: This space offers a potential primary bedroom with an attached vanity area and a bathroom with a walk-in shower. The basement includes a spacious family room and two additional bedrooms, perfect for relaxation and entertainment. Outdoor Living: Deck and Hot Tub: The double-layered back deck off the kitchen provides a fantastic space for outdoor dining and relaxation, with a private hot tub area below. Firepit: A charming arbor leads to a cozy firepit, ideal for evenings under the stars. Additional Features: The extra parking on the side of the home can accommodate a small RV. The HVAC system was replaced in 2023, ensuring year-round comfort and efficiency. Don’t miss the chance to own this exceptional property that seamlessly combines modern amenities with comfortable, stylish living. Schedule a showing today!
/u.realgeeks.media/donnakelly/header_black.png)
Additional Information
- Subdivision
- Vista Woods
- Taxes
- $2819
- Interior Features
- Ceiling Fan(s), Dining Area, Primary Bath(s), Bathroom - Soaking Tub, Walk-in Closet(s), Window Treatments
- School District
- Stafford County Public Schools
- Elementary School
- Garrisonville
- Middle School
- A.G. Wright
- High School
- Mountain View
- Fireplaces
- 1
- Fireplace Description
- Electric
- Exterior Features
- Hot Tub
- Heating
- Heat Pump(s), Central
- Heating Fuel
- Electric
- Cooling
- Ceiling Fan(s), Central A/C
- Utilities
- Electric Available
- Water
- Public
- Sewer
- Public Sewer
- Basement
- Yes
Mortgage Calculator
Listing courtesy of Century 21 Redwood Realty. Contact:
Selling Office: .