18 Bertram Boulevard, Stafford, VA 22556
- $540,000
- 3
- BD
- 3
- BA
- 1,664
- SqFt








- Sold Price
- $540,000
- List Price
- $495,999
- Closing Date
- Sep 06, 2024
- Days on Market
- 4
- Status
- CLOSED
- MLS#
- VAST2029910
- Bedrooms
- 3
- Bathrooms
- 3
- Full Baths
- 2
- Half Baths
- 1
- Living Area
- 1,664
- Lot Size (Acres)
- 0.36
- Style
- Traditional
- Year Built
- 1987
- County
- Stafford
- School District
- Stafford County Public Schools
Property Description
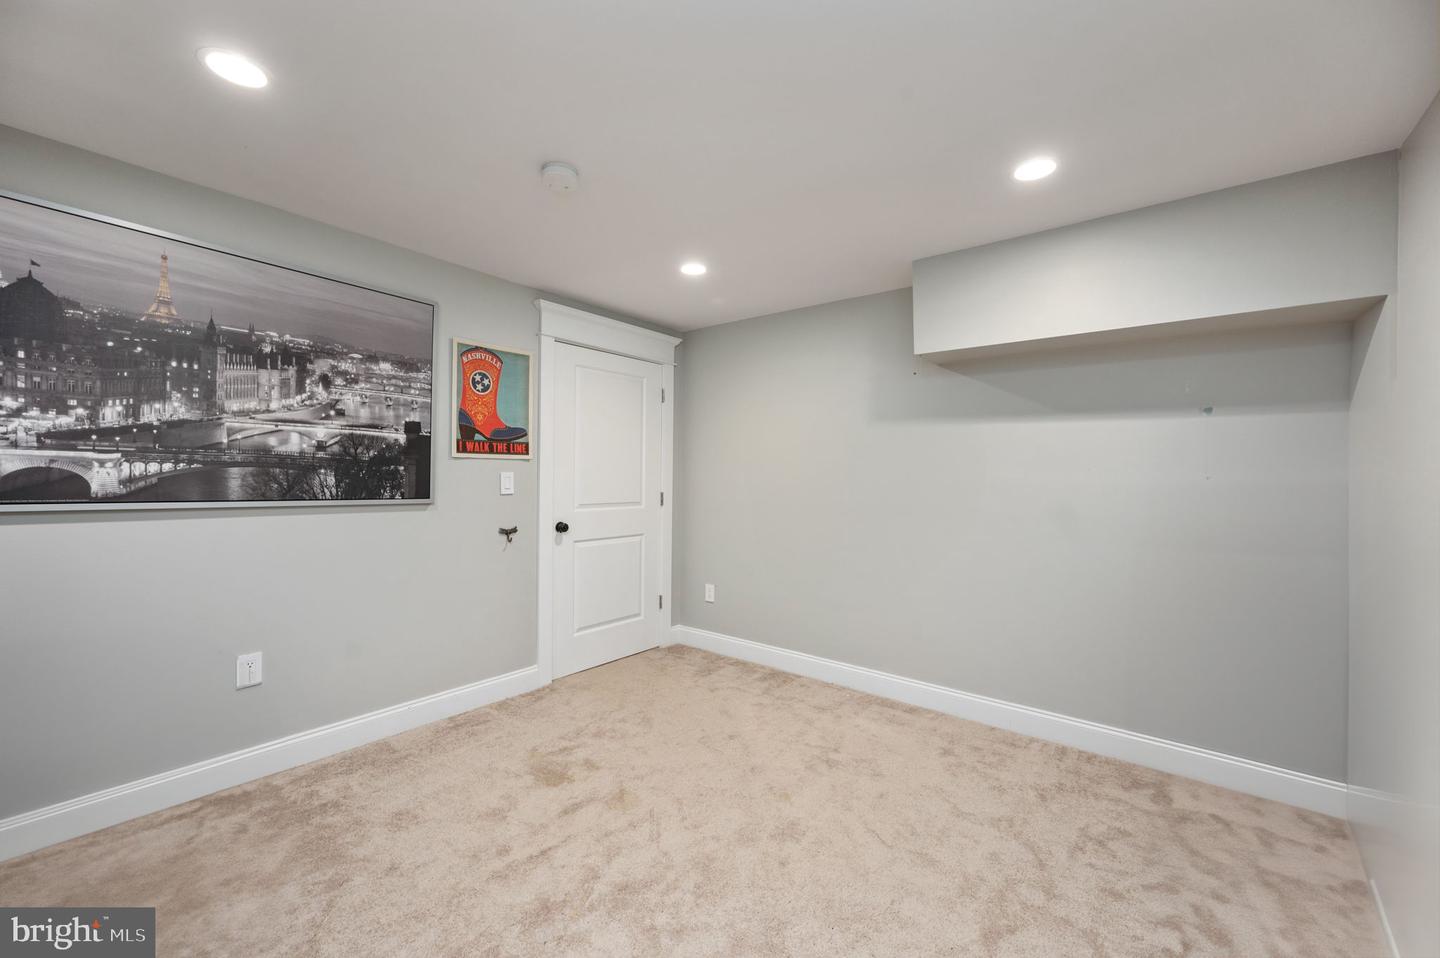
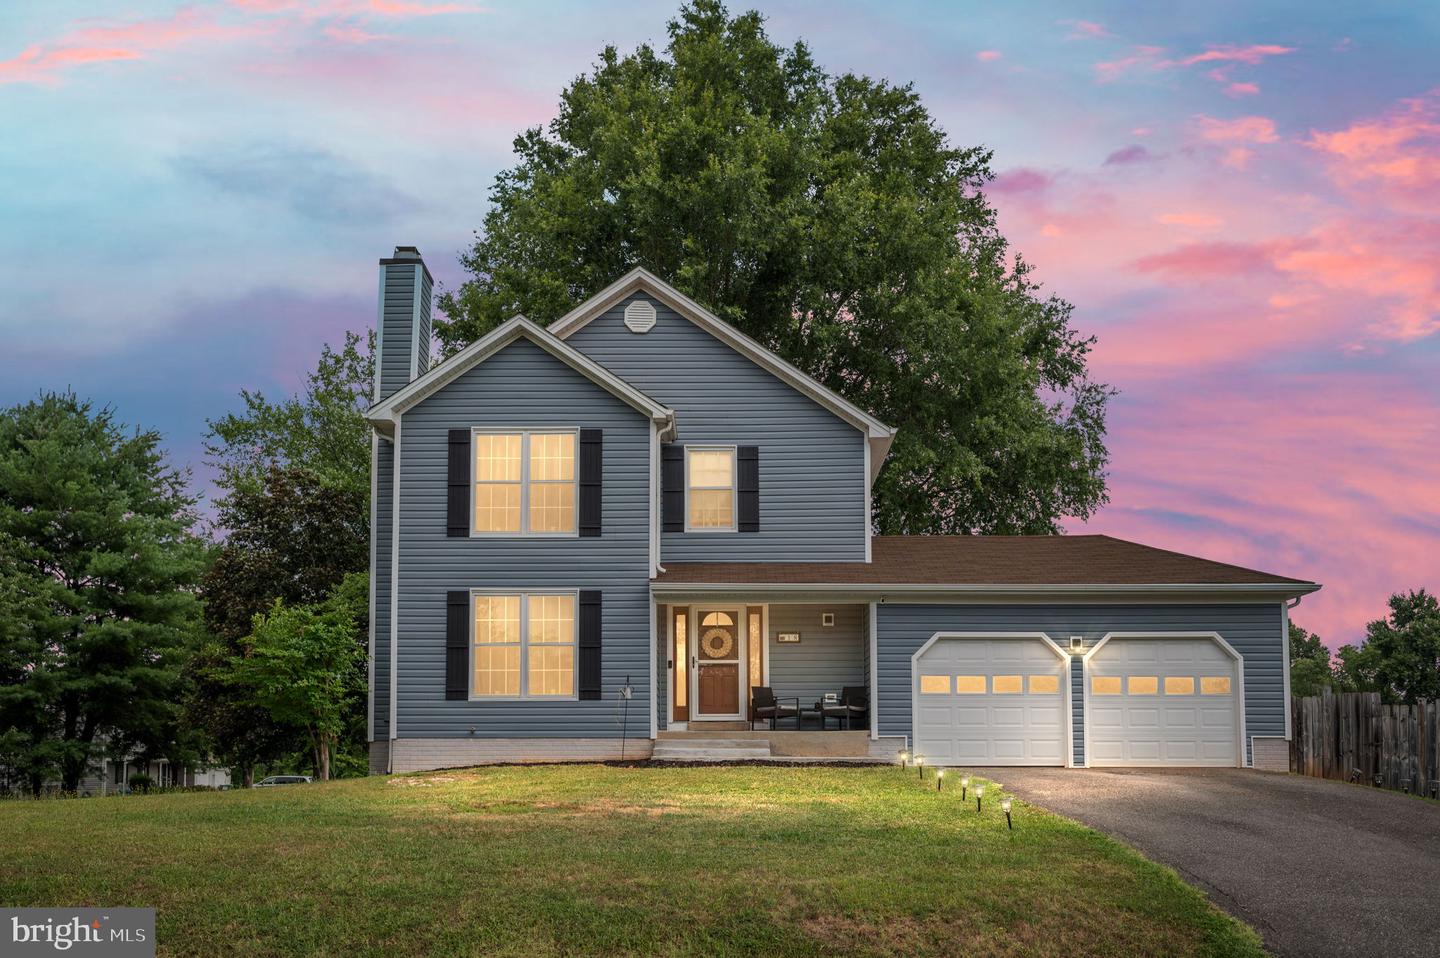
FIRST DAY ON MARKET IS JULY 18. OPEN HOUSE JULY 28 From 11 am -1pm. Beautiful CUSTOM home with NO HOA. Wood floors throughout this amazing open floorplan. Upon entering through the front door, the utmost attention to detail has been given to this home. This home is located down Choptank Road and in the Vista Woods Subdivision. This neighborhood is known for the Mountainview School district and just a short walk to get there. Home has been completely remodeled over the past 4 years. NEW roof, NEW siding all in the past year. Many other upgrades to include living room, kitchen, deck and much more. Living room is very cozy and quaint. Great for entertaining. Wonderful separated formal dining yet still open to living room. Kitchen is a gourmet chefs dream. Great pictures BUT our pictures definitely do NOT show the beauty within the home. Beautiful wood stairs leading up to the 3 bedrooms are very inviting. The Primary bathroom has a very unique and custom layout. The primary bedroom currently has a king size bed and has more than enough room for other furniture throughout the room. The other two rooms easily incorporate queen size beds. A second bathroom is located upstairs for the additional bedrooms. As you walk back down to the first floor, you can easily access the basement/lower-level living area. The lower- level living area has plenty of space for an in- law suite . There is a private entrance from the lower level living space. As an added bonus, this home has gutter guards.
/u.realgeeks.media/donnakelly/header_black.png)
Additional Information
- Subdivision
- Vista Woods
- Taxes
- $3185
- Interior Features
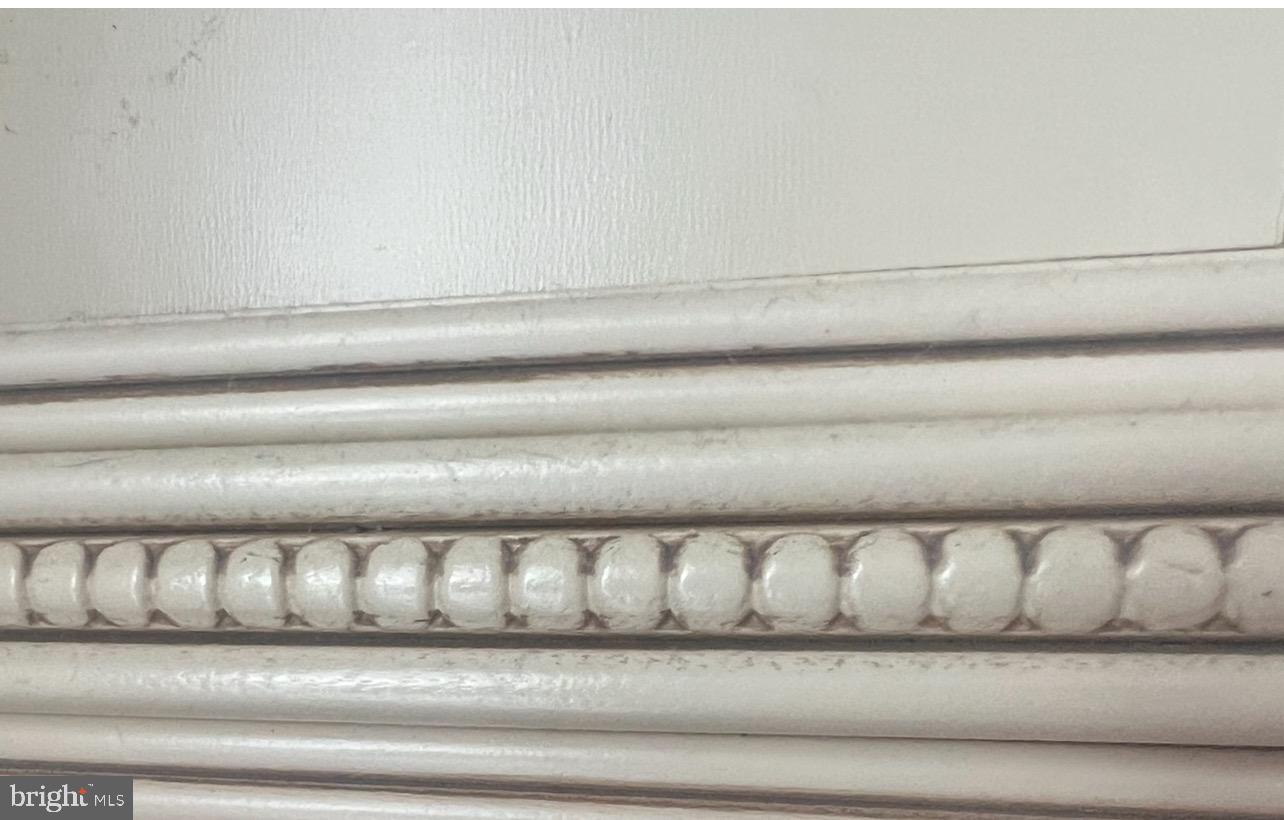
- Chair Railings, Ceiling Fan(s), Combination Dining/Living, Combination Kitchen/Dining, Crown Moldings, Bathroom - Stall Shower, Upgraded Countertops, Wood Floors
- School District
- Stafford County Public Schools
- Fireplaces
- 1
- Fireplace Description
- Wood
- Garage
- Yes
- Garage Spaces
- 2
- Exterior Features
- Gutter System
- Heating
- Heat Pump(s)
- Heating Fuel
- Electric
- Cooling
- Central A/C
- Water
- Public
- Sewer
- Public Septic
- Basement
- Yes
Mortgage Calculator
Listing courtesy of Samson Properties. Contact:
Selling Office: .