22 Lupine Drive, Stafford, VA 22556
- $1,242,000
- 5
- BD
- 7
- BA
- 5,261
- SqFt




- Sold Price
- $1,242,000
- List Price
- $1,300,000
- Closing Date
- Nov 29, 2024
- Days on Market
- 51
- Status
- CLOSED
- MLS#
- VAST2030272
- Bedrooms
- 5
- Bathrooms
- 7
- Full Baths
- 6
- Half Baths
- 1
- Living Area
- 5,261
- Lot Size (Acres)
- 3.9699999999999998
- Style
- Colonial
- Year Built
- 2010
- County
- Stafford
- School District
- Stafford County Public Schools
Property Description
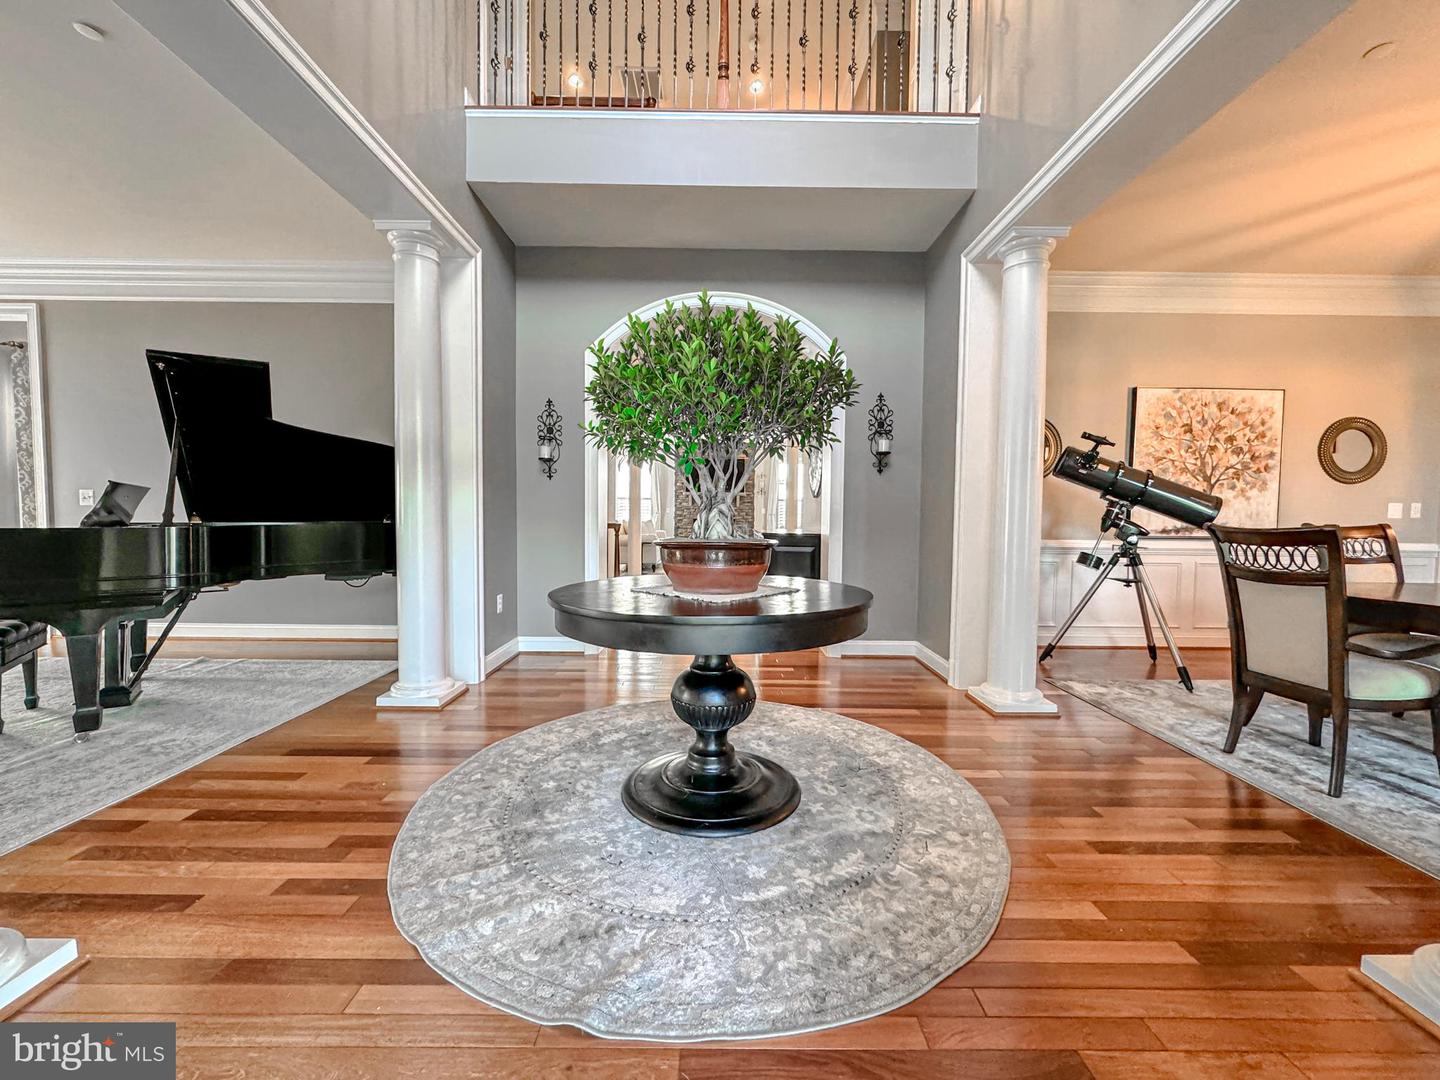
Discover the grandeur of 22 Lupine Drive, a stunning property nestled on 3.97 acres in the prestigious Glens Subdivision of Stafford, VA. This home, featuring 5 bedrooms and 6.5 baths, offers unparalleled luxury and functionality. The property boasts stone entry columns with lights and electric outlets, and a 3-car garage equipped with a double and single door, side entry, door opener, garage cabinet set, refrigerator, and custom concrete steps leading to the mudroom. The exterior is adorned with custom stonework and a flagstone stone wall, complemented by an 11-zone underground sprinkler system and a zipline for added fun. Enjoy breathtaking sunsets from this exquisite property, creating a serene and picturesque living experience. Inside, the main level impresses with 10’ ceilings, a grand foyer with hardwood flooring, and elegant living and dining rooms featuring crown molding, hardwood floors, and wainscoting. The family room, with its gas fireplace and stone surround, coffered ceiling, and recessed lighting, provides a cozy retreat. The kitchen is a chef’s dream with hardwood flooring, a gas 5-burner cooktop, double oven, microwave, granite countertops, island, and custom walk-in pantry with Mongolia slate floors. The adjacent breakfast area and morning room with tile flooring and a ceiling fan add to the home’s charm. Custom millwork, pocket doors, and handmade shutters from Shenandoah Shutters in Richmond, VA, enhance the home’s aesthetic. The upper level, with 9’ ceilings, features a luxurious primary suite with double door entry, sitting area, walk-in closet, and a spa-like bathroom with tile flooring, a custom tiled shower, soaking tub, and his and her sinks with a vanity. Three additional bedrooms, each with a private bath, and an upper-level laundry room complete this floor. The lower level offers a recreation room with stone columns, a wet bar with porcelain tile, beverage refrigerator, dishwasher, sink, granite countertops, and custom built-ins, a game room, media room, equipment room, kids play/craft area with porcelain tile, and an additional bedroom and two bathrooms. This home is equipped with double insulated basement ceilings for noise reduction and energy efficiency, dual tankless hot water heaters capable of 22 gpm, upgraded insulation, and is pre-wired for systems such as Control4, Creston, or Savant. With a majority of the lights being LED, this home combines elegance with modern energy efficiency, making it a perfect sanctuary in the heart of Stafford.
/u.realgeeks.media/donnakelly/header_black.png)
Additional Information
- Subdivision
- The Glens
- Taxes
- $8900
- HOA Fee
- $230
- HOA Frequency
- Quarterly
- Interior Features
- Pantry, Walk-in Closet(s), Crown Moldings, Chair Railings, Recessed Lighting, Built-Ins, Kitchen - Island, Upgraded Countertops, Attic, Carpet, Ceiling Fan(s), Family Room Off Kitchen, Primary Bath(s), Bathroom - Soaking Tub, Bathroom - Stall Shower, Bathroom - Tub Shower, Wood Floors, Breakfast Area
- Amenities
- Common Grounds
- School District
- Stafford County Public Schools
- Elementary School
- Margaret Brent
- Middle School
- Rodney Thompson
- High School
- Mountain View
- Fireplaces
- 3
- Fireplace Description
- Gas/Propane, Mantel(s), Double Sided, Stone
- Flooring
- Ceramic Tile, Hardwood, Slate
- Garage
- Yes
- Garage Spaces
- 3
- Exterior Features
- Lawn Sprinkler
- Community Amenities
- Common Grounds
- View
- Other
- Heating
- Forced Air, Heat Pump(s), Zoned
- Heating Fuel
- Propane - Leased, Electric
- Cooling
- Central A/C, Zoned
- Water
- Public
- Sewer
- Septic < # of BR
- Basement
- Yes
Mortgage Calculator
Listing courtesy of CENTURY 21 New Millennium. Contact:
Selling Office: .