179 Millrace Road, Stafford, VA 22554
- $750,000
- 6
- BD
- 5
- BA
- 3,140
- SqFt






- Sold Price
- $750,000
- List Price
- $730,000
- Closing Date
- Jul 26, 2024
- Days on Market
- 0
- Status
- CLOSED
- MLS#
- VAST2030716
- Bedrooms
- 6
- Bathrooms
- 5
- Full Baths
- 4
- Half Baths
- 1
- Living Area
- 3,140
- Lot Size (Acres)
- 0.14
- Style
- Colonial
- Year Built
- 2014
- County
- Stafford
- School District
- Stafford County Public Schools
Property Description
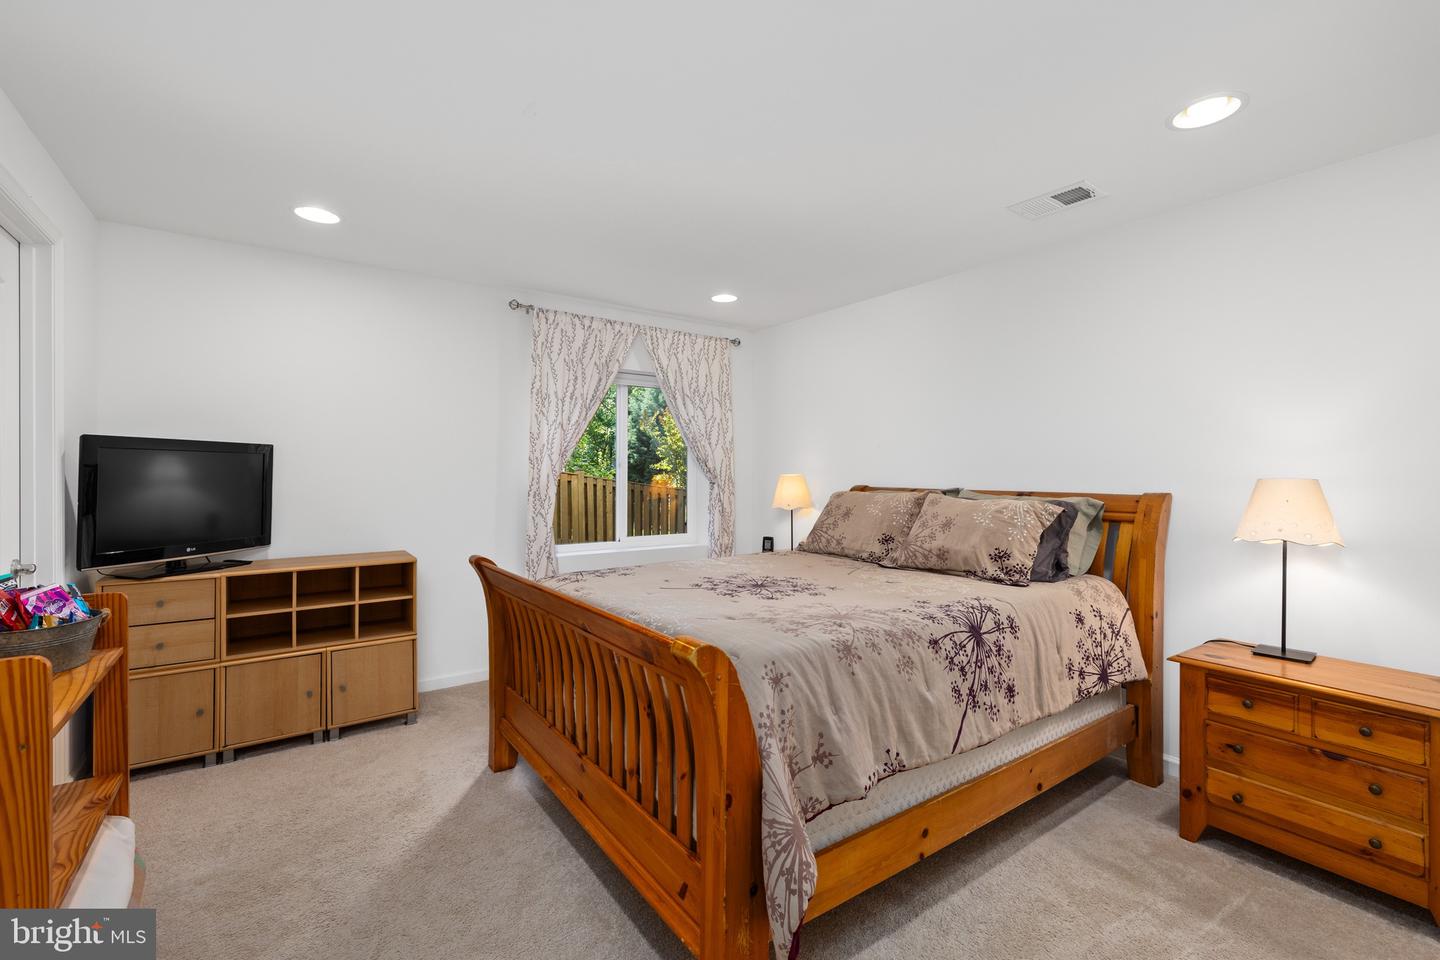
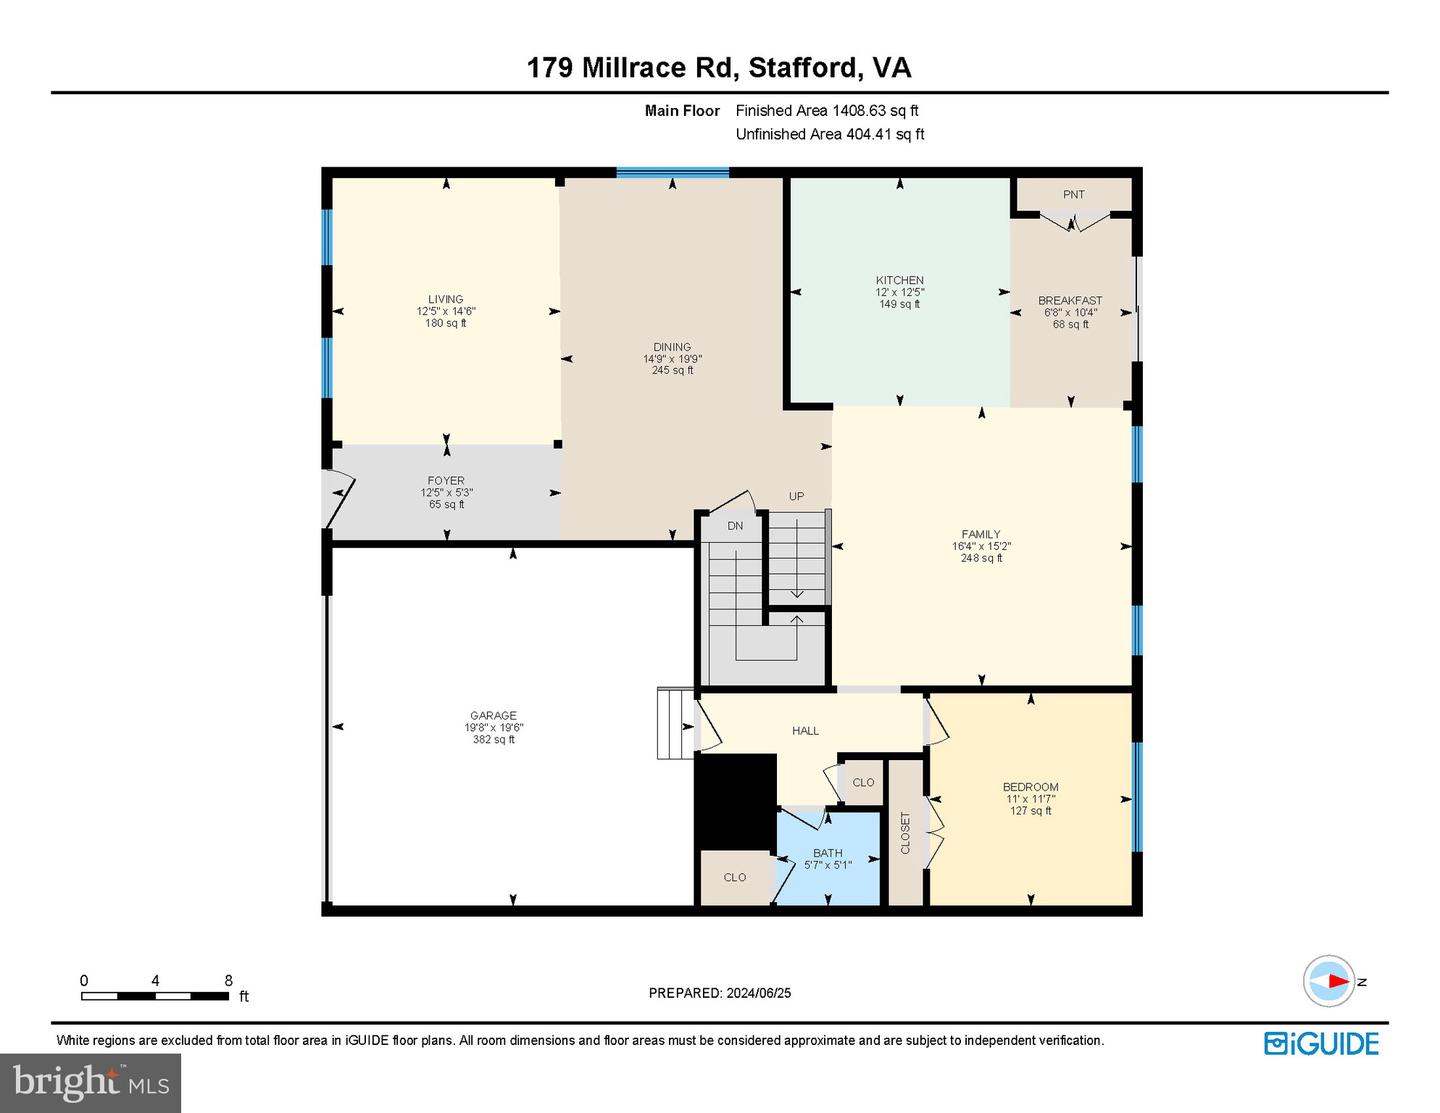
Gorgeous three finished level home in amenity filled Colonial Forge! Hardwood flooring and tons of natural light throughout the main level. Open concept formal dining and living rooms greet you upon entry. The updated gourmet kitchen boasts dual wall ovens, stainless appliances, a kitchen island and plenty of counter space! With the family room right off the kitchen, this is a great layout for entertaining! A main level bedroom/office space and half bathroom complete this floor. Upstairs you'll find a massive loft area, the primary bedroom with ensuite bathroom, an additional full bath and three more nicely sized bedrooms, one with its own private bath. The basement is the perfect hangout spot with a large recreation room and walkout access to the backyard. The basement is also where you will find the sixth and final bedroom for the home as well as the last full bathroom. The backyard is fully fenced and backs up to trees, giving you plenty of privacy! The composite deck was installed in 2016 and large stamped concrete patio was just done this year! Skip the electric bill, this home comes with solar panels that will be fully paid off by the seller at settlement! Enjoy all the amenities that Colonial Forge has to offer, to include the community pool, playgrounds, dog park and community center. Just minutes to the new Embrey Mill Town Center, the Jeff Rouse Swim and Sport Center, and commuting options!
/u.realgeeks.media/donnakelly/header_black.png)
Additional Information
- Subdivision
- Colonial Forge
- Taxes
- $4950
- HOA Fee
- $90
- HOA Frequency
- Monthly
- Interior Features
- Carpet, Ceiling Fan(s), Combination Kitchen/Living, Dining Area, Entry Level Bedroom, Family Room Off Kitchen, Floor Plan - Traditional, Kitchen - Gourmet, Kitchen - Island, Pantry, Primary Bath(s), Recessed Lighting, Bathroom - Soaking Tub, Bathroom - Stall Shower, Upgraded Countertops, Walk-in Closet(s), Wood Floors
- Amenities
- Club House, Common Grounds, Dog Park, Jog/Walk Path, Picnic Area, Pool - Outdoor, Swimming Pool, Tot Lots/Playground
- School District
- Stafford County Public Schools
- Elementary School
- Winding Creek
- Middle School
- Rodney Thompson
- High School
- Colonial Forge
- Flooring
- Carpet, Hardwood
- Garage
- Yes
- Garage Spaces
- 2
- Exterior Features
- Sidewalks
- Community Amenities
- Club House, Common Grounds, Dog Park, Jog/Walk Path, Picnic Area, Pool - Outdoor, Swimming Pool, Tot Lots/Playground
- View
- Trees/Woods
- Heating
- Programmable Thermostat
- Heating Fuel
- Natural Gas
- Cooling
- Central A/C
- Roof
- Shingle
- Water
- Public
- Sewer
- Public Sewer
- Basement
- Yes
Mortgage Calculator
Listing courtesy of CENTURY 21 New Millennium. Contact:
Selling Office: .