13 Summerwood Drive, Stafford, VA 22554
- $533,000
- 4
- BD
- 3
- BA
- 2,608
- SqFt




- Sold Price
- $533,000
- List Price
- $529,900
- Closing Date
- Sep 06, 2024
- Days on Market
- 13
- Status
- CLOSED
- MLS#
- VAST2030886
- Bedrooms
- 4
- Bathrooms
- 3
- Full Baths
- 2
- Half Baths
- 1
- Living Area
- 2,608
- Lot Size (Acres)
- 0.30000000000000004
- Style
- Colonial
- Year Built
- 1989
- County
- Stafford
- School District
- Stafford County Public Schools
Property Description
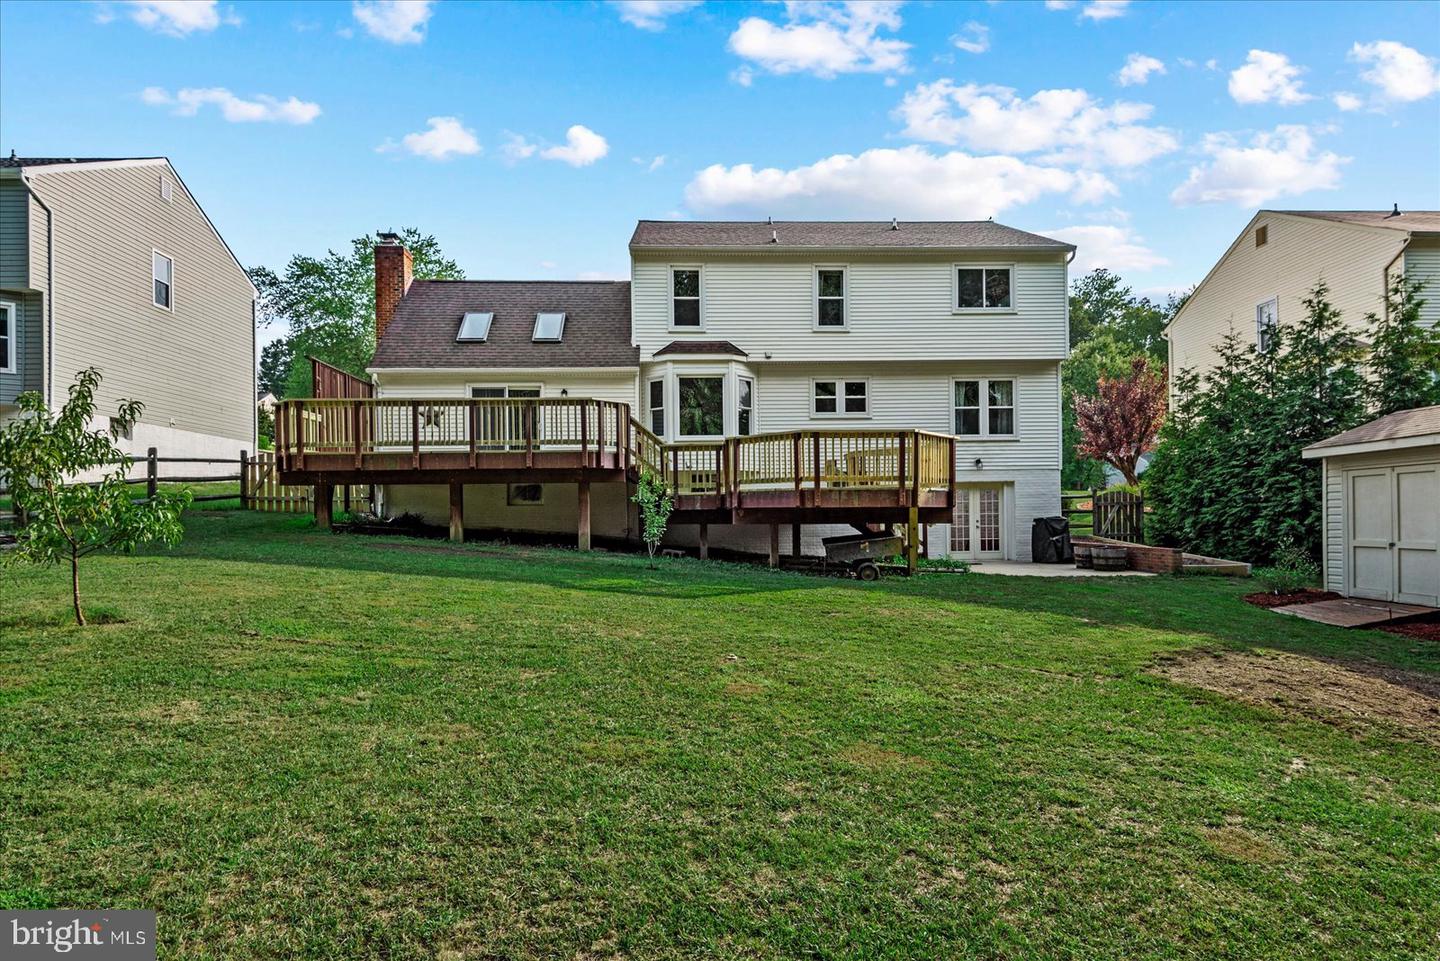
This beautiful Colonial with charm and character is a must-see! Relax on the expansive country front porch. The main level features a well-equipped kitchen with stainless steel appliances, granite countertops, custom backsplash, and ample cabinet space. The family room is off the kitchen with a soaring cathedral ceiling, skylights that flood the space with natural light, and a wood stove for chilly evenings. A formal living and dining room, a separate study/office, and a half bath finish the main level. Upstairs, you'll find the spacious owner's suite with a large walk-in closet, spa-style bathroom, three additional generous-sized bedrooms, and a hall bath. The partially finished lower level, a blank canvas that provides extra storage space or room to expand your living area - endless possibilities! A large, brand-new, two-level deck stretches from the back of the house with plenty of entertainment space. The private, fully-fenced yard backs to trees and includes a shed for storing outdoor essentials. There is no HOA. Its prime location close to I95, commuter lots, Quantico, and shopping ensures you're always close to your needs. See it today and make it yours!
/u.realgeeks.media/donnakelly/header_black.png)
Additional Information
- Subdivision
- Summerwood
- Taxes
- $4416.57
- Interior Features
- Breakfast Area, Ceiling Fan(s), Family Room Off Kitchen, Dining Area, Kitchen - Island, Upgraded Countertops, Carpet, Formal/Separate Dining Room, Primary Bath(s), Skylight(s), Bathroom - Soaking Tub, Walk-in Closet(s), Wood Floors, Crown Moldings
- School District
- Stafford County Public Schools
- High School
- Brooke Point
- Garage
- Yes
- Garage Spaces
- 2
- View
- Trees/Woods
- Heating
- Central, Heat Pump(s)
- Heating Fuel
- Electric
- Cooling
- Central A/C, Ceiling Fan(s), Heat Pump(s)
- Roof
- Shingle
- Utilities
- Under Ground, Cable TV Available
- Water
- Public
- Sewer
- Public Sewer
- Basement
- Yes
Mortgage Calculator
Listing courtesy of Blue and Gray Realty,LLC. Contact:
Selling Office: .