73 Lupine Drive, Stafford, VA 22556
- $1,120,000
- 4
- BD
- 5
- BA
- 4,566
- SqFt









- Sold Price
- $1,120,000
- List Price
- $1,150,000
- Closing Date
- Oct 15, 2024
- Days on Market
- 71
- Status
- CLOSED
- MLS#
- VAST2030982
- Bedrooms
- 4
- Bathrooms
- 5
- Full Baths
- 4
- Half Baths
- 1
- Living Area
- 4,566
- Lot Size (Acres)
- 3.29
- Style
- Colonial
- Year Built
- 2013
- County
- Stafford
- School District
- Stafford County Public Schools
Property Description
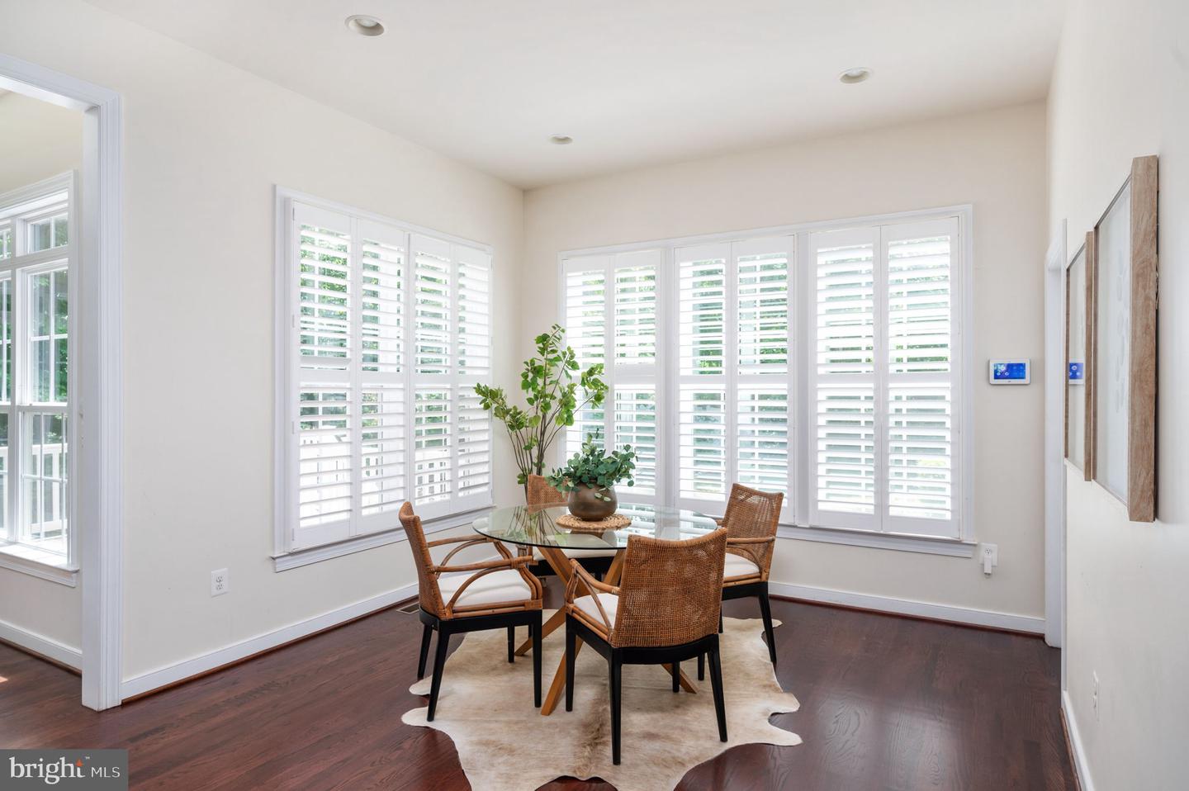
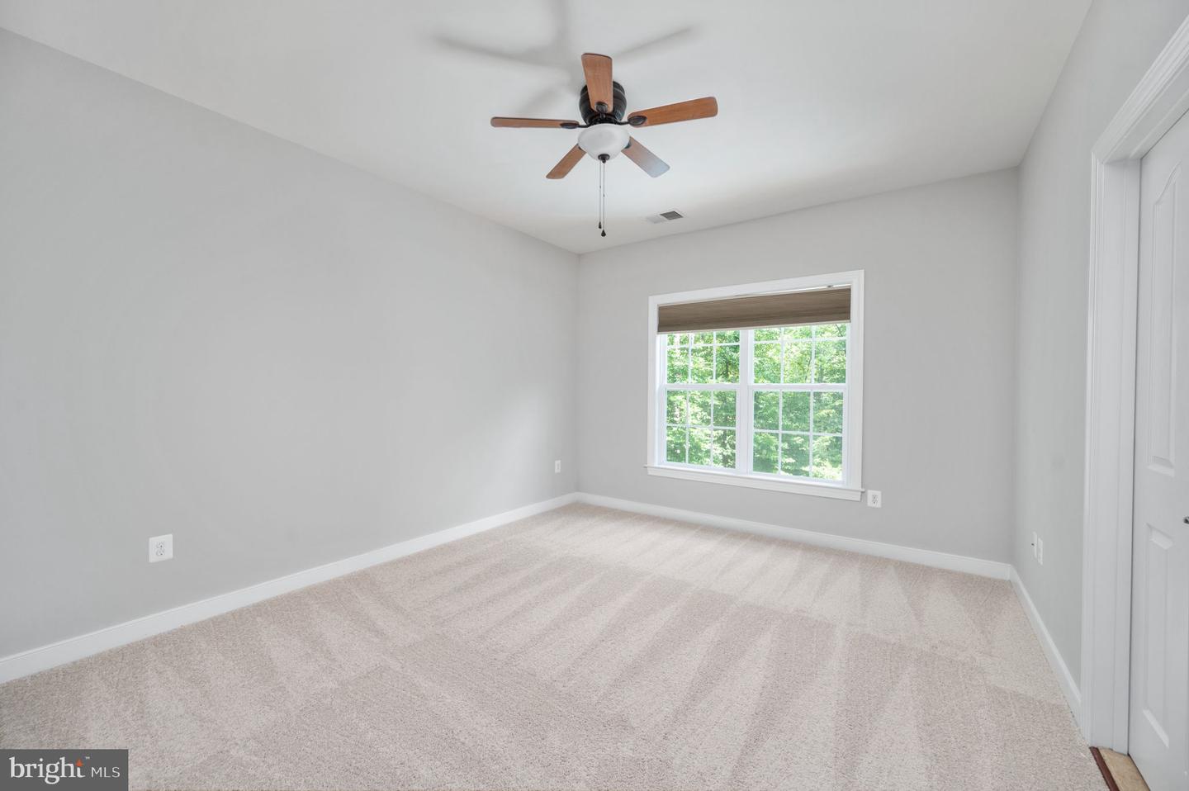
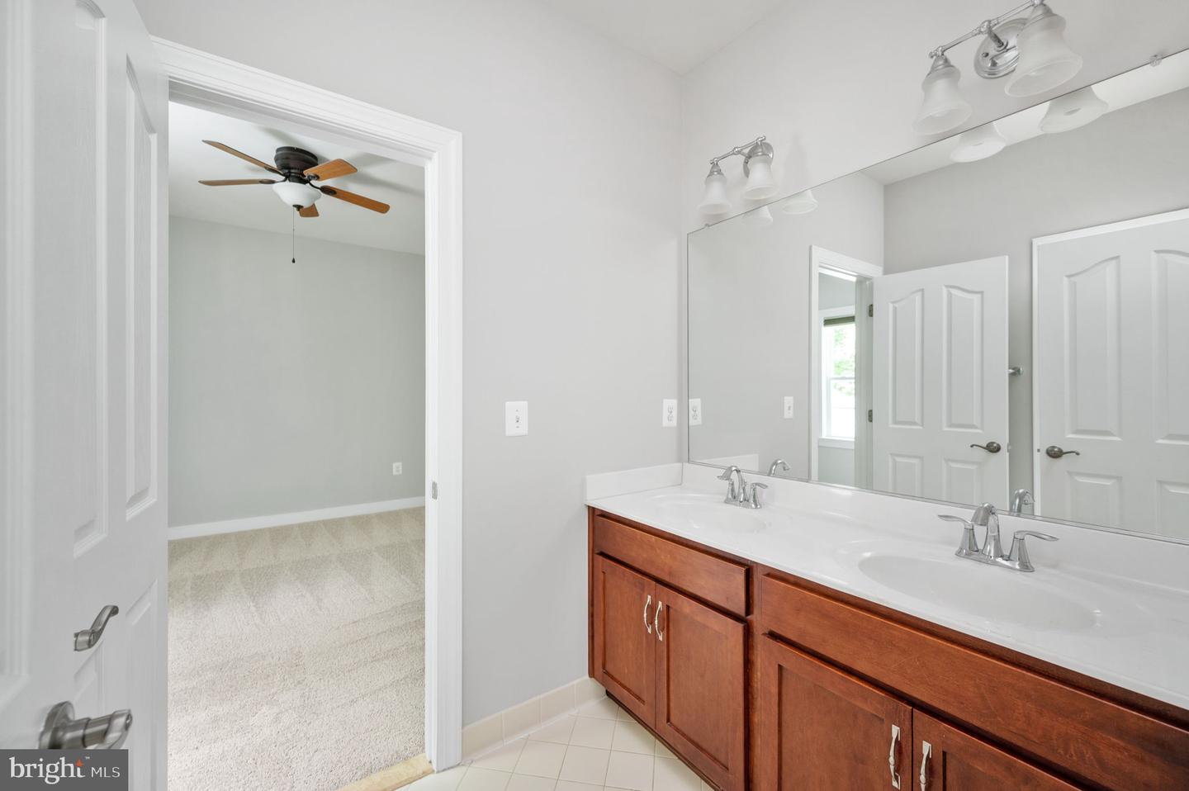
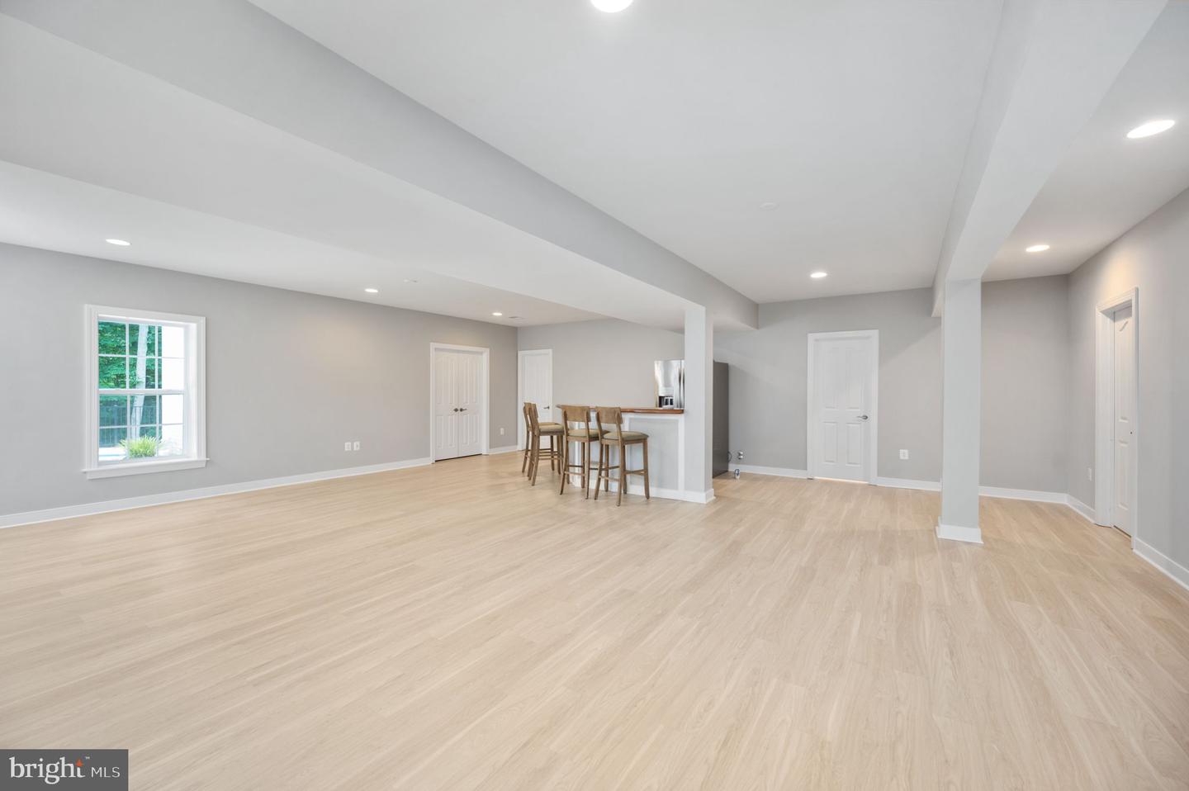
Nestled on 3.29 acres in the prestigious community of The Glens, this magnificent home offers nearly 6,000 square feet of beautifully finished living space. This private retreat combines elegance and comfort, making it the perfect place to call home. You’ll be greeted by a covered slate porch where you'll find the beautiful stone work enhances the exterior charm of this remarkable property. Step into the breathtaking two-story foyer, adorned with intricate woodwork and dual grand staircases, setting an immediate tone of sophistication. Beautiful hardwood floors and crown molding grace the main level, where you'll find a living room, office (with its own exterior entry), formal dining room with a butler's pantry, and a sunroom perfect for relaxing with your morning coffee. The gourmet kitchen is a chef's delight, featuring granite countertops complementing cherry cabinetry, stainless steel appliances including a double wall oven and gas cooktop, and a convenient island with a prep sink. Adjacent is the family room, highlighted by a sophisticated coffered ceiling and a gas fireplace with a dramatic stone facade. Upstairs, four carpeted bedrooms await, including a luxurious primary suite with a tray ceiling, expansive walk-in closet, and a light filled sitting room. The en suite bathroom boasts a jetted soaking tub, shower, dual vanities, and another walk-in closet. A second bedroom enjoys a private bathroom, while the third and fourth bedrooms share a Jack and Jill bathroom with dual vanity. The finished basement is a retreat for recreation, with luxury vinyl plank flooring throughout. Enjoy a spacious rec room, complete with a bar for serving your favorite drinks and snacks. Additional finished spaces include an exercise room, a media room, and a den (or NTC bedroom) with direct access to a full bathroom. The secret bonus room adds an element of fun and mystery. Outside, the backyard oasis invites you to unwind with a fenced, in-ground saltwater pool surrounded by a stamped concrete patio. The composite deck, overlooking the expansive yard, is the perfect spot for relaxation and hosting unforgettable cookouts. Located just 15 minutes from shopping, dining, and commuter access to I-95, this home offers a rare opportunity to experience luxurious country living without sacrificing convenience. Experience the epitome of refined living in this exceptional home.
/u.realgeeks.media/donnakelly/header_black.png)
Additional Information
- Subdivision
- The Glens
- Taxes
- $7906
- HOA Fee
- $230
- HOA Frequency
- Quarterly
- Interior Features
- Attic, Bar, Carpet, Ceiling Fan(s), Chair Railings, Crown Moldings, Formal/Separate Dining Room, Kitchen - Eat-In, Kitchen - Gourmet, Kitchen - Island, Kitchen - Table Space, Pantry, Primary Bath(s), Bathroom - Soaking Tub, Bathroom - Stall Shower, Bathroom - Tub Shower, Upgraded Countertops, Walk-in Closet(s), Wet/Dry Bar, Wood Floors, Butlers Pantry
- School District
- Stafford County Public Schools
- Elementary School
- Margaret Brent
- Middle School
- Rodney Thompson
- High School
- Mountain View
- Fireplaces
- 1
- Fireplace Description
- Gas/Propane, Mantel(s), Stone
- Flooring
- Hardwood, Ceramic Tile, Carpet, Luxury Vinyl Plank
- Garage
- Yes
- Garage Spaces
- 3
- Pool Description
- In Ground, Saltwater, Fenced
- Heating
- Forced Air
- Heating Fuel
- Propane - Leased
- Cooling
- Central A/C
- Water
- Public
- Sewer
- Septic = # of BR
- Basement
- Yes
Mortgage Calculator
Listing courtesy of EXP Realty, LLC. Contact:
Selling Office: .