365 Wakerobin Drive, Stafford, VA 22556
- $1,200,000
- 6
- BD
- 5
- BA
- 4,030
- SqFt






- Sold Price
- $1,200,000
- List Price
- $1,250,000
- Closing Date
- Sep 20, 2024
- Days on Market
- 22
- Status
- CLOSED
- MLS#
- VAST2031020
- Bedrooms
- 6
- Bathrooms
- 5
- Full Baths
- 5
- Living Area
- 4,030
- Lot Size (Acres)
- 4.12
- Style
- Traditional
- Year Built
- 2016
- County
- Stafford
- School District
- Stafford County Public Schools
Property Description
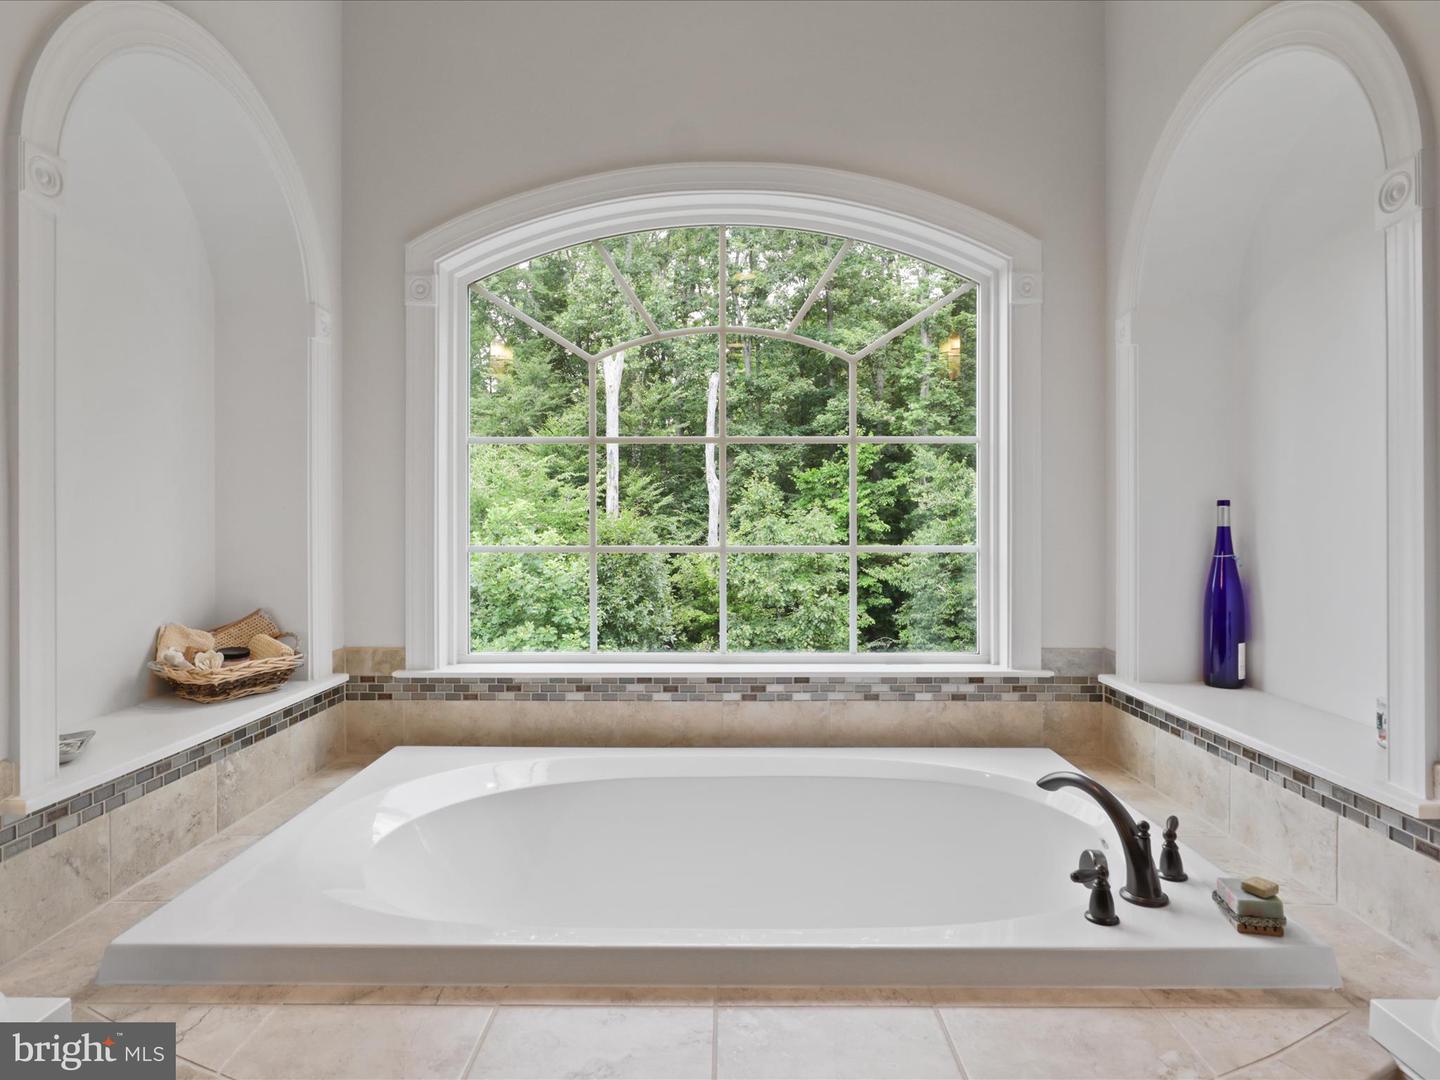
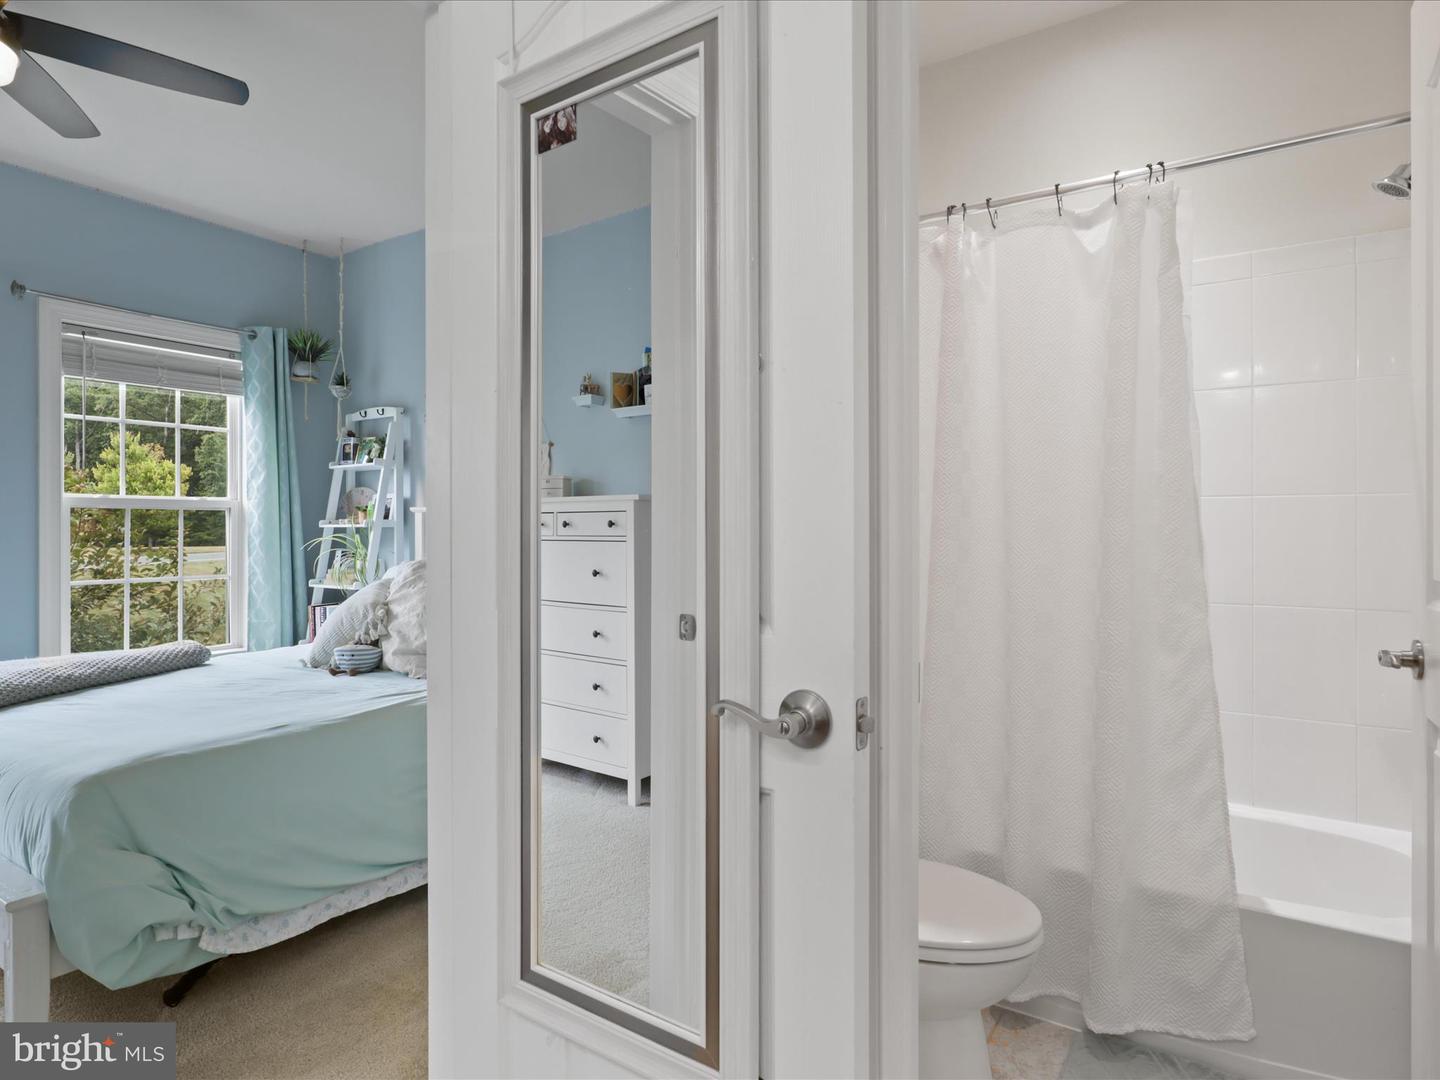
This is the one! Welcome to your dream home! Nestled on over 4 acres of private outdoors, this stunning residence boasts a beautiful open concept floor plan with gleaming hardwood floors throughout. The kitchen is a chef's delight, featuring stainless steel appliances, a spacious center island, and ample counter space for preparing gourmet meals. Adjacent to the kitchen, the living room offers a cozy retreat with a stylish gas fireplace, perfect for relaxing evenings with family and friends. Upstairs, the expansive primary bedroom suite awaits, complete with an adjoining luxurious primary bathroom featuring elegant fixtures and finishes. Three additional bedrooms and two more bathrooms on this level ensure ample space and comfort for everyone. On the main floor, you'll find another bedroom and a full bathroom, providing flexibility and convenience for guests or multigenerational living arrangements. The basement is a haven of entertainment and relaxation, boasting a full bedroom and bathroom, a movie room for cinematic experiences, an exercise room to stay fit, and a pantry/wine cellar for storage and indulgence. Step outside onto the gorgeous deck overlooking an 8ft deep pool and adjoining hot tub—an oasis for outdoor gatherings and summer relaxation. A smokeless fire pit adds ambiance and warmth to cool evenings. Added convenience comes in the form of a spacious 3-car garage, providing ample room for vehicles and storage. Additional storage is found in the custom built shed (12x16).
/u.realgeeks.media/donnakelly/header_black.png)
Additional Information
- Subdivision
- The Glens
- Taxes
- $7436
- HOA Fee
- $230
- HOA Frequency
- Quarterly
- School District
- Stafford County Public Schools
- Elementary School
- Margaret Brent
- Middle School
- Rodney Thompson
- High School
- Mountain View
- Fireplaces
- 1
- Fireplace Description
- Gas/Propane
- Garage
- Yes
- Garage Spaces
- 3
- Heating
- Heat Pump(s)
- Heating Fuel
- Natural Gas
- Cooling
- Heat Pump(s)
- Water
- Public
- Sewer
- Septic < # of BR
- Basement
- Yes
Mortgage Calculator
Listing courtesy of RE/MAX Executives. Contact:
Selling Office: .