14 Bryant Boulevard, Stafford, VA 22556
- $470,000
- 4
- BD
- 3
- BA
- 1,216
- SqFt








- Sold Price
- $470,000
- List Price
- $470,000
- Closing Date
- Sep 13, 2024
- Days on Market
- 3
- Status
- CLOSED
- MLS#
- VAST2031270
- Bedrooms
- 4
- Bathrooms
- 3
- Full Baths
- 3
- Living Area
- 1,216
- Lot Size (Acres)
- 0.44
- Style
- Split Foyer
- Year Built
- 1988
- County
- Stafford
- School District
- Stafford County Public Schools
Property Description
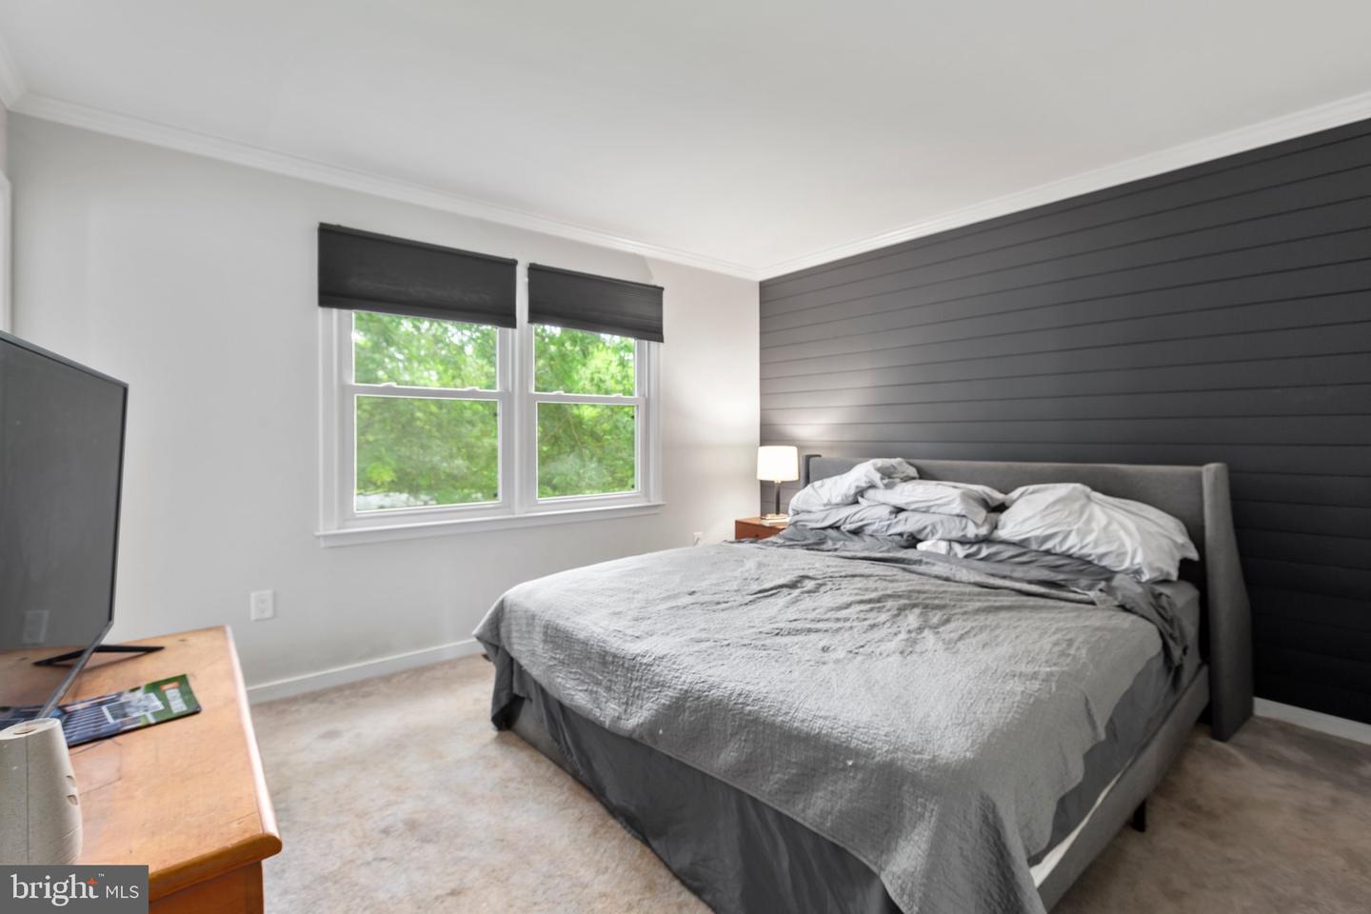
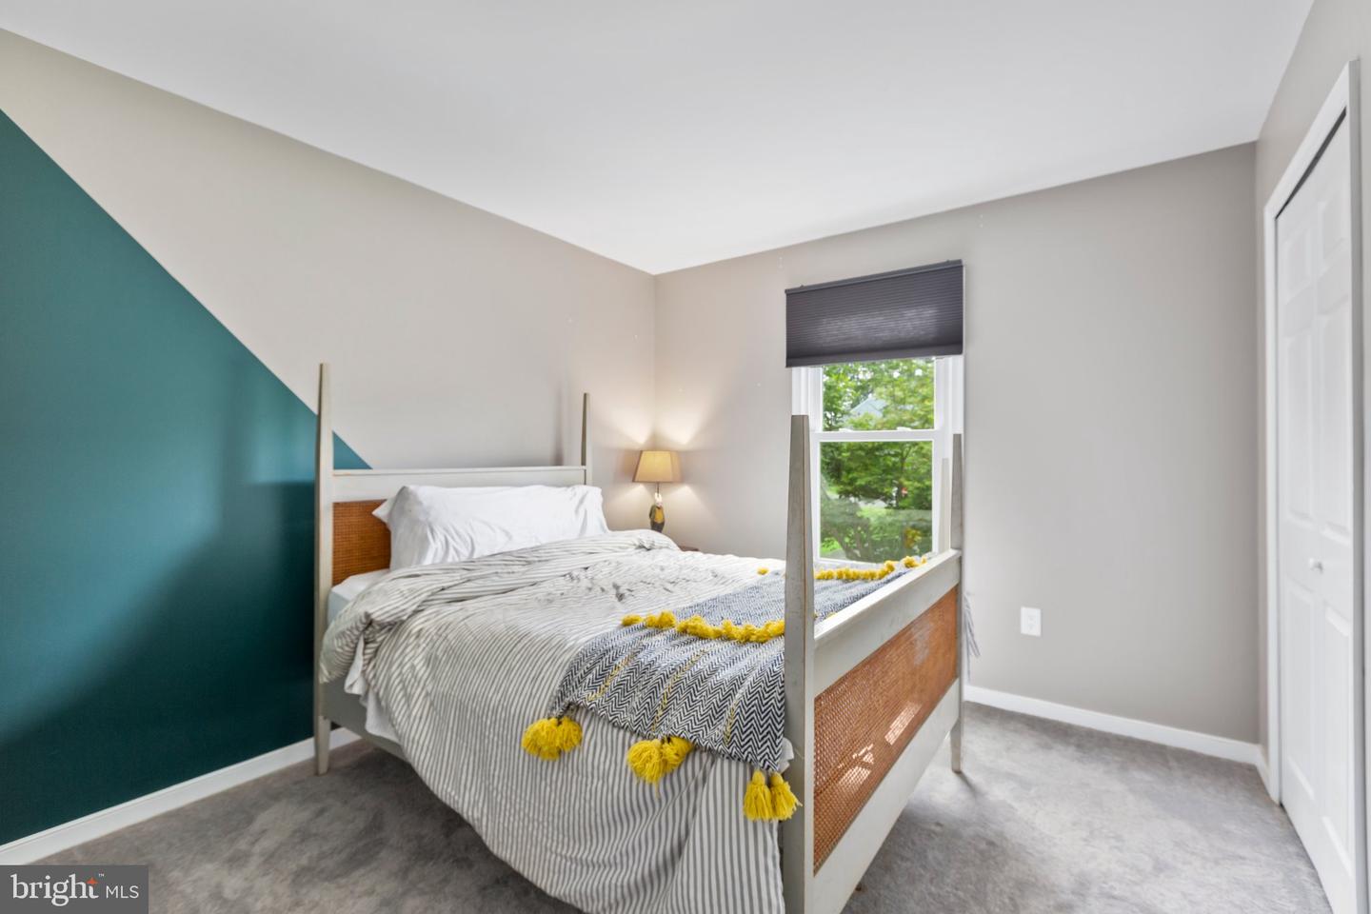
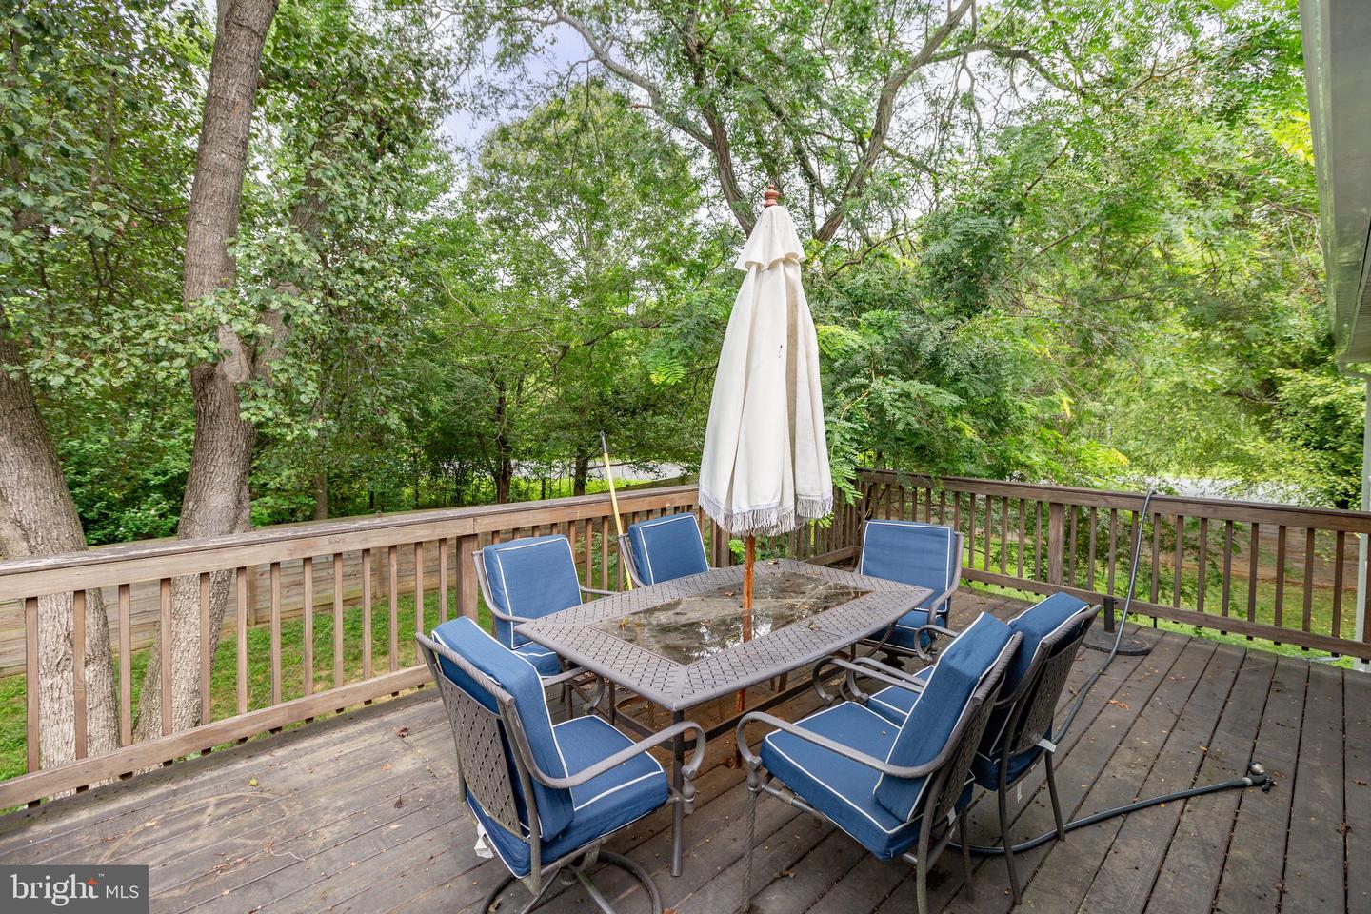
Corner Lot Home with Modern Updates – Your Perfect Retreat! Nestled in a convenient neighborhood close to schools and vibrant shopping areas, this open and light-filled gem on a corner lot offers the perfect blend of comfort and style. Step inside to discover a beautifully updated interior featuring a spacious living area that flows seamlessly into a modern kitchen, complete with sleek countertops and stainless steel appliances. Enjoy the luxury of recently renovated bathrooms and fresh flooring throughout, roof, windows, and siding all updated in 2019. Potential 5th bedroom with exit door and no closet in the basement. The outdoor space is equally impressive, boasting a private, fenced-in backyard with a handy shed and a deck also built in 2019– ideal for relaxing or entertaining guests. Don’t miss out on this incredible opportunity! Schedule a showing today and make this beautiful home your new haven.
/u.realgeeks.media/donnakelly/header_black.png)
Additional Information
- Subdivision
- Vista Woods
- Taxes
- $3360
- Interior Features
- Carpet, Combination Dining/Living, Dining Area, Family Room Off Kitchen, Kitchen - Island, Primary Bath(s), Bathroom - Tub Shower, Window Treatments
- School District
- Stafford County Public Schools
- Heating
- Heat Pump(s)
- Heating Fuel
- Electric
- Cooling
- Central A/C
- Utilities
- Cable TV Available
- Water
- Public
- Sewer
- Public Sewer
- Basement
- Yes
Mortgage Calculator
Listing courtesy of Long & Foster Real Estate, Inc.. Contact:
Selling Office: .