71 Lafayette st Lafayette Street, Stafford, VA 22554
- $750,000
- 6
- BD
- 5
- BA
- 3,144
- SqFt






- Sold Price
- $750,000
- List Price
- $745,000
- Closing Date
- Sep 12, 2024
- Days on Market
- 10
- Status
- CLOSED
- MLS#
- VAST2031616
- Bedrooms
- 6
- Bathrooms
- 5
- Full Baths
- 5
- Living Area
- 3,144
- Lot Size (Acres)
- 0.34
- Style
- Colonial
- Year Built
- 2000
- County
- Stafford
- School District
- Stafford County Public Schools
Property Description
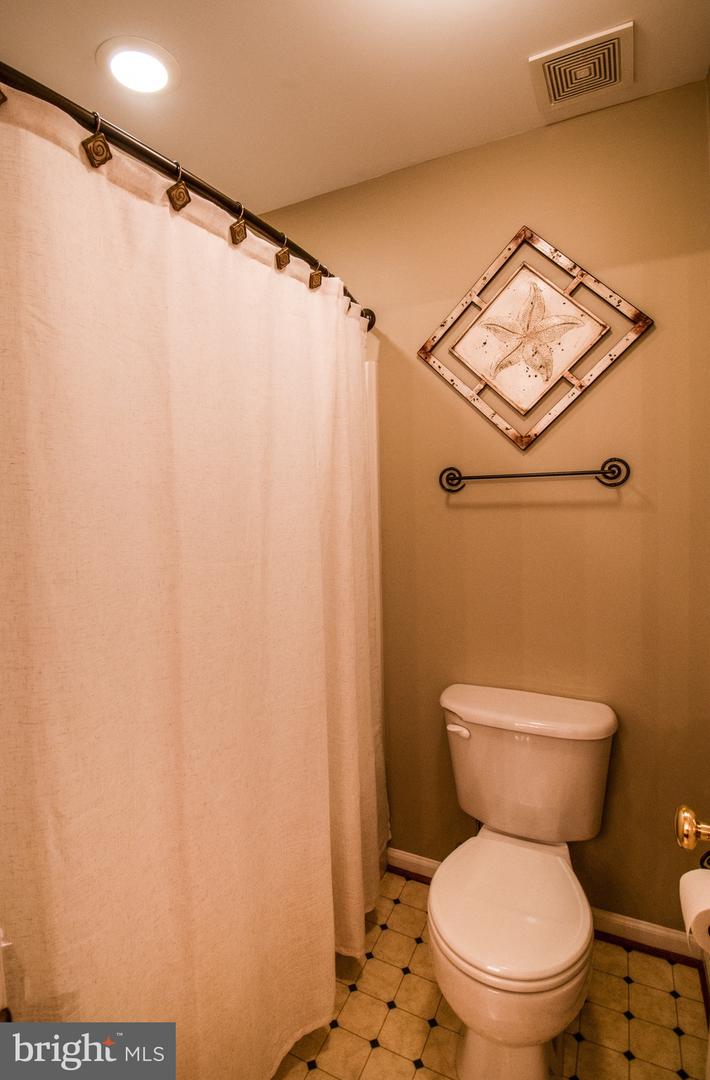
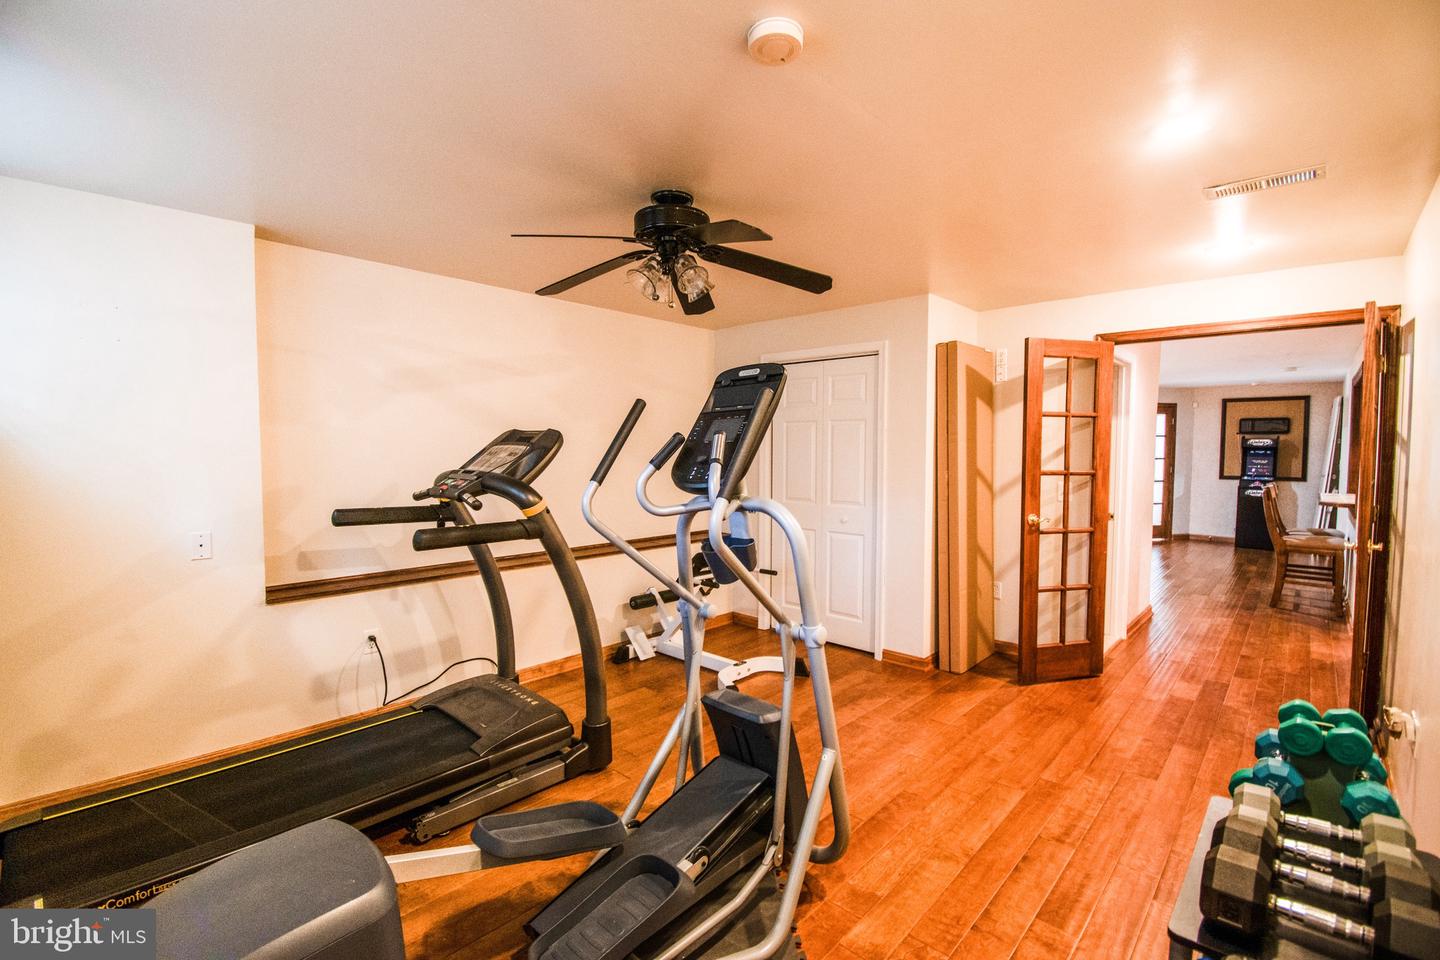
Welcome to Lafayette St in Stafford VA. This beautiful 6-bedroom, 5-full bathroom home offers over 4,600 square feet of luxurious space, located in a quiet cul-de-sac in a prestigious area where you can find restaurants, stores and have easy access to 95. The charming covered porch provides the perfect setting to relax and enjoy the beautiful weather. As you walk to the main level you will find a spacious area that can be an office, reading area or playroom. To the left you can see the formal dining room with a beautiful bay window. Next is a huge open area where you can see the 2-story family room with a gas fireplace, and 2-floor to ceiling windows. A spacious kitchen with stainless steel appliances, a big island, and a dining area for gatherings with family and friends. This kitchen has a big walk-in pantry. Next to the kitchen you can find the spacious laundry room. You have access to the beautiful deck with an electric awning and a gazebo. On the main floor you also have a large bedroom and newly custom bathroom. On the upper level you can find a majestic master suite with double doors, a newly renovated bathroom and walk-in closets. On the same level you will find 3 more bedrooms with 2 full bathrooms (including one that is Jack and Jill) and a loft area. The lower level has an additional bedroom, a full bathroom with heating lamp, a bonus room and a home theater with a surround sound system and dimmable ceiling lights. This beautiful house is not complete without a double garage with a utility sink, fenced patio, and shed
/u.realgeeks.media/donnakelly/header_black.png)
Additional Information
- Subdivision
- Austin Ridge
- Taxes
- $2956.02
- HOA Fee
- $45
- HOA Frequency
- Monthly
- Interior Features
- Kitchen - Island, Kitchen - Table Space, Dining Area, Primary Bath(s), Window Treatments, Wet/Dry Bar, Wood Floors, Floor Plan - Open
- Amenities
- Bike Trail, Community Center, Jog/Walk Path, Party Room, Pool - Outdoor, Tennis Courts, Tot Lots/Playground, Common Grounds
- School District
- Stafford County Public Schools
- Elementary School
- Anthony Burns
- Middle School
- Rodney Thompson
- High School
- Colonial Forge
- Fireplaces
- 1
- Fireplace Description
- Mantel(s)
- Flooring
- Hardwood, Carpet, Stone
- Garage
- Yes
- Garage Spaces
- 2
- Exterior Features
- Sidewalks
- Community Amenities
- Bike Trail, Community Center, Jog/Walk Path, Party Room, Pool - Outdoor, Tennis Courts, Tot Lots/Playground, Common Grounds
- View
- Garden/Lawn, Trees/Woods, Water
- Heating
- Forced Air, Humidifier, Zoned
- Heating Fuel
- Electric, Natural Gas
- Cooling
- Heat Pump(s), Zoned
- Roof
- Shingle
- Utilities
- Cable TV Available, Multiple Phone Lines, Under Ground
- Water
- Public
- Sewer
- Public Sewer
- Basement
- Yes
Mortgage Calculator
Listing courtesy of Keller Williams Realty/Lee Beaver & Assoc.. Contact:
Selling Office: .