12 Saint Albans Boulevard, Stafford, VA 22556
- $475,000
- 4
- BD
- 3
- BA
- 1,080
- SqFt




- Sold Price
- $475,000
- List Price
- $475,000
- Closing Date
- Oct 15, 2024
- Days on Market
- 4
- Status
- CLOSED
- MLS#
- VAST2031670
- Bedrooms
- 4
- Bathrooms
- 3
- Full Baths
- 3
- Living Area
- 1,080
- Lot Size (Acres)
- 0.34
- Style
- Split Level
- Year Built
- 1987
- County
- Stafford
- School District
- Stafford County Public Schools
Property Description
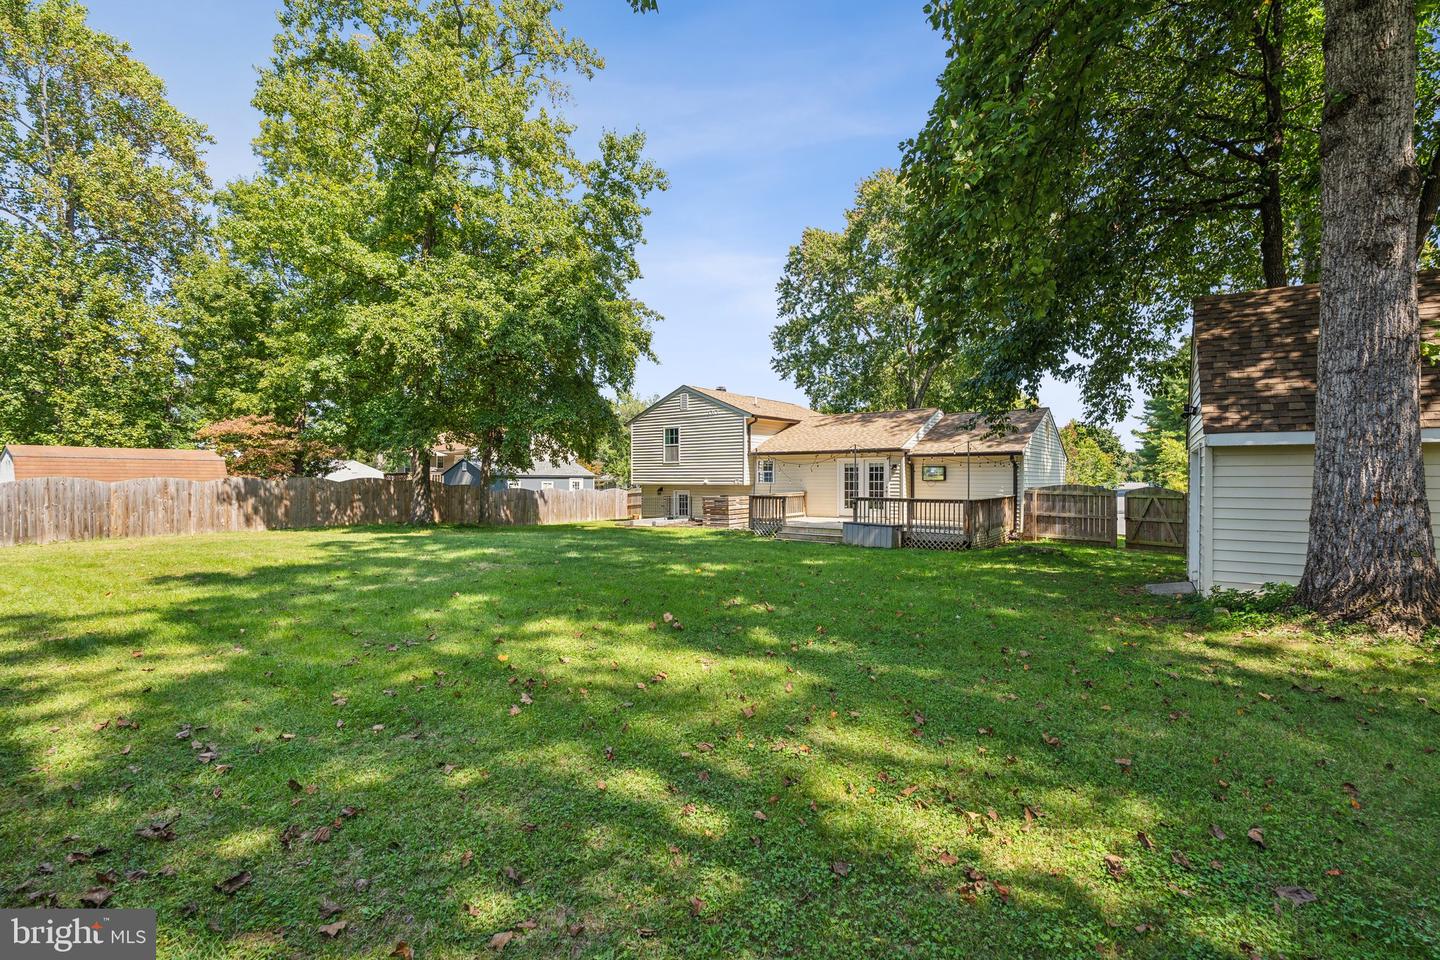
Welcome Home!! NO HOA!! This beautiful 4 bedroom/3 Bathroom home with a 1 car garage situated in the conveniently located and well established community of Vista Woods has so much to offer! Highlights include: Brand new KitchenAid appliances 2023/2024, upgraded HVAC in 2023 including antimicrobial UV light, new LVP flooring in 2020, a new fence in 2021, new roof in 2017 and new gutters in 2022, new oversized driveway in 2023 and it was just resealed this year in 2024. Additional features include a functional open concept floor plan, hardwood floors, gorgeous kitchen with granite counters, cathedral ceilings and an owner's suite w/ full bath! The fully finished lower level offers a family room with a cozy gas fireplace, a separate laundry room, a full bathroom and a bedroom. The rear of this beauty showcases the outstanding fenced-in level/playable back yard featuring the deck, perfect for entertaining, and the convenient shed with power, a work bench and loft for some additional storage! With endless features offered up in this fantastic property that clearly shows pride of ownership and is all wrapped up and planted on a sweet lot in this well established community with super Stafford County Schools and a prime location close to I-95, rt-1, Quantico, commuter lots, shopping, restaurants and entertainment makes it easy to see that this home is....... your perfect choice!!
/u.realgeeks.media/donnakelly/header_black.png)
Additional Information
- Subdivision
- Vista Woods
- Taxes
- $2800
- Interior Features
- Ceiling Fan(s), Combination Dining/Living, Dining Area, Family Room Off Kitchen, Floor Plan - Open, Upgraded Countertops, Wood Floors, Kitchen - Island, Primary Bath(s), Recessed Lighting
- School District
- Stafford County Public Schools
- Elementary School
- Garrisonville
- Middle School
- A.G. Wright
- High School
- Mountain View
- Fireplaces
- 1
- Fireplace Description
- Gas/Propane
- Garage
- Yes
- Garage Spaces
- 1
- Heating
- Forced Air
- Heating Fuel
- Electric
- Cooling
- Central A/C, Ceiling Fan(s)
- Water
- Public
- Sewer
- Public Sewer
- Basement
- Yes
Mortgage Calculator
Listing courtesy of Fathom Realty. Contact:
Selling Office: .