17 Flint Court, Stafford, VA 22554
- $551,000
- 4
- BD
- 4
- BA
- 2,772
- SqFt









- Sold Price
- $551,000
- List Price
- $540,000
- Closing Date
- Aug 30, 2024
- Days on Market
- 3
- Status
- CLOSED
- MLS#
- VAST2031786
- Bedrooms
- 4
- Bathrooms
- 4
- Full Baths
- 3
- Half Baths
- 1
- Living Area
- 2,772
- Lot Size (Acres)
- 0.05
- Style
- Colonial
- Year Built
- 2014
- County
- Stafford
- School District
- Stafford County Public Schools
Property Description
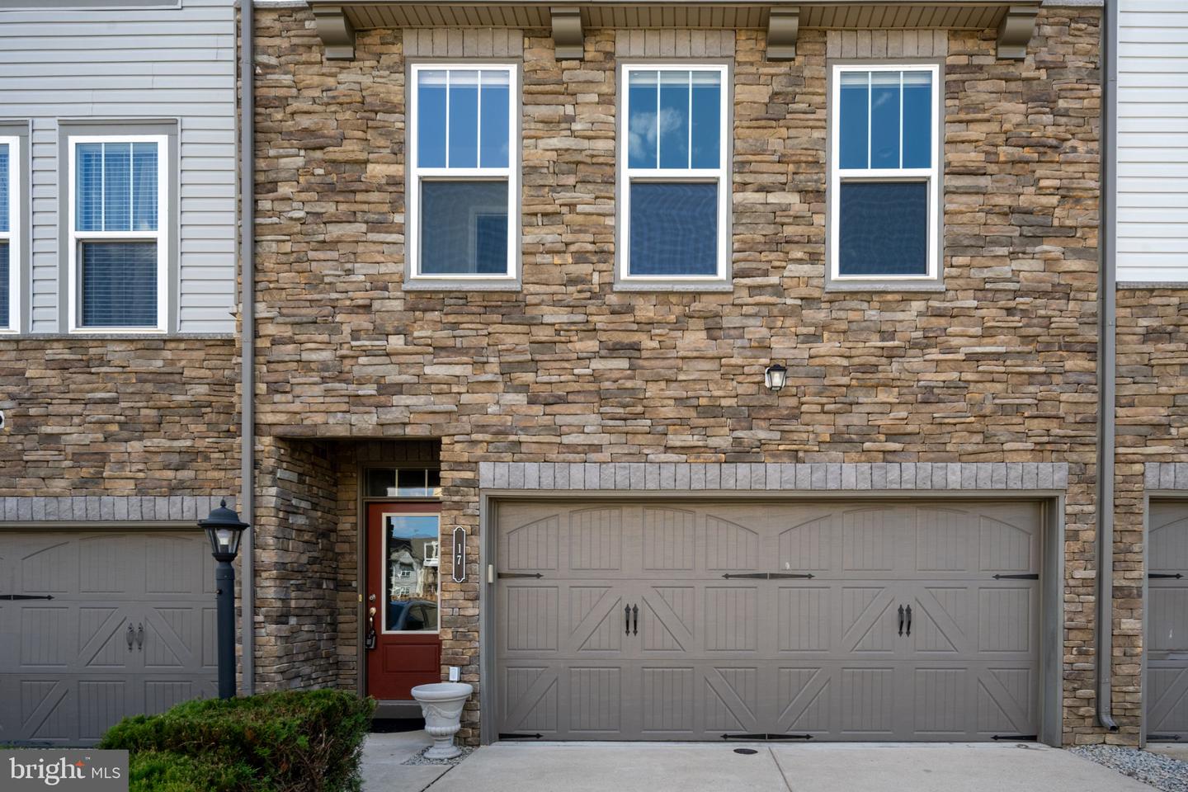
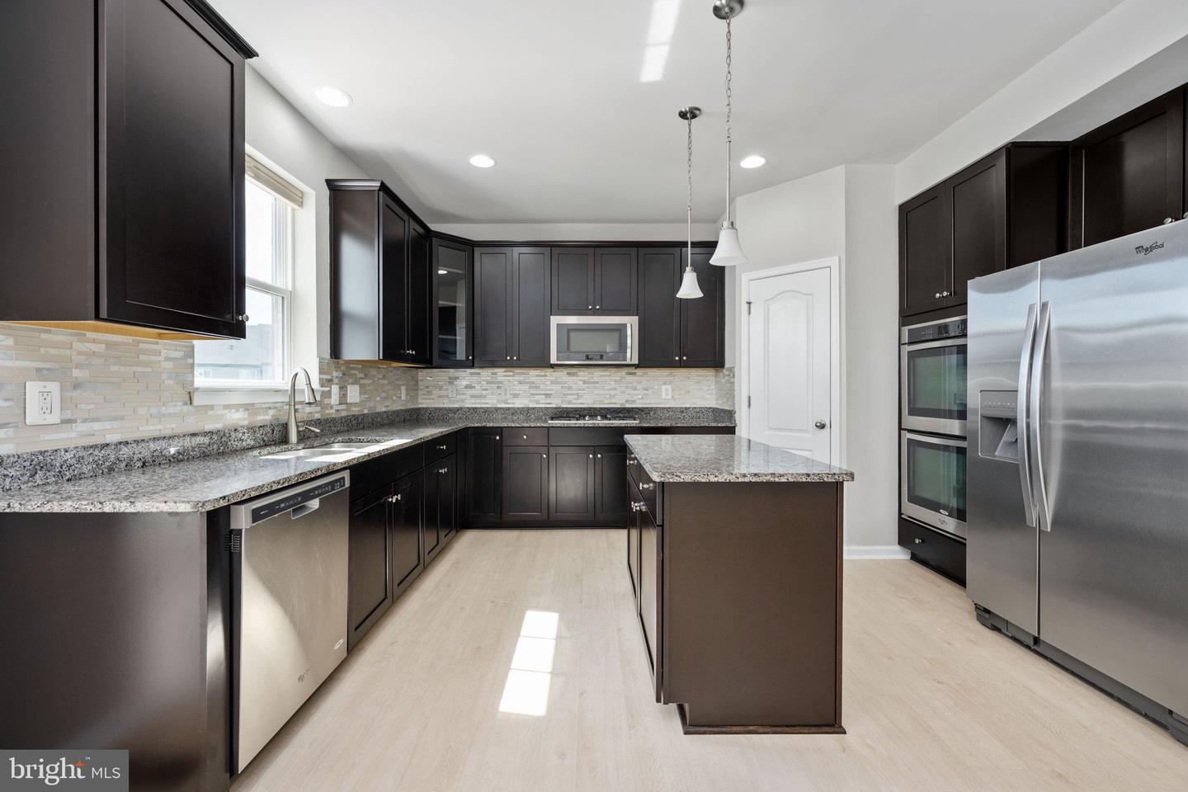
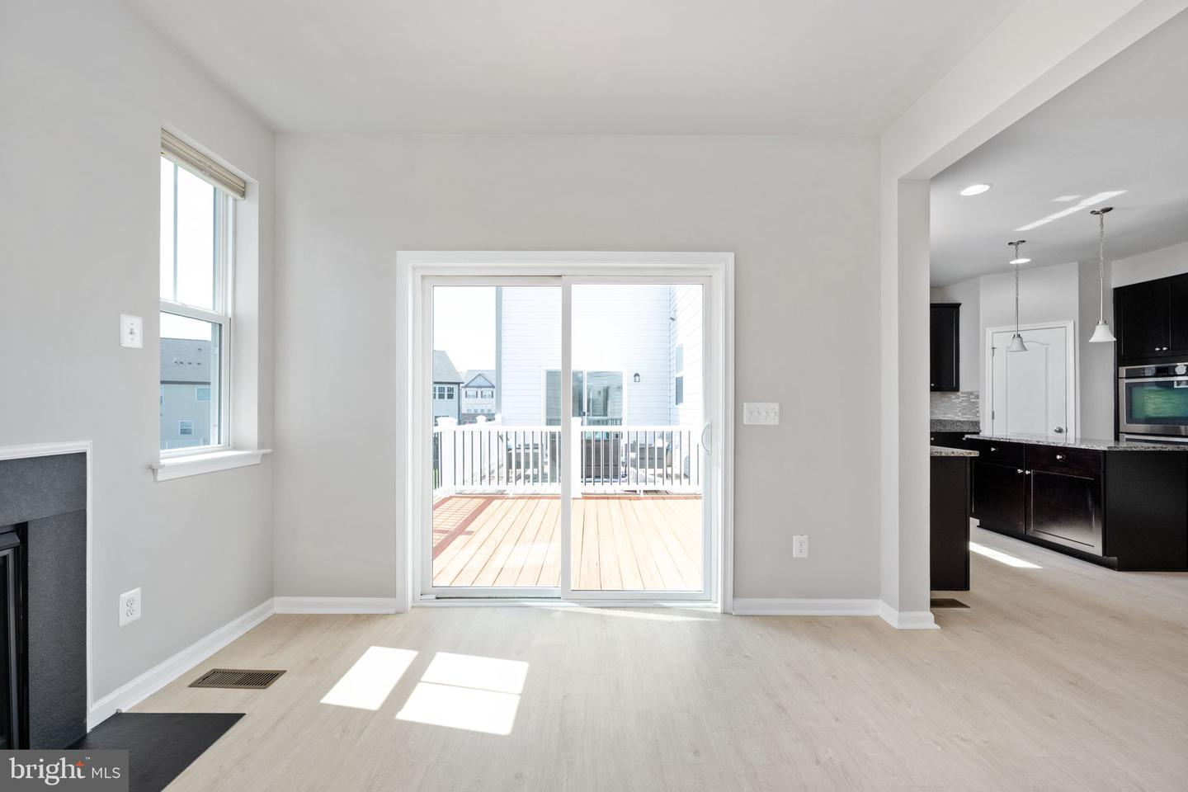
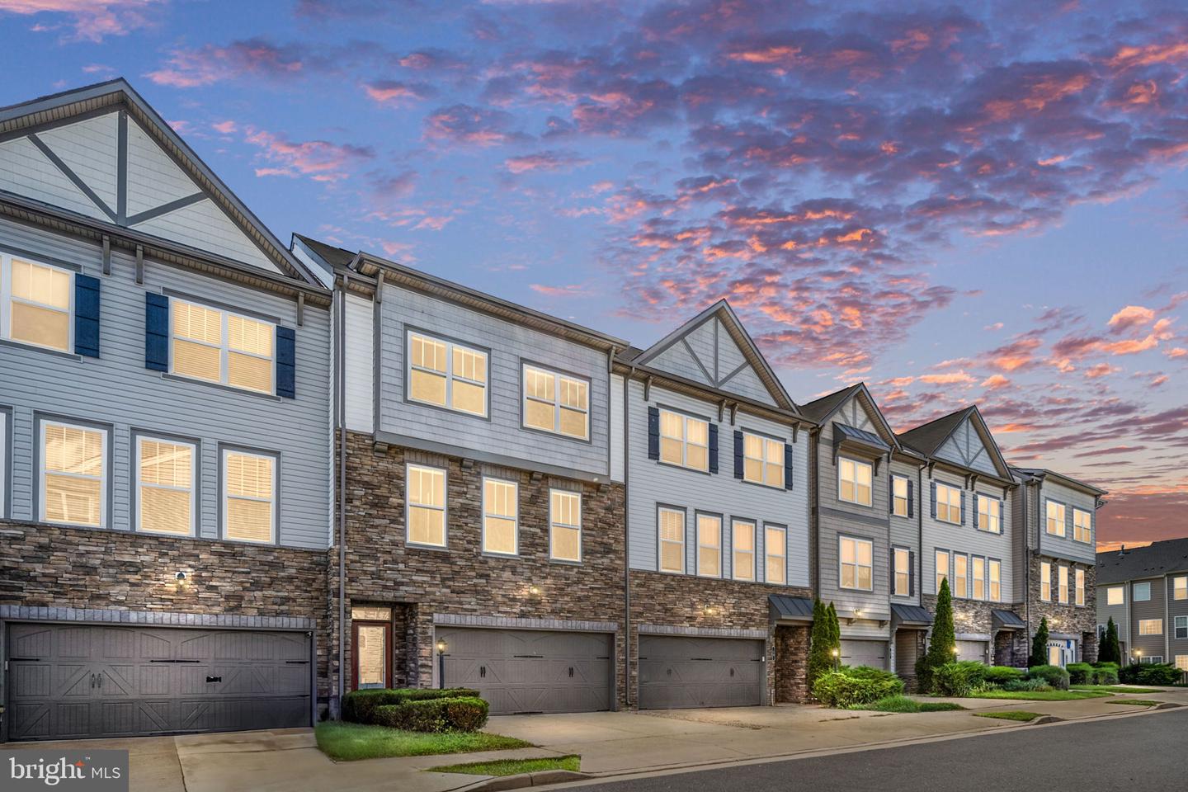
**Welcome to 17 Flint Ct, Stafford, VA 22554 – A Perfect Blend of Comfort and Convenience!** Discover this lovely 3-level townhome in the highly sought-after Colonial Forge community. Nestled in a serene neighborhood, this stunning property offers the perfect combination of modern amenities and classic charm. As you approach this beautiful home, you'll be captivated by its well-maintained exterior and inviting atmosphere. **Spacious Living Areas and Modern Amenities** Upon entering, you'll be greeted by a spacious and light-filled living room, perfect for entertaining guests or relaxing with family. The open-concept layout seamlessly connects the living room to the dining area and the modern kitchen. Your chef's kitchen awaits, with stainless steel appliances, granite countertops, 42” cabinets, a gas cooktop, double ovens, and a pantry for all your culinary needs. Indulge in peaceful moments in the morning room, ideal for enjoying your favorite book. **Comfortable Bedrooms and Elegant Bathrooms** The home features multiple generously-sized bedrooms, each designed with comfort and tranquility in mind. The master suite is a true retreat, complete with a walk-in closet and a luxurious en-suite bathroom featuring dual vanities, a soaking tub, and a separate shower. Additional bedrooms provide plenty of space for family, guests, or a home office, ensuring that everyone has their own private sanctuary. **Outdoor Oasis and Prime Location** Step outside to discover your own private oasis. The expansive backyard is perfect for outdoor gatherings, barbecues, or simply enjoying a peaceful evening under the stars. The property also includes a spacious garage and driveway parking. Located in the heart of Stafford, this home offers easy access to top-rated schools, shopping, dining, and major commuter routes, making it an ideal choice for families and professionals alike. **Additional Features** - Freshly painted, updated light fixtures and new carpet throughout 8/24 - Luxury vinyl plank floors throughout the main living areas - Cozy fireplace in the living room - Laundry room with washer and dryer included on the upper level - Close proximity to parks and recreational facilities **Don’t Miss Out!** 17 Flint Ct is more than just a house; it's a place to call home. With its prime location, modern amenities, and welcoming atmosphere, this property won't stay on the market for long. Schedule a viewing today and experience all that this exceptional home has to offer!
/u.realgeeks.media/donnakelly/header_black.png)
Additional Information
- Subdivision
- Colonial Forge
- Taxes
- $3513
- HOA Fee
- $103
- HOA Frequency
- Monthly
- Interior Features
- Carpet, Combination Dining/Living, Combination Kitchen/Dining, Dining Area, Floor Plan - Open, Kitchen - Gourmet, Kitchen - Island, Pantry, Recessed Lighting, Bathroom - Soaking Tub, Walk-in Closet(s), Window Treatments
- Amenities
- Pool - Outdoor, Club House, Jog/Walk Path, Tot Lots/Playground
- School District
- Stafford County Public Schools
- Elementary School
- Winding Creek
- Middle School
- Rodney E Thompson
- High School
- Colonial Forge
- Fireplaces
- 1
- Fireplace Description
- Gas/Propane
- Flooring
- Carpet, Luxury Vinyl Plank
- Garage
- Yes
- Garage Spaces
- 2
- Community Amenities
- Pool - Outdoor, Club House, Jog/Walk Path, Tot Lots/Playground
- Heating
- Forced Air
- Heating Fuel
- Natural Gas
- Cooling
- Central A/C
- Roof
- Architectural Shingle
- Water
- Public
- Sewer
- Public Sewer
Mortgage Calculator
Listing courtesy of Berkshire Hathaway HomeServices PenFed Realty. Contact:
Selling Office: .