108 Sweet William Drive, Stafford, VA 22554
- $945,000
- 4
- BD
- 4
- BA
- 2,684
- SqFt


- Sold Price
- $945,000
- List Price
- $975,000
- Closing Date
- Oct 11, 2024
- Days on Market
- 18
- Status
- CLOSED
- MLS#
- VAST2032152
- Bedrooms
- 4
- Bathrooms
- 4
- Full Baths
- 4
- Living Area
- 2,684
- Lot Size (Acres)
- 3.84
- Style
- Ranch/Rambler
- Year Built
- 2019
- County
- Stafford
- School District
- Stafford County Public Schools
Property Description
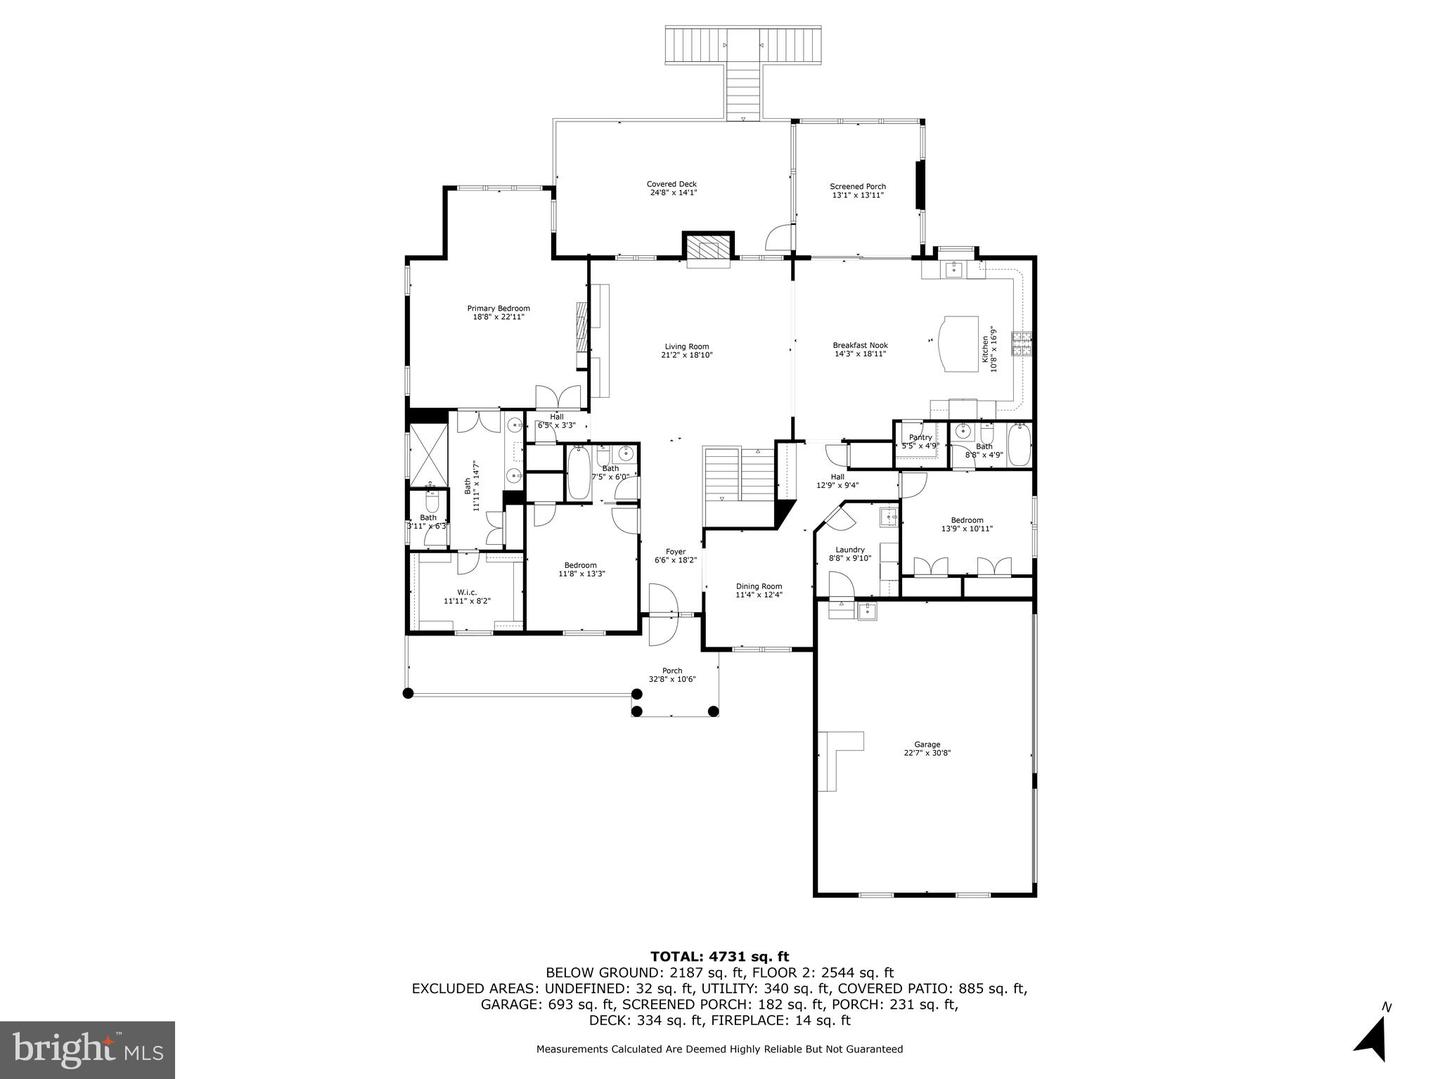
Welcome to this stunning Augustine home located in The Glens, a serene community set on nearly 4 acres. This property boasts a bright and functional open floor plan designed for both comfort and style. The gourmet kitchen is a chef's dream, featuring a butler’s pantry, a walk-in pantry, under-cabinet lighting, granite countertops, and high-end stainless steel appliances, including a gas cooktop. The family room is equally impressive with beautiful scraped engineered hardwood floors, coffered ceilings, and a cozy fireplace. Upgraded trim details throughout add a touch of elegance. The spacious owner’s suite offers a private retreat with its own fireplace and a luxurious, spa-like bath. Each of the additional bedrooms is complemented by its own full bath for added convenience and privacy. The fully finished basement extends the living space with a home theater room, a bar, an additional bedroom with a full bath, and a patio leading to the expansive rear yard. Enjoy the outdoors from the covered deck, which overlooks a mature wooded lot—ideal for relaxing with your morning coffee or watching movies in the screened porch. With ample parking available thanks to a 3-car garage, which includes a 240V outlet for electric vehicles, this home caters to all your needs. You will truly fall in love with this beautiful property, situated in one of Stafford's most desirable neighborhoods.
/u.realgeeks.media/donnakelly/header_black.png)
Additional Information
- Subdivision
- The Glens
- Taxes
- $6491
- HOA Fee
- $93
- HOA Frequency
- Monthly
- Interior Features
- Bar, Built-Ins, Butlers Pantry, Ceiling Fan(s), Crown Moldings, Dining Area, Entry Level Bedroom, Family Room Off Kitchen, Floor Plan - Open, Formal/Separate Dining Room, Kitchen - Gourmet, Kitchen - Island, Pantry, Primary Bath(s), Recessed Lighting, Sound System, Bathroom - Tub Shower, Upgraded Countertops, Wainscotting, Walk-in Closet(s), Wet/Dry Bar, Window Treatments
- School District
- Stafford County Public Schools
- Elementary School
- Margaret Brent
- Middle School
- Rodney Thompson
- High School
- Mountain View
- Fireplaces
- 2
- Fireplace Description
- Fireplace - Glass Doors, Gas/Propane, Electric
- Flooring
- Carpet, Tile/Brick, Engineered Wood
- Garage
- Yes
- Garage Spaces
- 3
- Exterior Features
- Lawn Sprinkler
- View
- Trees/Woods
- Heating
- Heat Pump(s)
- Heating Fuel
- Electric
- Cooling
- Central A/C
- Water
- Public
- Sewer
- Approved System
- Basement
- Yes
Mortgage Calculator
Listing courtesy of Century 21 Redwood Realty. Contact:
Selling Office: .