46 Stanley Loop, Fredericksburg, VA 22406
- $600,000
- 4
- BD
- 4
- BA
- 3,624
- SqFt





- Sold Price
- $600,000
- List Price
- $600,000
- Closing Date
- Oct 30, 2024
- Days on Market
- 4
- Status
- CLOSED
- MLS#
- VAST2032496
- Bedrooms
- 4
- Bathrooms
- 4
- Full Baths
- 3
- Half Baths
- 1
- Living Area
- 3,624
- Lot Size (Acres)
- 0.22
- Style
- Colonial
- Year Built
- 2004
- County
- Stafford
- School District
- Stafford County Public Schools
Property Description
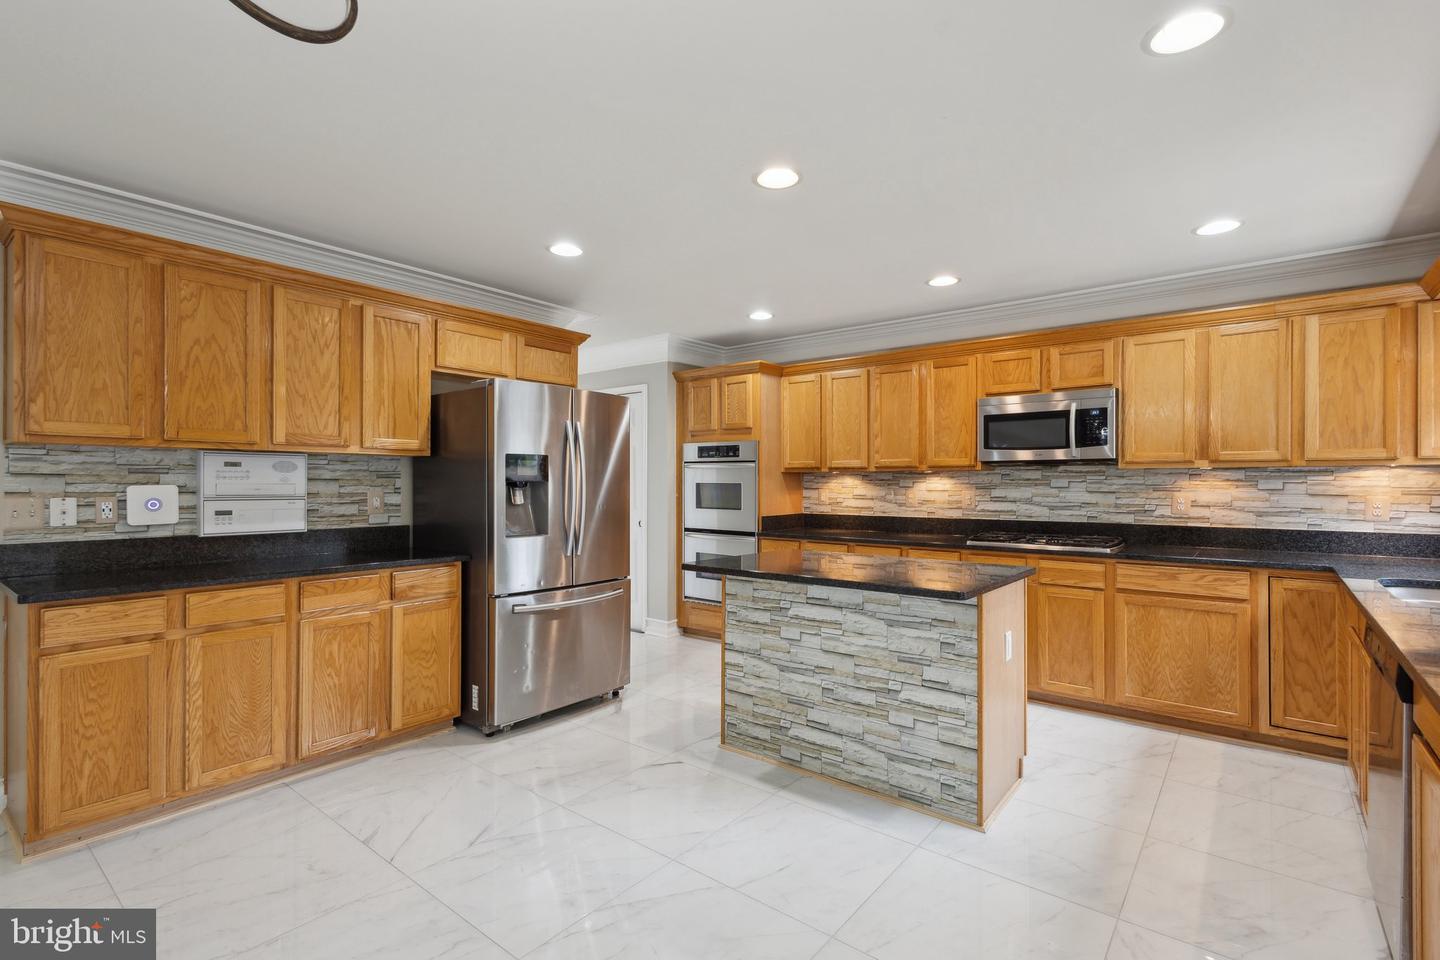
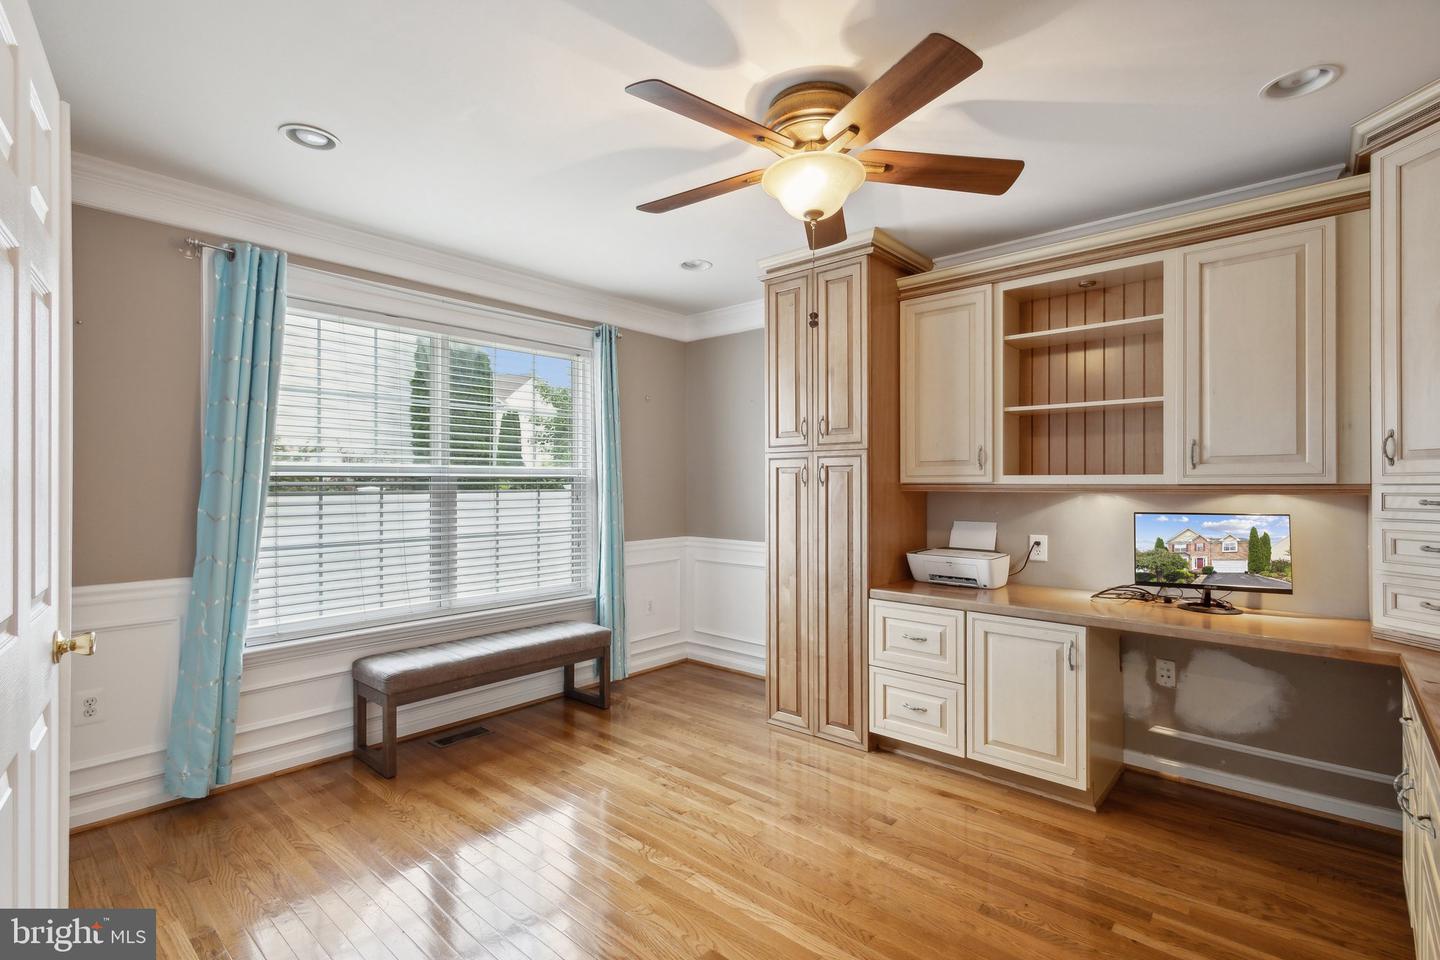
Stunning Large Brick Front Colonial on Expansive Corner Lot Welcome to one of the largest homes in the neighborhood! This impressive brick front colonial offers a wealth of space and luxurious features, perfect for creating lasting memories with family and friends. Key Features: Prime Location: Centrally located, providing easy access to nearby amenities, schools, and commuter routes. Spacious Corner Lot: Enjoy the added privacy and expansive outdoor space on this generously sized corner lot. Rear Vinyl Privacy Fence: The backyard is fully enclosed with a vinyl privacy fence, offering security and seclusion. Large Patio: Perfect for outdoor entertaining, BBQs, or simply relaxing in the sun. Grand Primary Bedroom Suite: The huge primary suite is a true retreat, offering ample space to unwind. Sunroom: Bask in natural light throughout the year in the inviting sunroom. Theatre Room: Experience movie nights like never before in your private theatre room. Finished Walk-Up Basement: The finished basement provides additional living space, ideal for a home gym, office, or playroom. Possible 5th Bedroom (not to code). Opportunity for Personal Touches: The home awaits a new owner to add their unique style and make it their own. New Flooring and Fresh Paint Recently Completed. Don't miss this exceptional opportunity to own a standout home in a sought-after neighborhood.
/u.realgeeks.media/donnakelly/header_black.png)
Additional Information
- Subdivision
- England Run North
- Taxes
- $4284
- HOA Fee
- $210
- HOA Frequency
- Quarterly
- Interior Features
- Breakfast Area, Carpet, Ceiling Fan(s), Attic, Chair Railings, Combination Dining/Living, Crown Moldings, Dining Area, Family Room Off Kitchen, Intercom, Kitchen - Gourmet, Kitchen - Table Space, Kitchen - Island, Pantry, Recessed Lighting, Store/Office, Walk-in Closet(s)
- Amenities
- Club House, Pool - Outdoor
- School District
- Stafford County Public Schools
- Elementary School
- Rocky Run
- Middle School
- Gayle
- High School
- Colonial Forge
- Fireplaces
- 1
- Fireplace Description
- Gas/Propane
- Garage
- Yes
- Garage Spaces
- 2
- Exterior Features
- Bump-outs, Sidewalks
- Community Amenities
- Club House, Pool - Outdoor
- Heating
- Central, Forced Air
- Heating Fuel
- Electric, Natural Gas
- Cooling
- Central A/C
- Roof
- Shingle, Composite
- Water
- Public
- Sewer
- Public Sewer
- Basement
- Yes
Mortgage Calculator
Listing courtesy of Coldwell Banker Elite. Contact:
Selling Office: .