3 Palladio Drive, Stafford, VA 22554
- $695,000
- 6
- BD
- 5
- BA
- 2,880
- SqFt




- Sold Price
- $695,000
- List Price
- $700,000
- Closing Date
- Dec 12, 2024
- Days on Market
- 6
- Status
- CLOSED
- MLS#
- VAST2033148
- Bedrooms
- 6
- Bathrooms
- 5
- Full Baths
- 4
- Half Baths
- 1
- Living Area
- 2,880
- Lot Size (Acres)
- 0.34
- Style
- Colonial
- Year Built
- 2003
- County
- Stafford
- School District
- Stafford County Public Schools
Property Description
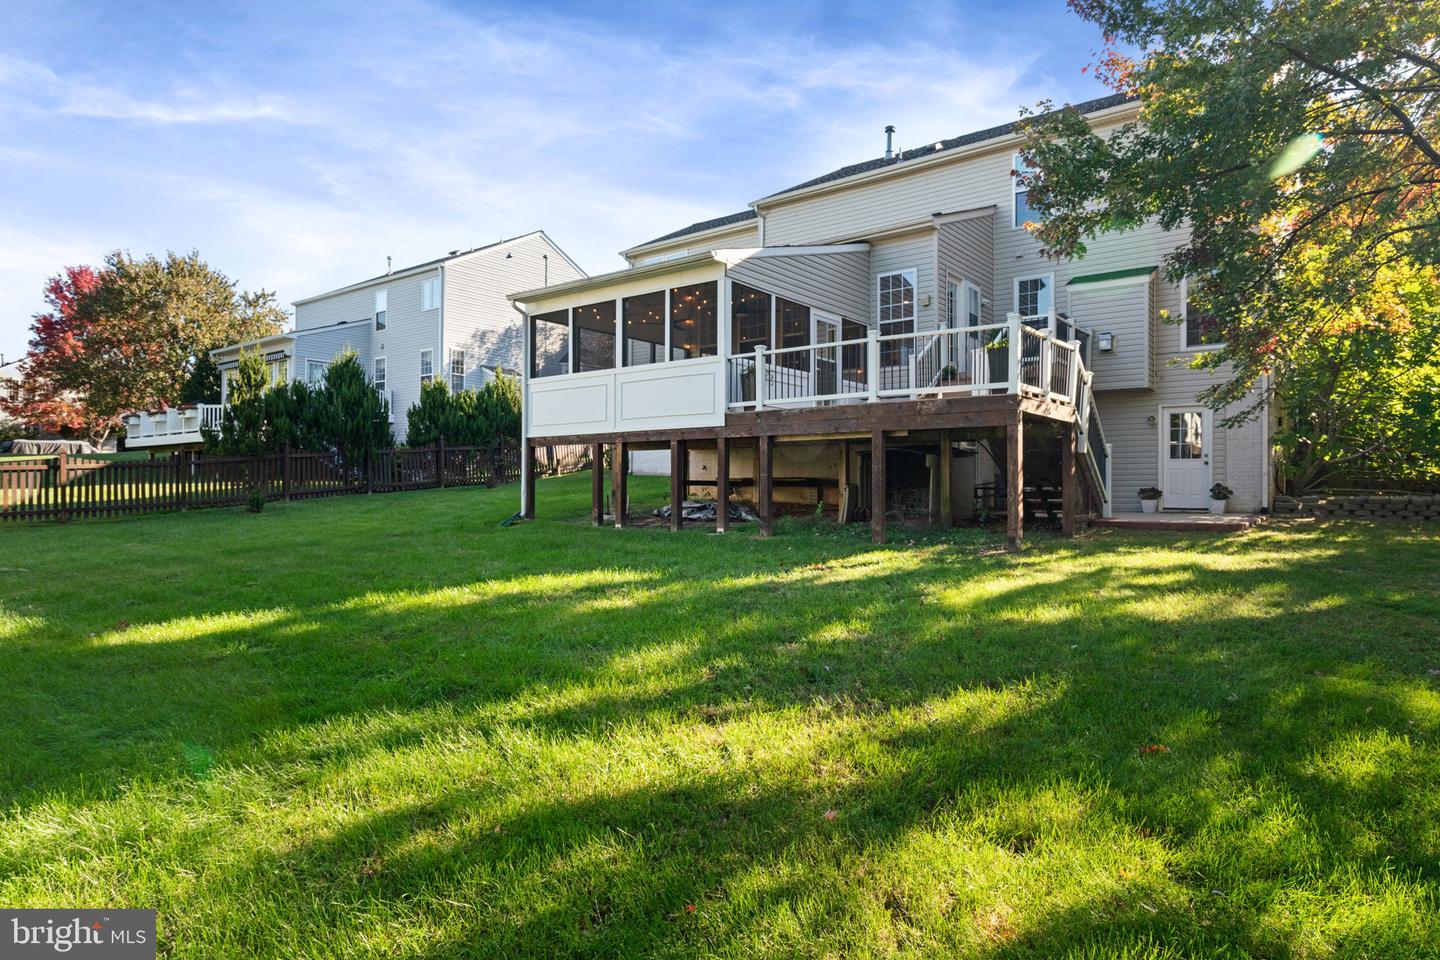
Welcome to a beautiful and spacious home in the heart of North Stafford, where comfort and style combine to create a warm and inviting atmosphere. This brick-front home, with its attached 2-car garage, offers six bedrooms, 4.5 baths, and 4180 finished square feet of living space on a .34-acre lot—perfect for creating memories that will last for years. As you step inside, you're greeted by the warmth of hardwood floors that flow throughout the main level. The heart of the home, the kitchen, is a chef's dream with granite countertops, a complementing backsplash, antique white cabinets, stainless steel appliances, and gas cooking . The kitchen has a place for a table for casual dining as well as a center island . The separate dining room features elegant touches like custom chair rail, crown molding, and a tray ceiling—ideal for hosting special gatherings. The cozy family room, with its gas fireplace and stone mantel, is perfect for relaxing evenings. Upstairs, the primary bedroom offers a tranquil retreat with a ceiling fan, walk-in closet, sitting area, and vaulted ceiling. Natural light pours in through the custom window in the bump-out, creating the perfect spot to unwind. The en suite bath is a spa-like oasis with a soaking tub, a tiled separate shower, dual vanity, and an OVE toilet/bidet. Four additional bedrooms provide ample space, including one with its own en suite bath, and another hall bath with a quartz-topped vanity. The finished walkout basement would make the perfect in-law suite. It is both functional and accessible, with wider door frames, a handicap-accessible bathroom with a granite-topped vanity, a wet bar with a wine fridge, and a large rec/living area with full windows. An additional bedroom with a sitting area offers flexibility as a second primary suite. Outdoor living is a joy with a composite deck that’s partially screened, complete with a ceiling fan, lights, and screening along the bottom to keep bugs out. The stamped concrete patio creates the perfect space for entertaining or quiet relaxation, while a wood fence affords you privacy. With ceiling fans in every bedroom, a main level mudroom with a laundry hookup, a 75 gallon gas water heater replaced in 2020 and thoughtful finishes like soft-close drawers in the kitchen and bathrooms, this home truly has it all. Come explore this inviting retreat and imagine the cherished moments waiting to be made.
/u.realgeeks.media/donnakelly/header_black.png)
Additional Information
- Subdivision
- Stowe Of Amyclae
- Taxes
- $4626
- HOA Fee
- $68
- HOA Frequency
- Monthly
- Interior Features
- Attic, Bathroom - Soaking Tub, Bathroom - Stall Shower, Bathroom - Tub Shower, Bathroom - Walk-In Shower, Carpet, Ceiling Fan(s), Chair Railings, Crown Moldings, Formal/Separate Dining Room, Kitchen - Eat-In, Kitchen - Island, Kitchen - Table Space, Pantry, Primary Bath(s), Recessed Lighting, Upgraded Countertops, Walk-in Closet(s), Wet/Dry Bar, Wood Floors
- School District
- Stafford County Public Schools
- Elementary School
- Winding Creek
- Middle School
- Rodney Thompson
- High School
- Colonial Forge
- Fireplaces
- 1
- Fireplace Description
- Fireplace - Glass Doors, Gas/Propane, Stone, Mantel(s)
- Flooring
- Carpet, Hardwood
- Garage
- Yes
- Garage Spaces
- 2
- Heating
- Heat Pump(s), Zoned
- Heating Fuel
- Natural Gas, Electric
- Cooling
- Central A/C
- Water
- Public
- Sewer
- Public Sewer
- Basement
- Yes
Mortgage Calculator
Listing courtesy of EXP Realty, LLC. Contact:
Selling Office: .