123 Royal Crescent Way, Fredericksburg, VA 22406
- $575,000
- 4
- BD
- 4
- BA
- 2,854
- SqFt








- Sold Price
- $575,000
- List Price
- $575,000
- Closing Date
- Jan 10, 2025
- Days on Market
- 16
- Status
- CLOSED
- MLS#
- VAST2033302
- Bedrooms
- 4
- Bathrooms
- 4
- Full Baths
- 3
- Half Baths
- 1
- Living Area
- 2,854
- Lot Size (Acres)
- 0.33
- Style
- Traditional
- Year Built
- 2015
- County
- Stafford
- School District
- Stafford County Public Schools
Property Description
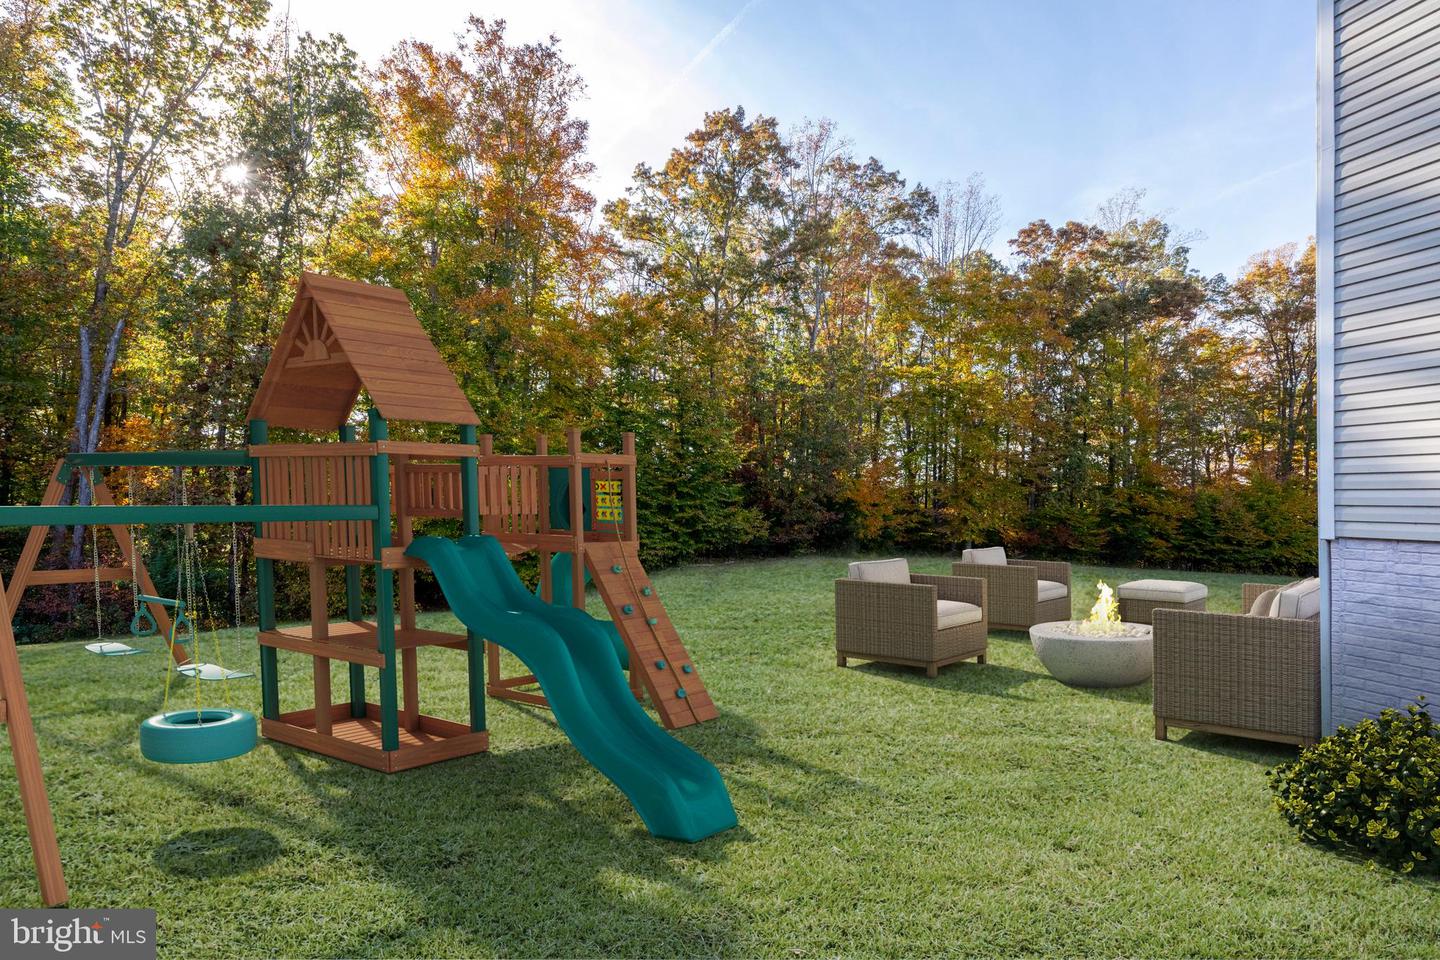
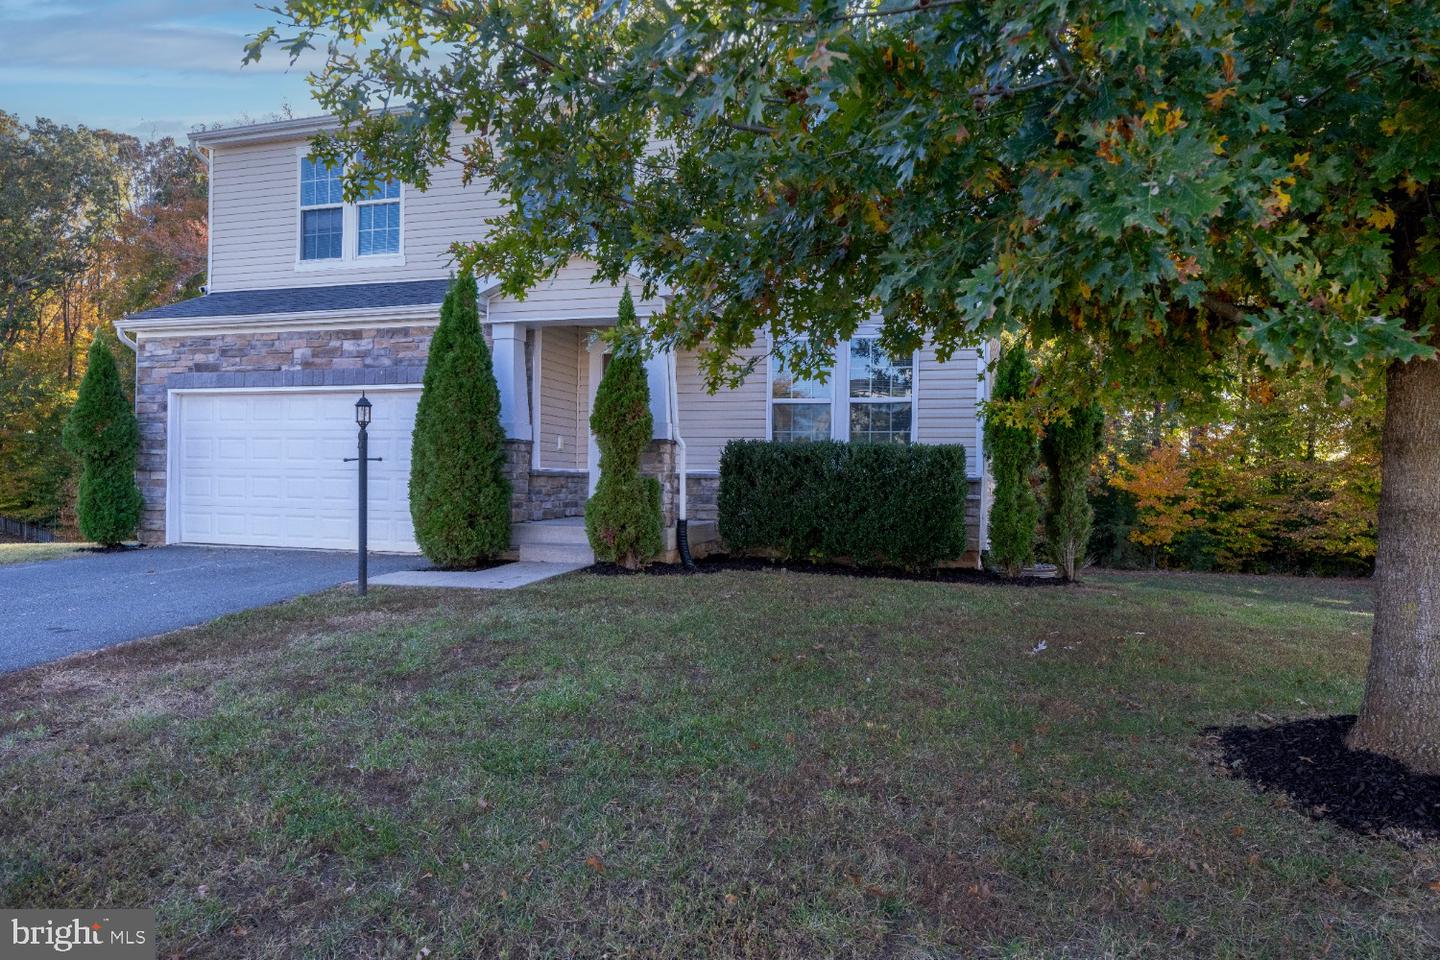
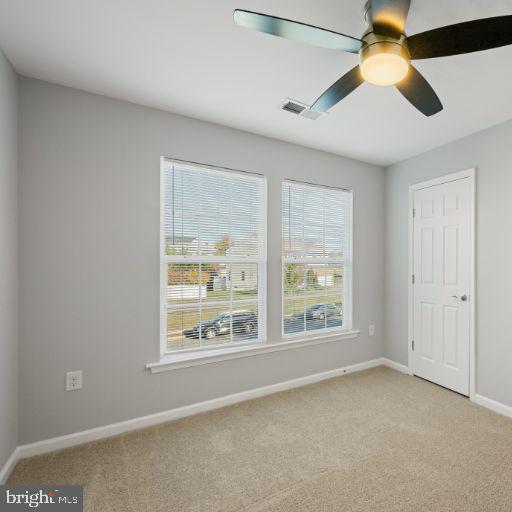
Welcome to your dream home in the highly sought-after, amenity-rich community of Stafford Lakes Village! This stunning residence boasts 4 bedrooms, 3 full bathrooms, and a convenient half bath, perfectly designed for comfortable living. Recently updated, the home features fresh paint throughout, new carpeting, and beautifully refinished hardwood floors. The bathrooms are adorned with brand-new cabinets, enhancing the home’s modern appeal. The main level is bright and inviting, showcasing a dedicated office area and a spectacular kitchen with elegant granite countertops. This space flows seamlessly into the dining room and family room, creating an ideal setting for entertaining guests. A conveniently located full bath on the main level adds to the home’s functionality. Venture upstairs to discover the spacious primary bedroom, along with a thoughtfully positioned laundry room in the upper-level hall for added convenience. Additional features include a 2-car garage with an extended driveway, providing ample parking space for you and your guests. It is located in a community with many amenities, including a pool, playgrounds, sidewalks, and street lights. Close to I-95 and shopping
/u.realgeeks.media/donnakelly/header_black.png)
Additional Information
- Subdivision
- Stafford Lakes Village
- Taxes
- $4147
- HOA Fee
- $231
- HOA Frequency
- Quarterly
- Interior Features
- Carpet, Ceiling Fan(s), Recessed Lighting, Primary Bath(s), Walk-in Closet(s)
- Amenities
- Pool - Outdoor, Tennis Courts, Club House, Jog/Walk Path, Tot Lots/Playground
- School District
- Stafford County Public Schools
- Elementary School
- Rocky Run
- Middle School
- T. Benton Gayle
- High School
- Colonial Forge
- Flooring
- Carpet, Hardwood
- Garage
- Yes
- Garage Spaces
- 2
- Community Amenities
- Pool - Outdoor, Tennis Courts, Club House, Jog/Walk Path, Tot Lots/Playground
- Heating
- Forced Air
- Heating Fuel
- Natural Gas
- Cooling
- Central A/C
- Water
- Public
- Sewer
- Public Sewer
- Basement
- Yes
Mortgage Calculator
Listing courtesy of SSG Real Estate LLC.. Contact:
Selling Office: .