4 Morrison Court, Fredericksburg, VA 22405
- $689,000
- 4
- BD
- 4
- BA
- 3,133
- SqFt









- Sold Price
- $689,000
- List Price
- $689,000
- Closing Date
- Jan 09, 2025
- Days on Market
- 21
- Status
- CLOSED
- MLS#
- VAST2033932
- Bedrooms
- 4
- Bathrooms
- 4
- Full Baths
- 3
- Half Baths
- 1
- Living Area
- 3,133
- Lot Size (Acres)
- 0.4
- Style
- Colonial
- Year Built
- 2004
- County
- Stafford
- School District
- Stafford County Public Schools
Property Description
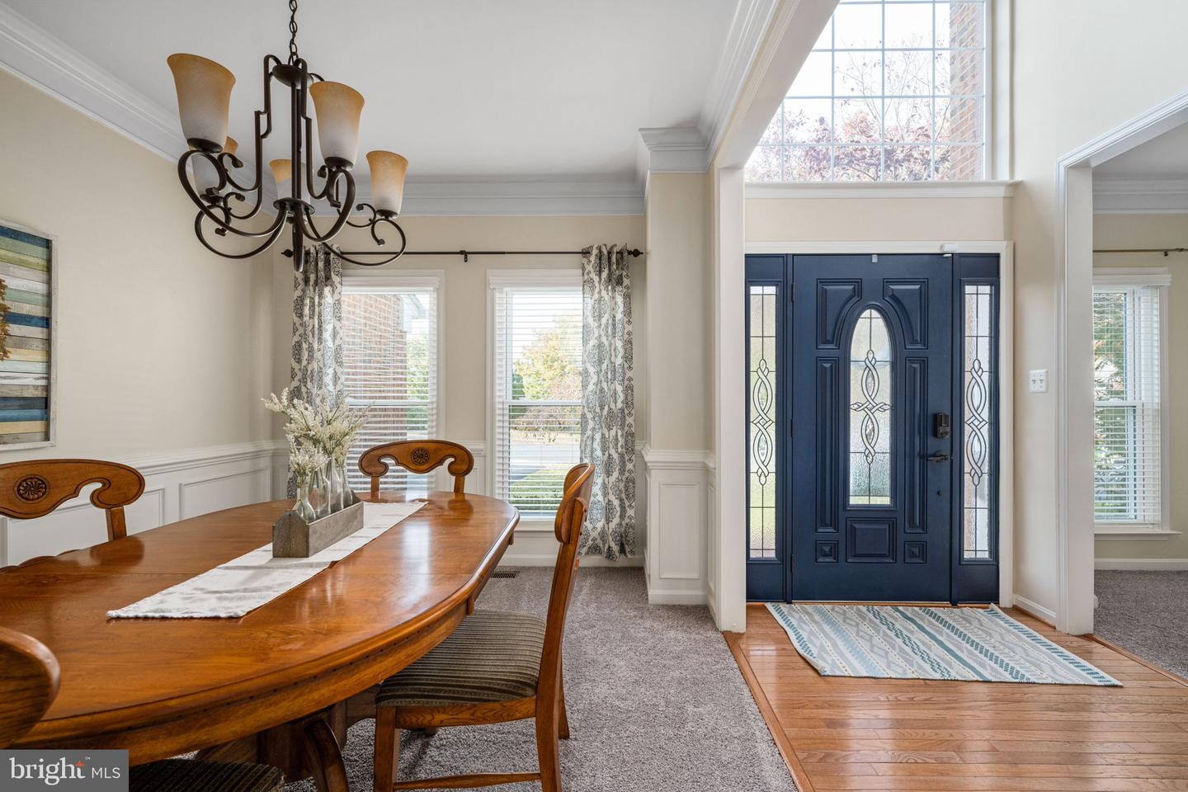
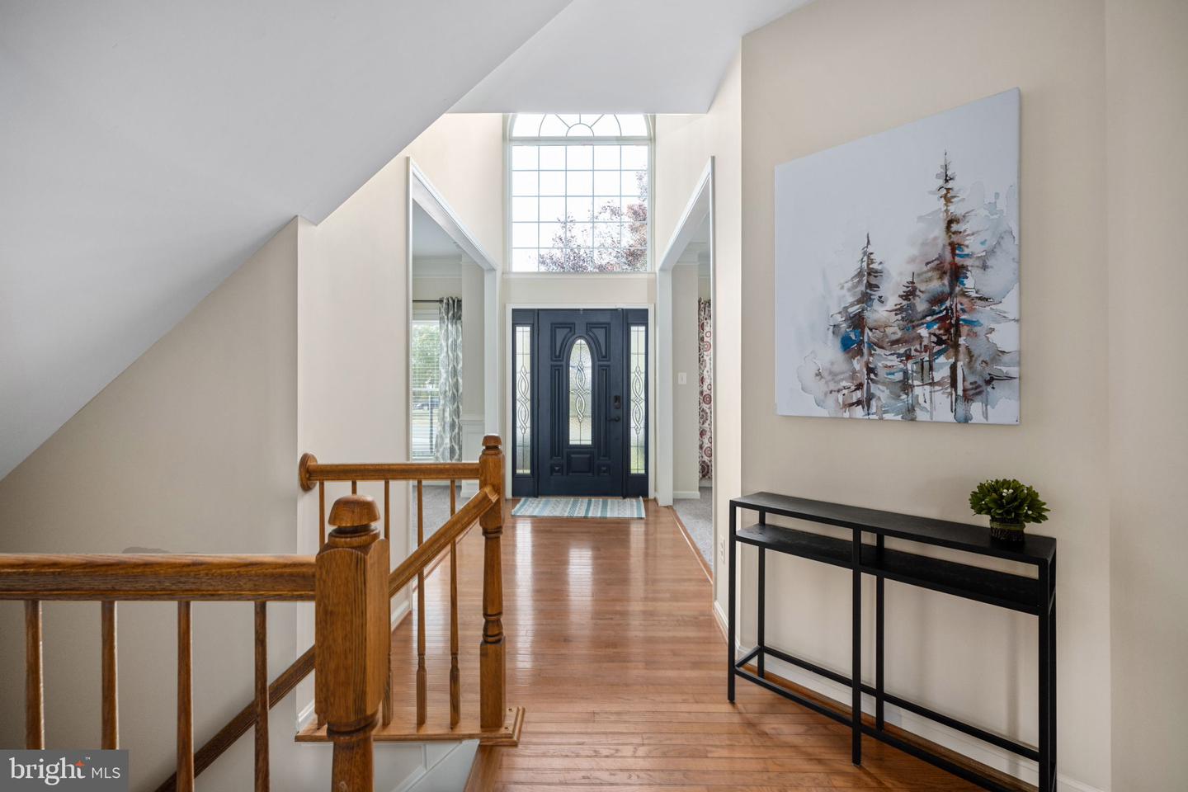
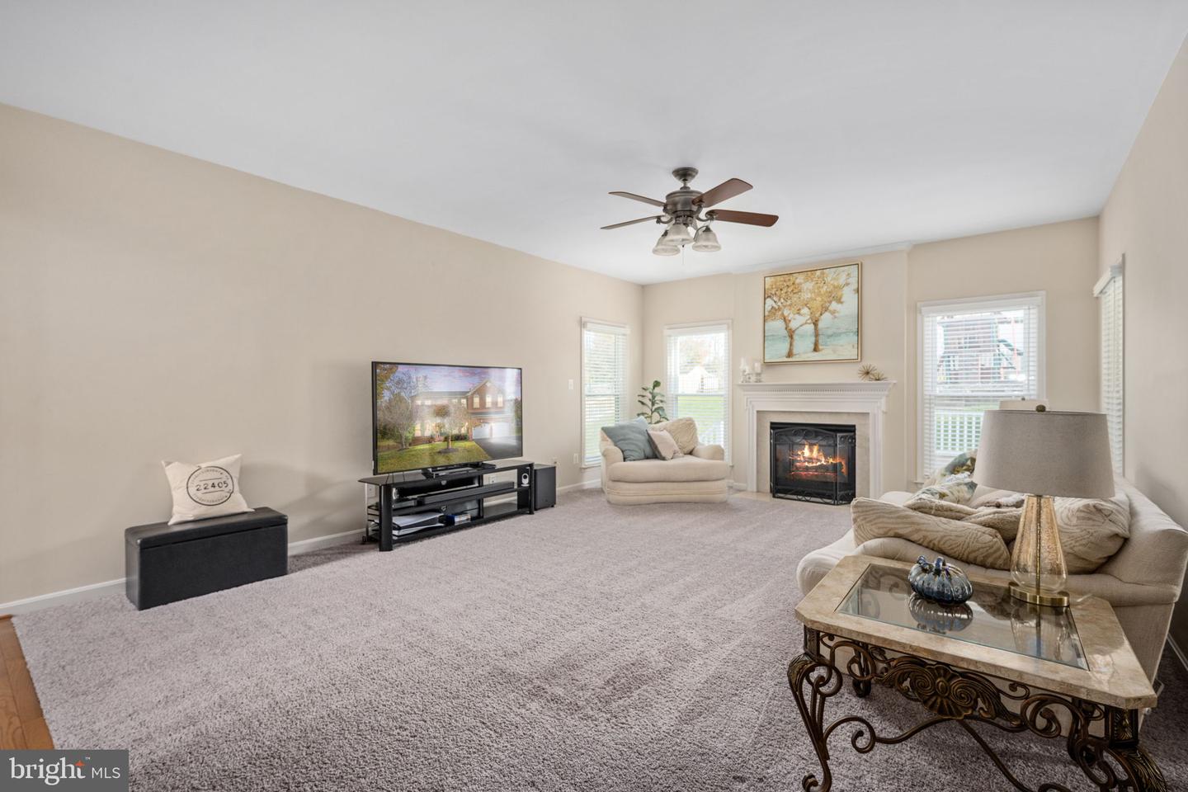
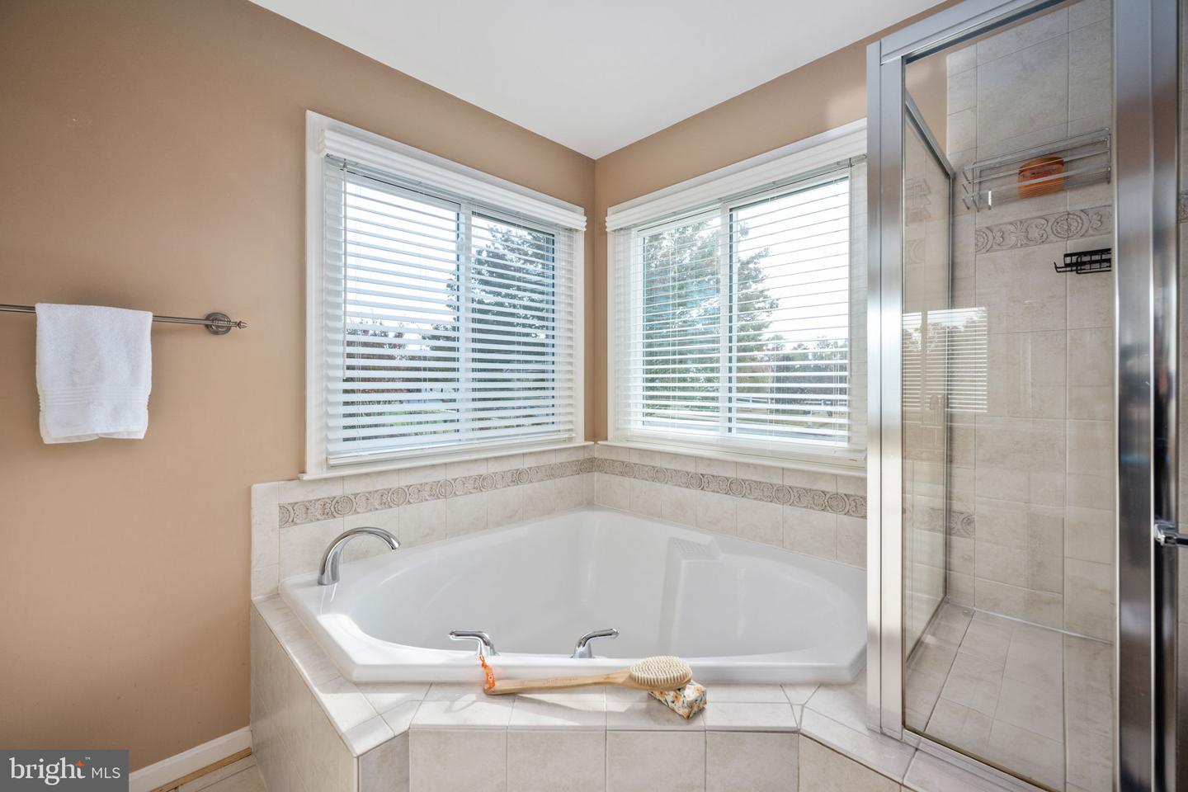
Price Improvement! Over $100,000 in Updates Awaits You! Possible Assumable 5.125% VA Loan! This stunning home has been transformed with over $100,000 in recent improvements, creating an incredible living experience for you. Imagine enjoying the benefits of all new pristine windows, a sleek slider, beautiful new fencing, and custom new blinds throughout. Efficiency meets comfort with recent installation of solar panels, which warranties at least 30 years of production. As a result, the current homeowner receives monthly production checks and are paid in full. Both the roof and HVAC system are less than 4 years old, ensuring peace of mind for years to come. Possible Assumable 5.125% VA Loan! Fall in love with the irresistible curb appeal of this charming brick-front home, exuding sophistication, and warmth from the moment you arrive. As you step inside, you’re greeted by the grandeur of a two-story foyer and the cascade of natural light streaming through a large picture window. The layout is both functional and elegant, featuring a formal living room and a dining room adorned with oversized crown and chair moldings. At the back of the home, a spacious home office with built-ins awaits, perfect for productivity. The oversized family room is a bright oasis, anchored by a cozy gas fireplace, and offers added windows for even more light. There's no shortage of style in the contemporary kitchen, fitted with solid wood cabinets, a walk-in pantry, and double wall ovens, catering perfectly to cooking enthusiasts. Step outside to unwind on the large, screened porch with blinds, an ideal retreat for private outdoor evenings, or entertaining on the oversized deck. Upstairs is highlighted by an indulgent primary suite complete with two walk-in closets and an expansive sitting area. The second closet is large enough to use for a den or a second home office. The primary bathroom boasts stone counters on an oversized double sink vanity and soaker tub. Three generously sized secondary bedrooms await your individualized touch. The best feature of the main bath is a double sink vanity and ample storage. The additional 1,400 square feet in the basement is a treasure trove of entertainment opportunities or secondary private suite. It features a full refrigerator kitchenette and stone counters, stone also covers built in cabinetry and bookcases ! A spa bathroom with a deep jetted tub, and a NTC 5th bedroom and two extra storage areas await. Full interior and exterior security system installed. Sprinkler system has been winterized. Located in sought-after Leeland Station, Morrison Court is a charming cul-de-sac, within walking distance of the neighborhood’s wonderful amenities: community fishing pond, outdoor pools, miles of walking trails, including to Conway, the neighborhood's elementary school, and the Leeland Station VRE. Open Sunday 11/24 3-5 pm for an outdoor movie and s'mores!
/u.realgeeks.media/donnakelly/header_black.png)
Additional Information
- Subdivision
- Leeland Station
- Building Name
- Leeland Station
- Taxes
- $4310
- HOA Fee
- $275
- HOA Frequency
- Quarterly
- Interior Features
- Kitchen - Eat-In, Breakfast Area, Primary Bath(s), Upgraded Countertops, Crown Moldings, Window Treatments, Wet/Dry Bar, Wood Floors, Recessed Lighting, Floor Plan - Traditional, Ceiling Fan(s), Family Room Off Kitchen, Kitchen - Island, Kitchenette, Pantry, Bathroom - Soaking Tub, Bathroom - Tub Shower, Walk-in Closet(s)
- Amenities
- Jog/Walk Path, Common Grounds, Club House, Pool - Outdoor, Tennis Courts
- School District
- Stafford County Public Schools
- Elementary School
- Conway
- Middle School
- Edward E. Drew
- High School
- Stafford
- Fireplaces
- 1
- Fireplace Description
- Mantel(s), Screen, Gas/Propane
- Flooring
- Carpet, Ceramic Tile, Concrete, Hardwood
- Garage
- Yes
- Garage Spaces
- 2
- Exterior Features
- Extensive Hardscape, Exterior Lighting, Play Area, Play Equipment, Stone Retaining Walls, Underground Lawn Sprinkler
- Community Amenities
- Jog/Walk Path, Common Grounds, Club House, Pool - Outdoor, Tennis Courts
- Heating
- Forced Air
- Heating Fuel
- Natural Gas
- Cooling
- Central A/C
- Roof
- Composite
- Water
- Public
- Sewer
- Public Sewer
- Basement
- Yes
Mortgage Calculator
Listing courtesy of EXP Realty, LLC. Contact:
Selling Office: .