154 Chesapeake Drive, Stafford, VA 22554
- $899,265
- 4
- BD
- 4
- BA
- 3,400
- SqFt




- Sold Price
- $899,265
- List Price
- $899,265
- Closing Date
- Feb 26, 2026
- Days on Market
- 373
- Status
- CLOSED
- MLS#
- VAST2035300
- Bedrooms
- 4
- Bathrooms
- 4
- Full Baths
- 3
- Half Baths
- 1
- Living Area
- 3,400
- Lot Size (Acres)
- 1.5
- Style
- Colonial, Craftsman, Traditional
- Year Built
- 2025
- County
- Stafford
- School District
- Stafford County Public Schools
Property Description
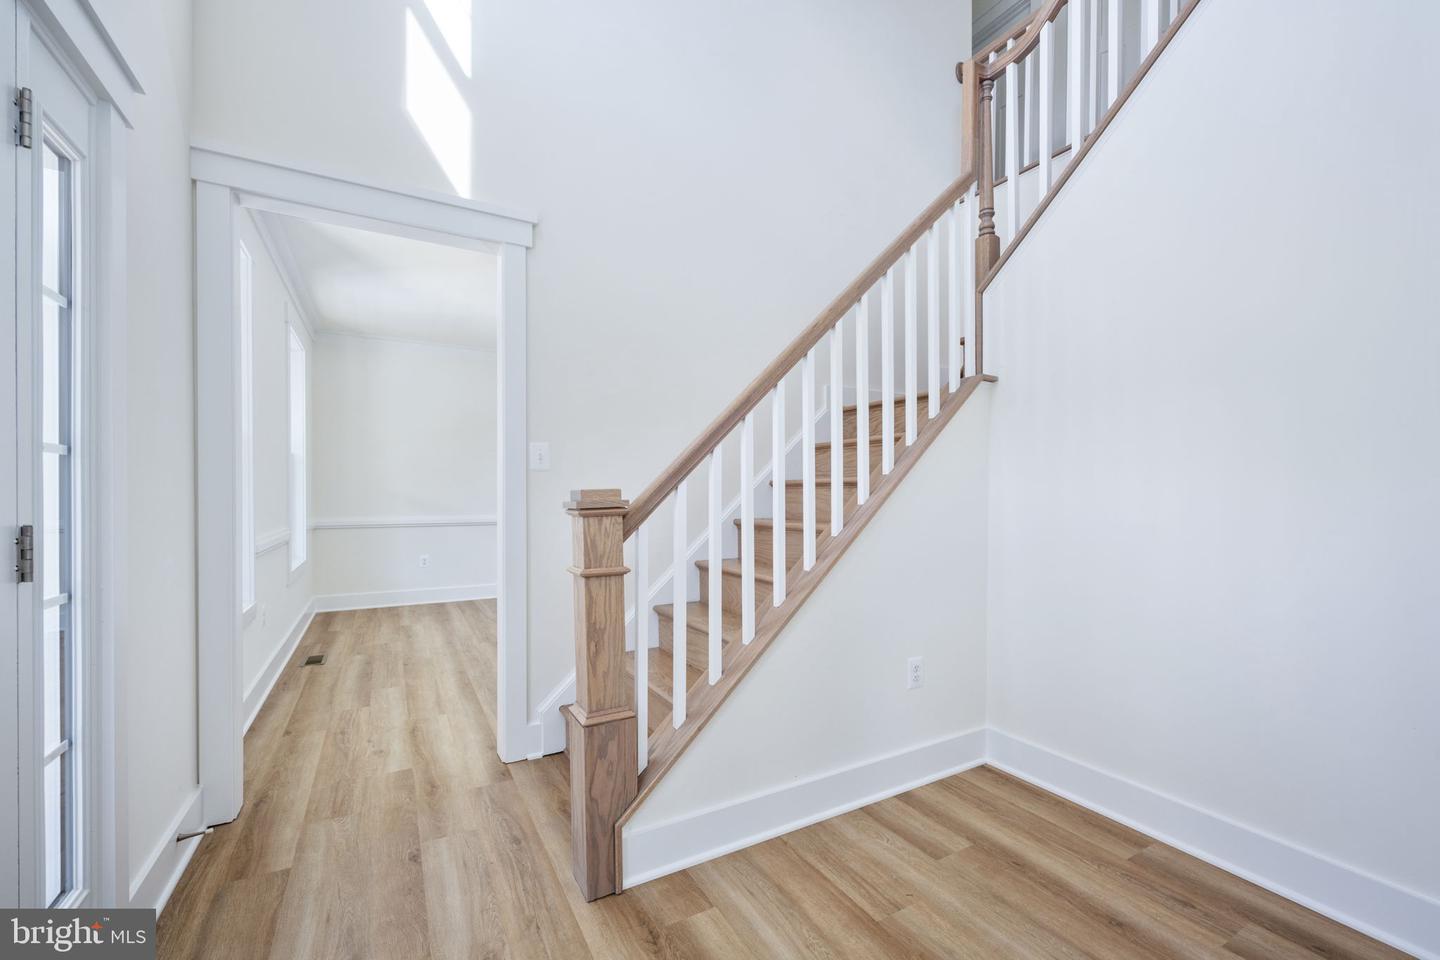
NEARLY COMPLETE- READY IN DECEMBER with TIMBERTECH DECK! Brand NEW home with craftsman style front porch elevation on a 1.5 acre lot with PUBLIC WATER, and a long, private driveway! This home features an open floor plan with a gourmet kitchen, morning room with vaulted ceiling, 3-car front loading garage, and a HUGE MASTER CLOSET. Upstairs there are 3 ample-sized bedrooms, including an oversized 2nd bedroom with 2 walk-in closets and direct bathroom access. Fully finished walkout basement with 9' ceilings, and a very large 4th bedroom (NTC) and full bath. Builder to pay up to $15K towards closing costs with use of a preferred lender.
/u.realgeeks.media/donnakelly/header_black.png)
Additional Information
- Subdivision
- None Available
- Taxes
- $1
- HOA Fee
- $50
- HOA Frequency
- Monthly
- Interior Features
- Carpet, Ceiling Fan(s), Crown Moldings, Dining Area, Family Room Off Kitchen, Floor Plan - Open, Kitchen - Gourmet, Kitchen - Island, Recessed Lighting, Bathroom - Soaking Tub, Walk-in Closet(s), Wood Floors
- School District
- Stafford County Public Schools
- Elementary School
- Stafford
- Middle School
- Stafford
- High School
- Brooke Point
- Fireplaces
- 1
- Fireplace Description
- Gas/Propane
- Flooring
- Carpet, Ceramic Tile, Engineered Wood
- Garage
- Yes
- Garage Spaces
- 3
- View
- Trees/Woods
- Heating
- Central, Heat Pump(s), Programmable Thermostat, Zoned
- Heating Fuel
- Electric
- Cooling
- Heat Pump(s)
- Roof
- Architectural Shingle
- Utilities
- Cable TV, Under Ground
- Water
- Public
- Sewer
- On Site Septic
- Basement
- Yes
Mortgage Calculator
Listing courtesy of AGS Browning Realty. Contact:
Selling Office: .