31 Greenridge Drive, Stafford, VA 22554
- $540,000
- 4
- BD
- 4
- BA
- 2,188
- SqFt






- Sold Price
- $540,000
- List Price
- $529,900
- Closing Date
- Mar 26, 2025
- Days on Market
- 4
- Status
- CLOSED
- MLS#
- VAST2035426
- Bedrooms
- 4
- Bathrooms
- 4
- Full Baths
- 3
- Half Baths
- 1
- Living Area
- 2,188
- Lot Size (Acres)
- 0.55
- Style
- Colonial
- Year Built
- 1990
- County
- Stafford
- School District
- Stafford County Public Schools
Property Description
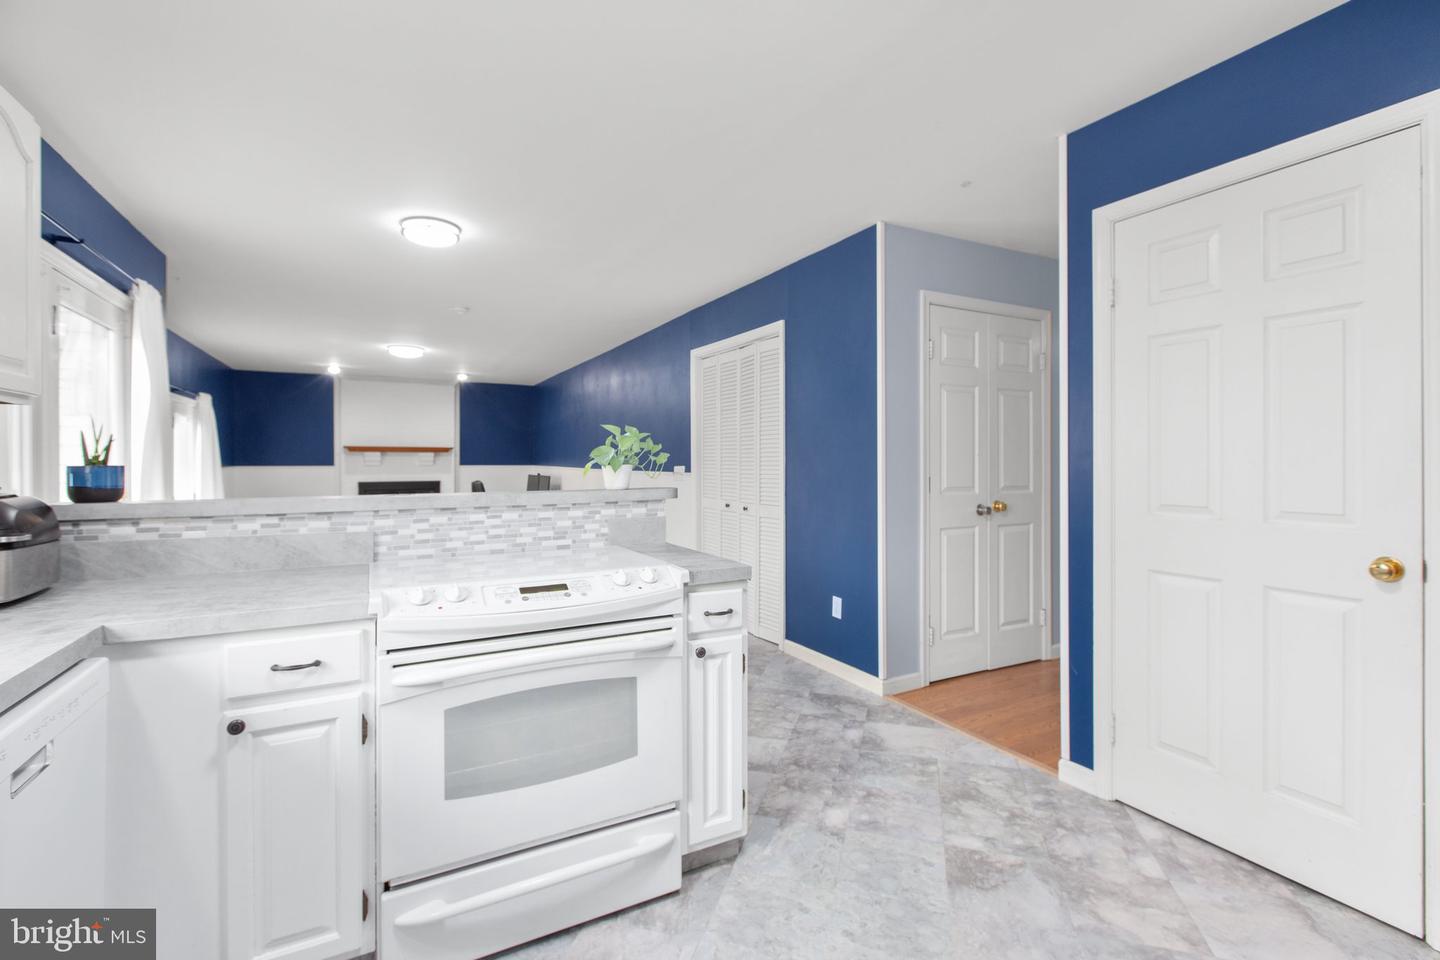
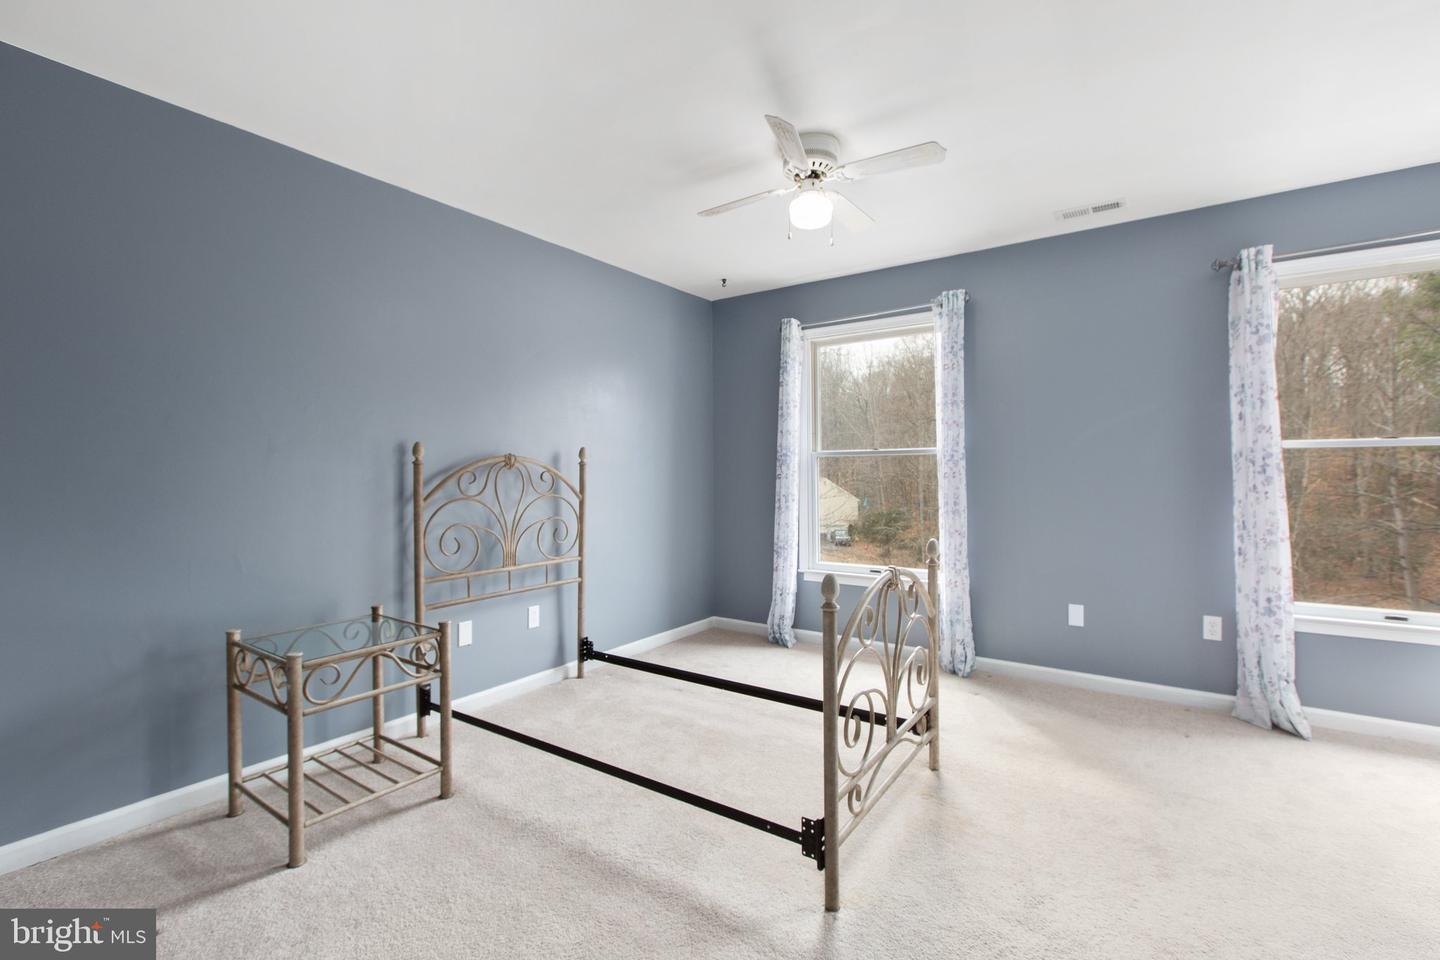
Gorgeous 4-Bedroom Colonial - No HOA & Amazing Community! This stunning 4-bedroom, 3 1/2 bath Colonial is everything you've been searching for! Nestled in a sought-after neighborhood with top-rated schools, this home offers charm, space, and an unbeatable location. This neighborhood goes all out for the holidays - Santa himself rides through on a sleigh, and neighbors line the streets with candles, it's magnificent. Inside, you'll find gleaming hardwood floors and a spacious, light-filled layout. Cozy up by the wood-burning fireplace on chilly nights or entertain in the beautifully designed living and dining spaces. The kitchen flows effortlessly to the two-tiered deck, overlooking a huge fenced backyard - perfect for summer BBQs, playtime, or peaceful relaxation. The home boasts three finished levels, including a fully finished basement with a full bath - ideal for a guest suite, home office, or rec room. The 2-car garage provides ample storage, and with no HOA, you have the freedom to truly make this your own. Located in a prime area with easy access to shopping, dining, and commuter routes. Schedule your private showing today before it's gone.
/u.realgeeks.media/donnakelly/header_black.png)
Additional Information
- Subdivision
- Greenridge
- Taxes
- $4475
- Interior Features
- Breakfast Area, Dining Area, Primary Bath(s), Family Room Off Kitchen, Floor Plan - Traditional, Wood Floors, Formal/Separate Dining Room, Bar
- School District
- Stafford County Public Schools
- Elementary School
- Stafford
- Middle School
- Stafford
- High School
- Brooke Point
- Garage
- Yes
- Garage Spaces
- 2
- Exterior Features
- Extensive Hardscape
- View
- Trees/Woods
- Heating
- Forced Air, Central
- Heating Fuel
- Electric, Wood
- Cooling
- Heat Pump(s), Ceiling Fan(s), Central A/C
- Water
- Public
- Sewer
- Public Sewer
- Basement
- Yes
Mortgage Calculator
Listing courtesy of Allison James Estates & Homes. Contact:
Selling Office: .