365 Wakerobin Drive, Stafford, VA 22556
- $1,170,000
- 6
- BD
- 5
- BA
- 4,030
- SqFt




- Sold Price
- $1,170,000
- List Price
- $1,195,000
- Closing Date
- Jun 30, 2025
- Days on Market
- 84
- Status
- CLOSED
- MLS#
- VAST2035880
- Bedrooms
- 6
- Bathrooms
- 5
- Full Baths
- 5
- Living Area
- 4,030
- Lot Size (Acres)
- 4.12
- Style
- Colonial
- Year Built
- 2016
- County
- Stafford
- School District
- Stafford County Public Schools
Property Description
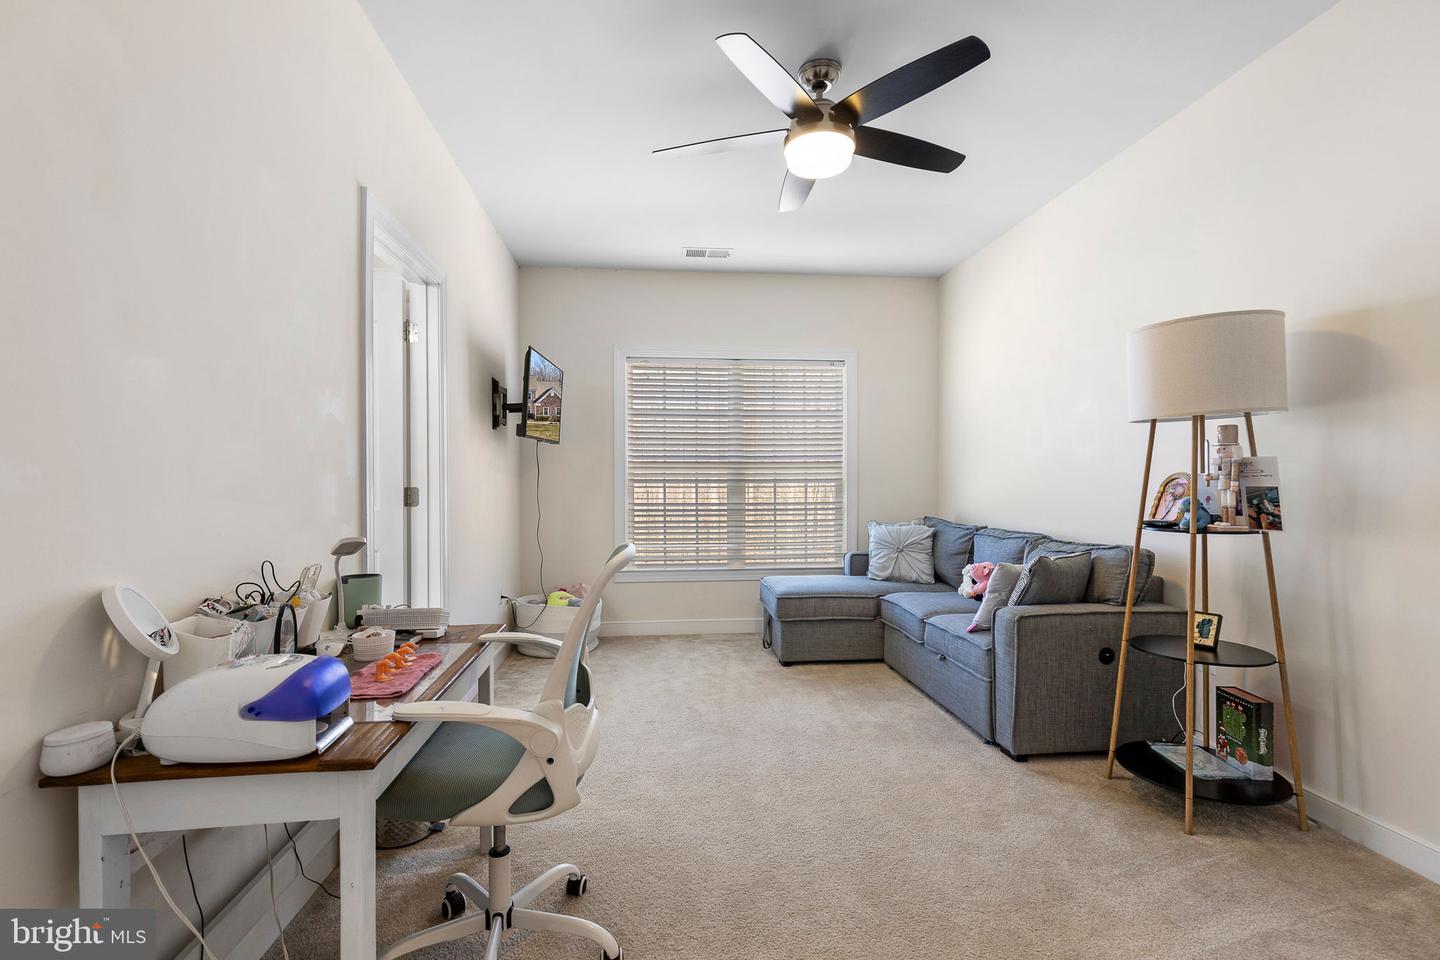
Welcome to this stunning home located in the sought after The Glens neighborhood, a masterpiece of modern design completed in 2016, nestled on a generous 4.12-acre lot that backs to serene trees, offering both privacy and tranquility. This exquisite home boasts an impressive 6,060 square feet of finished living space on 3 levels, featuring 6 spacious bedrooms, to include one on the main level and 5 bathrooms. All bedrooms have direct access to a bathroom and have a walk in closet. The gourmet kitchen is a chef's dream, equipped with stainless steel appliances, a double wall oven, a cooktop, walk-in pantry and an island with plenty of prep space, all complemented by upgraded countertops and cabinets. Easy access to the 3 car garage and kitchen is provided by way of a convenient mud room which includes plenty of storage. The adjoining family room, complete with a cozy gas fireplace and a coffered ceiling, creates a cozy atmosphere for gatherings or movie night. Retreat to the primary suite featuring a sitting room, 2 walk in closets, a lavish bathroom with a soaking tub, large walk-in shower and plenty of cabinets. The fully finished daylight basement offers additional living space, complete with a full bath, media room, bedroom, tons of storage, a second kitchen area w/ a large walk in pantry which stores a refrigerator and wine fridge- perfect for multi-generational living, overnight guests, or friends over for that pool party! Outside, the property shines with extensive hardscaping, a 15 zone irrigation system, an 8 ft deep gunite saltwater pool with infinity edge, a relaxing attached spa with waterfall, built in fire pit, all surrounded by beautifully landscaped grounds and a travertine patio and lighted walkways. Enjoy outdoor living on the spacious deck and patio, perfect for summer barbecues or quiet evenings under the stars. With an oversized side-entry garage and recently extended driveway, ample parking is available and a large shed is available for all your outdoor tools ! This property combines luxury, comfort, and functionality, making it a true gem in the market. HOA paid up until Sept 2025 and 2 transferable home warranty plans. Don’t miss the opportunity to make this exquisite home your own! MVHS district!
/u.realgeeks.media/donnakelly/header_black.png)
Additional Information
- Subdivision
- The Glens
- Taxes
- $9192
- HOA Fee
- $235
- HOA Frequency
- Quarterly
- Interior Features
- 2nd Kitchen, Attic, Bathroom - Soaking Tub, Bathroom - Walk-In Shower, Breakfast Area, Carpet, Ceiling Fan(s), Chair Railings, Crown Moldings, Dining Area, Entry Level Bedroom, Family Room Off Kitchen, Floor Plan - Open, Formal/Separate Dining Room, Kitchen - Gourmet, Kitchen - Island, Kitchen - Table Space, Pantry, Primary Bath(s), Recessed Lighting, Sound System, Sprinkler System, Upgraded Countertops, Walk-in Closet(s), WhirlPool/HotTub, Window Treatments, Wood Floors
- School District
- Stafford County Public Schools
- Elementary School
- Margaret Brent
- Middle School
- Rodney Thompson
- High School
- Mountain View
- Fireplaces
- 1
- Fireplace Description
- Gas/Propane, Mantel(s)
- Flooring
- Carpet, Hardwood, Luxury Vinyl Plank
- Garage
- Yes
- Garage Spaces
- 3
- Exterior Features
- Bump-outs, Extensive Hardscape, Exterior Lighting, Hot Tub, Lawn Sprinkler, Sidewalks
- Pool Description
- Fenced, Gunite, Heated, In Ground, Pool/Spa Combo, Saltwater
- View
- Trees/Woods
- Heating
- Heat Pump(s)
- Heating Fuel
- Electric, Propane - Leased
- Cooling
- Central A/C, Ceiling Fan(s)
- Roof
- Architectural Shingle
- Utilities
- Cable TV Available, Phone Available, Propane
- Water
- Public
- Sewer
- Septic < # of BR
- Basement
- Yes
Mortgage Calculator
Listing courtesy of Century 21 Redwood Realty. Contact:
Selling Office: .