6 Doswell Drive, Fredericksburg, VA 22405
- $600,000
- 5
- BD
- 4
- BA
- 3,856
- SqFt




- Sold Price
- $600,000
- List Price
- $600,000
- Closing Date
- Apr 04, 2025
- Days on Market
- 4
- Status
- CLOSED
- MLS#
- VAST2036072
- Bedrooms
- 5
- Bathrooms
- 4
- Full Baths
- 4
- Living Area
- 3,856
- Lot Size (Acres)
- 0.22
- Style
- Traditional
- Year Built
- 2008
- County
- Stafford
- School District
- Stafford County Public Schools
Property Description
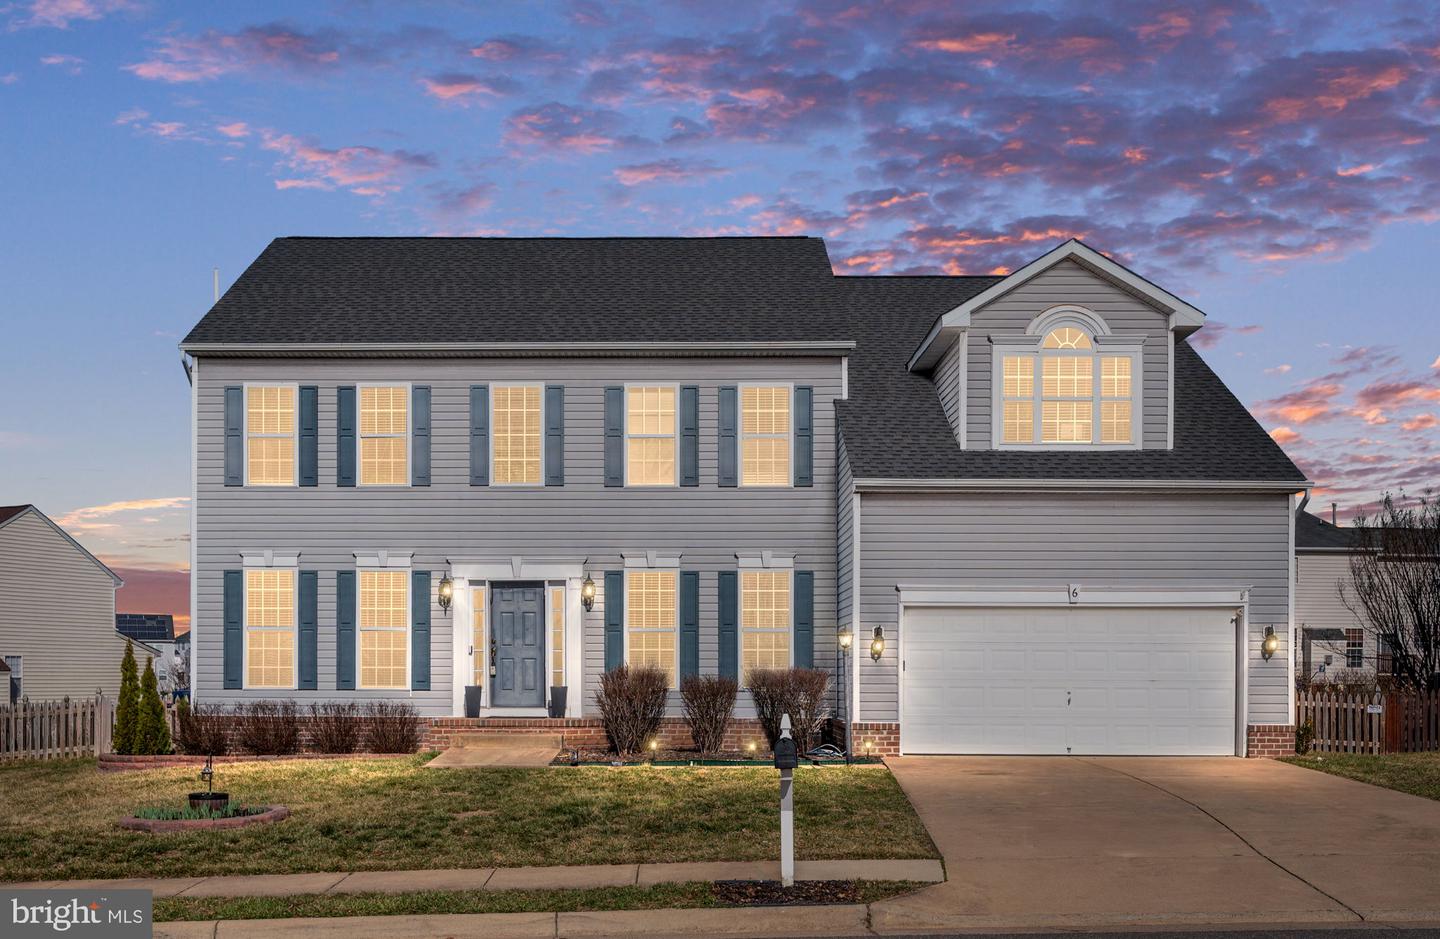
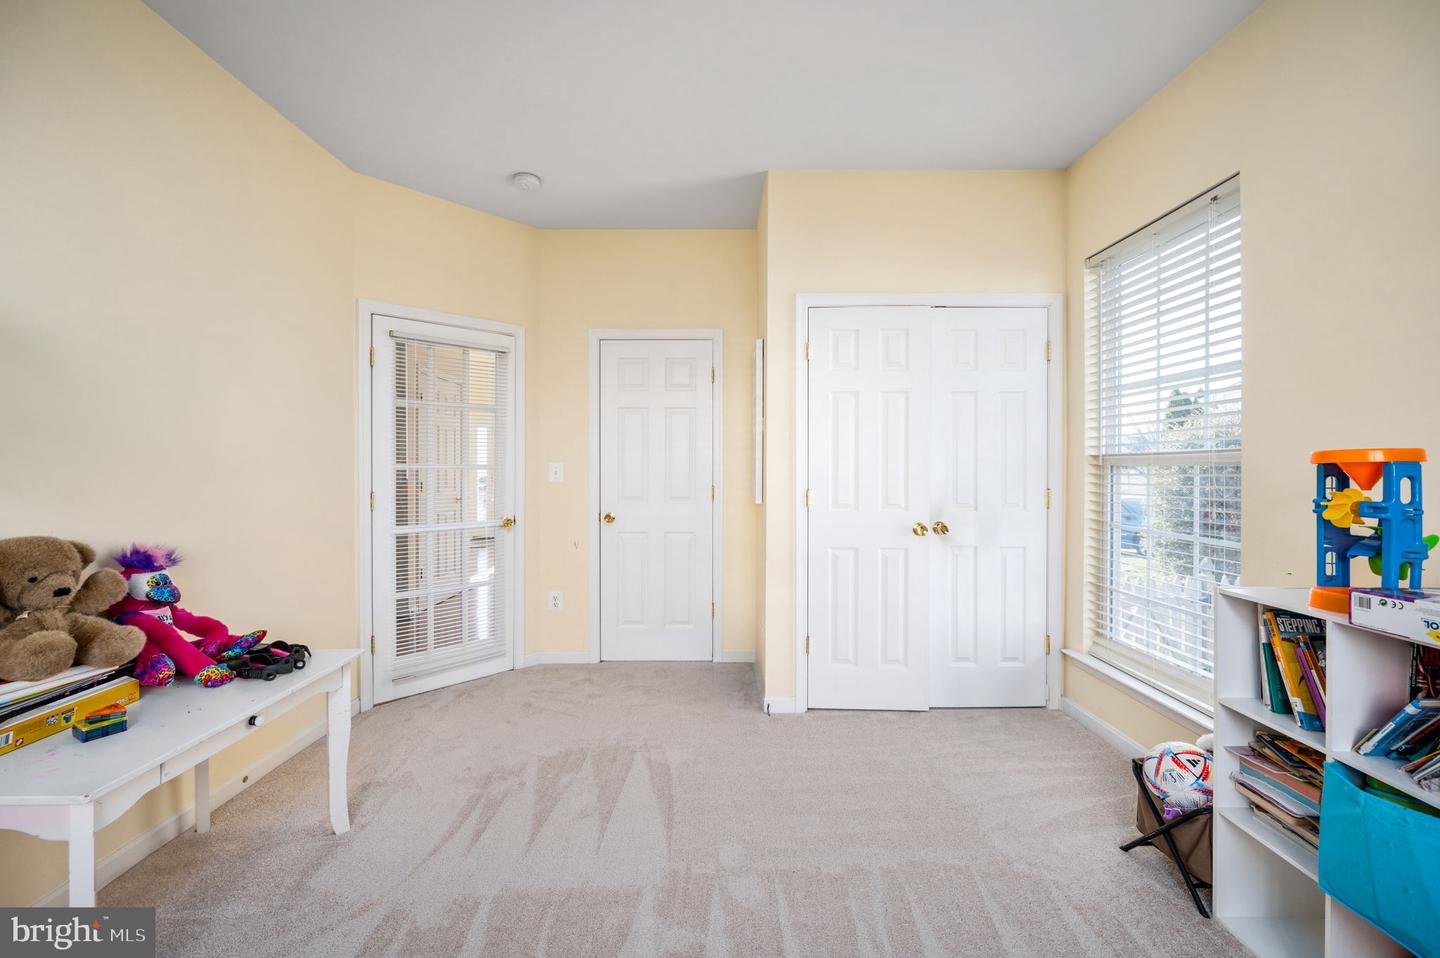
This Gorgeous Home offers 5 bedrooms, 4 full bathrooms, and nearly 4,000 square feet of comfortable yet elegant living. Feel at home as you enter the impressive 2-Story foyer with hardwood floors. The main level offers a spacious family room, formal dining room and beautiful updated kitchen with newer stainless appliances, custom backsplash and a big island. Additionally, this level presents a sizeable sunroom overlooking the backyard, a home office, which could be a main level bedroom, as it has a private entrance to a full bathroom and a mudroom with shelving. The upper-level features four bedrooms and 3 full bathrooms including an oversized 3-room owner’s suite with high ceiling, a large sitting room, dual entry walk-in closet and luxurious en-suite bathroom. All bedrooms on this level have direct access to a bathroom. The walkout to stairs lower-level is huge, offers a ton of possibilities and has rough-in plumbing. Located perfectly within 2 minutes of the VRE lot, a short walk to the community clubhouse with a pool, basketball court and playground. Walking distance to Conway Elementary and Merit School and so convenient to shopping, restaurants, parks and commuter routes. This is the one!
/u.realgeeks.media/donnakelly/header_black.png)
Additional Information
- Subdivision
- Leeland Station
- Taxes
- $5320
- HOA Fee
- $270
- HOA Frequency
- Quarterly
- Interior Features
- Additional Stairway, Bar, Breakfast Area, Carpet, Ceiling Fan(s), Chair Railings, Crown Moldings, Curved Staircase, Double/Dual Staircase, Entry Level Bedroom, Family Room Off Kitchen, Formal/Separate Dining Room, Kitchen - Gourmet, Kitchen - Island, Primary Bath(s), Pantry, Recessed Lighting, Bathroom - Soaking Tub, Bathroom - Stall Shower, Walk-in Closet(s), Wood Floors
- Amenities
- Basketball Courts, Bike Trail, Common Grounds, Community Center, Picnic Area, Swimming Pool, Tot Lots/Playground, Volleyball Courts
- School District
- Stafford County Public Schools
- Elementary School
- Conway
- Middle School
- Edward E. Drew
- High School
- Stafford
- Garage
- Yes
- Garage Spaces
- 2
- Exterior Features
- Bump-outs, Sidewalks, Street Lights
- Community Amenities
- Basketball Courts, Bike Trail, Common Grounds, Community Center, Picnic Area, Swimming Pool, Tot Lots/Playground, Volleyball Courts
- Heating
- Central
- Heating Fuel
- Natural Gas
- Cooling
- None
- Utilities
- Under Ground
- Water
- Public
- Sewer
- Public Sewer
- Basement
- Yes
Mortgage Calculator
Listing courtesy of RE/MAX Executives. Contact:
Selling Office: .