4 Denton Court, Fredericksburg, VA 22405
- $600,000
- 5
- BD
- 4
- BA
- 2,972
- SqFt




- Sold Price
- $600,000
- List Price
- $615,000
- Closing Date
- Apr 04, 2025
- Days on Market
- 8
- Status
- CLOSED
- MLS#
- VAST2036112
- Bedrooms
- 5
- Bathrooms
- 4
- Full Baths
- 3
- Half Baths
- 1
- Living Area
- 2,972
- Lot Size (Acres)
- 0.30000000000000004
- Style
- Colonial, Traditional
- Year Built
- 2006
- County
- Stafford
- School District
- Stafford County Public Schools
Property Description
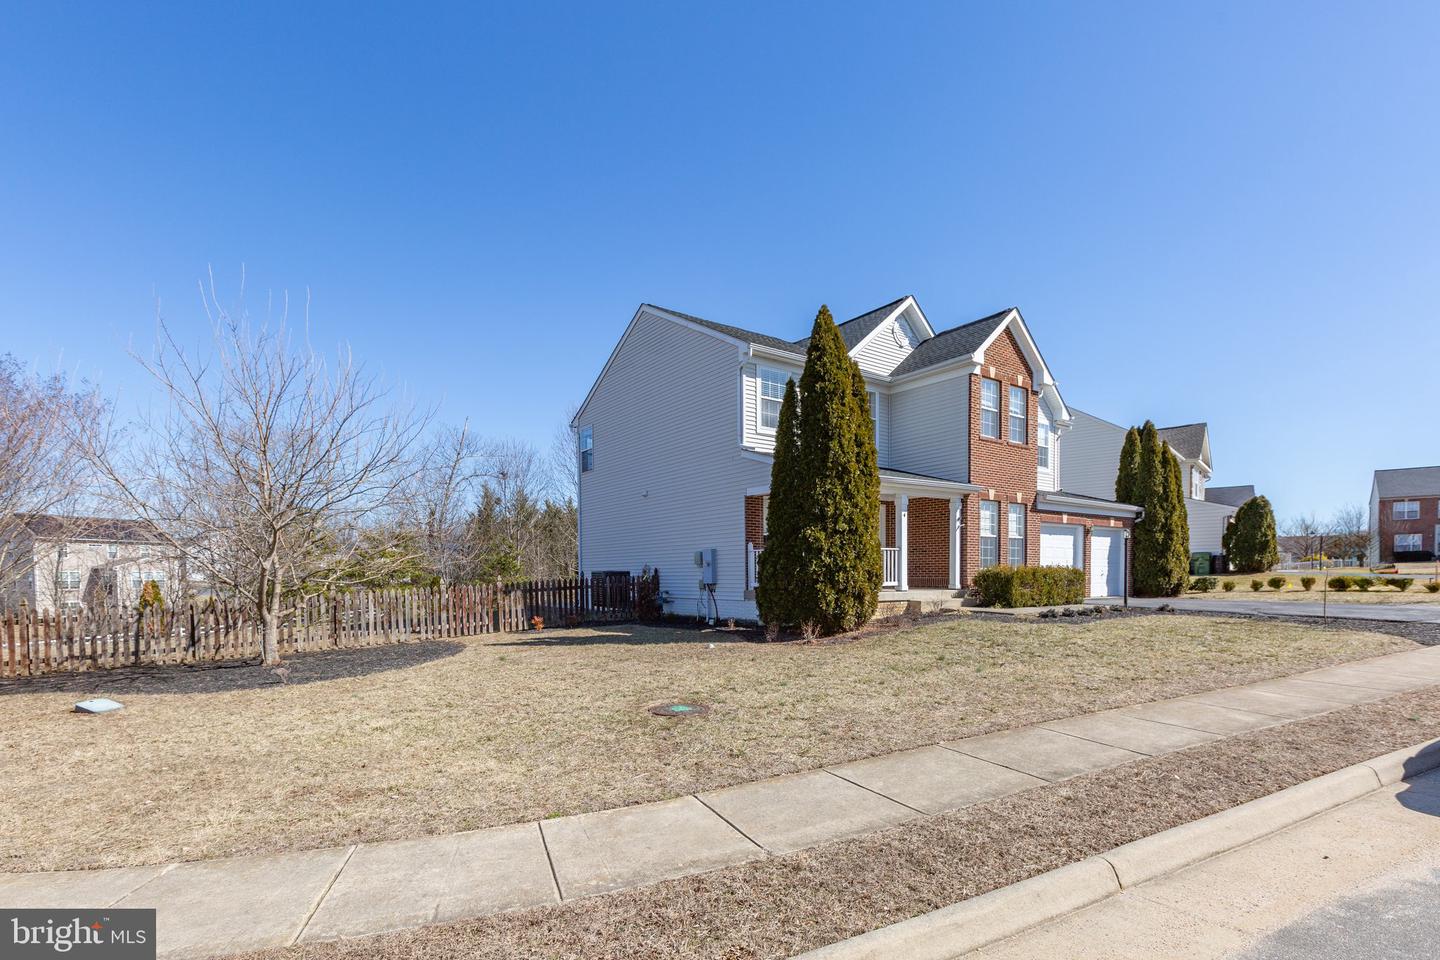
Welcome to your dream home! Walking distance to the VRE Commuter Train Station (Leeland Station),. Minutes from grocery shopping, day cares, schools, downtown Fredericksburg, and more, this stunning 5-bedroom, 3.5-bathroom residence, built in 2006, perfectly blends traditional charm with modern amenities. Nestled on a spacious 0.3-acre lot, this detached Colonial-style home boasts a beautiful brick front and vinyl siding, creating an inviting curb appeal. Step inside to discover a warm and welcoming interior featuring a traditional open floor plan. The heart of the home is the gourmet kitchen, complete with stainless steel appliances, upgraded Corian countertops, and a generous island, perfect for culinary enthusiasts. Enjoy casual meals in the breakfast area or host formal dinners in the separate formal dining room. The family room, adorned with a cozy gas fireplace, is ideal for gatherings and relaxation. Retreat upstairs to the large and luxurious primary suite, which includes a walk-in closet and a spa-like bathroom with a soaking tub and walk-in shower. Additional 4 bedrooms on this upper level offer ample space for guests or a home office. The partially finished basement provides extra living space and an outside entrance, perfect for entertaining. You can add more living space by finishing off the storage room and the utility room making this space even more exciting. Outside, enjoy the extensive stamped concrete patio backing to a buffer of trees. Leeland Station community amenities include a clubhouse, outdoor pool, and tennis courts, enhancing your lifestyle. With an attached garage and driveway parking, convenience is at your fingertips. This home is not just a place to live; it's a lifestyle waiting for you to embrace. Don’t miss the opportunity to make it yours!
/u.realgeeks.media/donnakelly/header_black.png)
Additional Information
- Subdivision
- Leeland Station
- Taxes
- $4824
- HOA Fee
- $220
- HOA Frequency
- Quarterly
- Interior Features
- Bathroom - Soaking Tub, Bathroom - Stall Shower, Bathroom - Tub Shower, Bathroom - Walk-In Shower, Breakfast Area, Built-Ins, Carpet, Ceiling Fan(s), Dining Area, Family Room Off Kitchen, Floor Plan - Traditional, Floor Plan - Open, Formal/Separate Dining Room, Kitchen - Eat-In, Kitchen - Gourmet, Kitchen - Island, Kitchen - Table Space, Pantry, Primary Bath(s), Sound System, Upgraded Countertops, Walk-in Closet(s), Window Treatments, Wood Floors
- Amenities
- Club House, Jog/Walk Path, Pool - Outdoor, Swimming Pool, Tennis Courts
- School District
- Stafford County Public Schools
- Elementary School
- Conway
- Middle School
- Edward E. Drew
- High School
- Stafford
- Fireplaces
- 1
- Fireplace Description
- Fireplace - Glass Doors, Gas/Propane, Mantel(s)
- Flooring
- Carpet, Ceramic Tile, Hardwood
- Garage
- Yes
- Garage Spaces
- 2
- Exterior Features
- Extensive Hardscape, Sidewalks
- Community Amenities
- Club House, Jog/Walk Path, Pool - Outdoor, Swimming Pool, Tennis Courts
- Heating
- Central
- Heating Fuel
- Natural Gas
- Cooling
- Central A/C
- Roof
- Architectural Shingle
- Water
- Public
- Sewer
- Public Sewer
- Basement
- Yes
Mortgage Calculator
Listing courtesy of Long & Foster Real Estate, Inc.. Contact:
Selling Office: .