3 Beaver Ridge Road, Stafford, VA 22556
- $1,020,000
- 6
- BD
- 6
- BA
- 4,047
- SqFt






- Sold Price
- $1,020,000
- List Price
- $1,099,000
- Closing Date
- Apr 30, 2025
- Days on Market
- 34
- Status
- CLOSED
- MLS#
- VAST2036286
- Bedrooms
- 6
- Bathrooms
- 6
- Full Baths
- 5
- Half Baths
- 1
- Living Area
- 4,047
- Lot Size (Acres)
- 4.22
- Style
- Traditional, French
- Year Built
- 2003
- County
- Stafford
- School District
- Stafford County Public Schools
Property Description
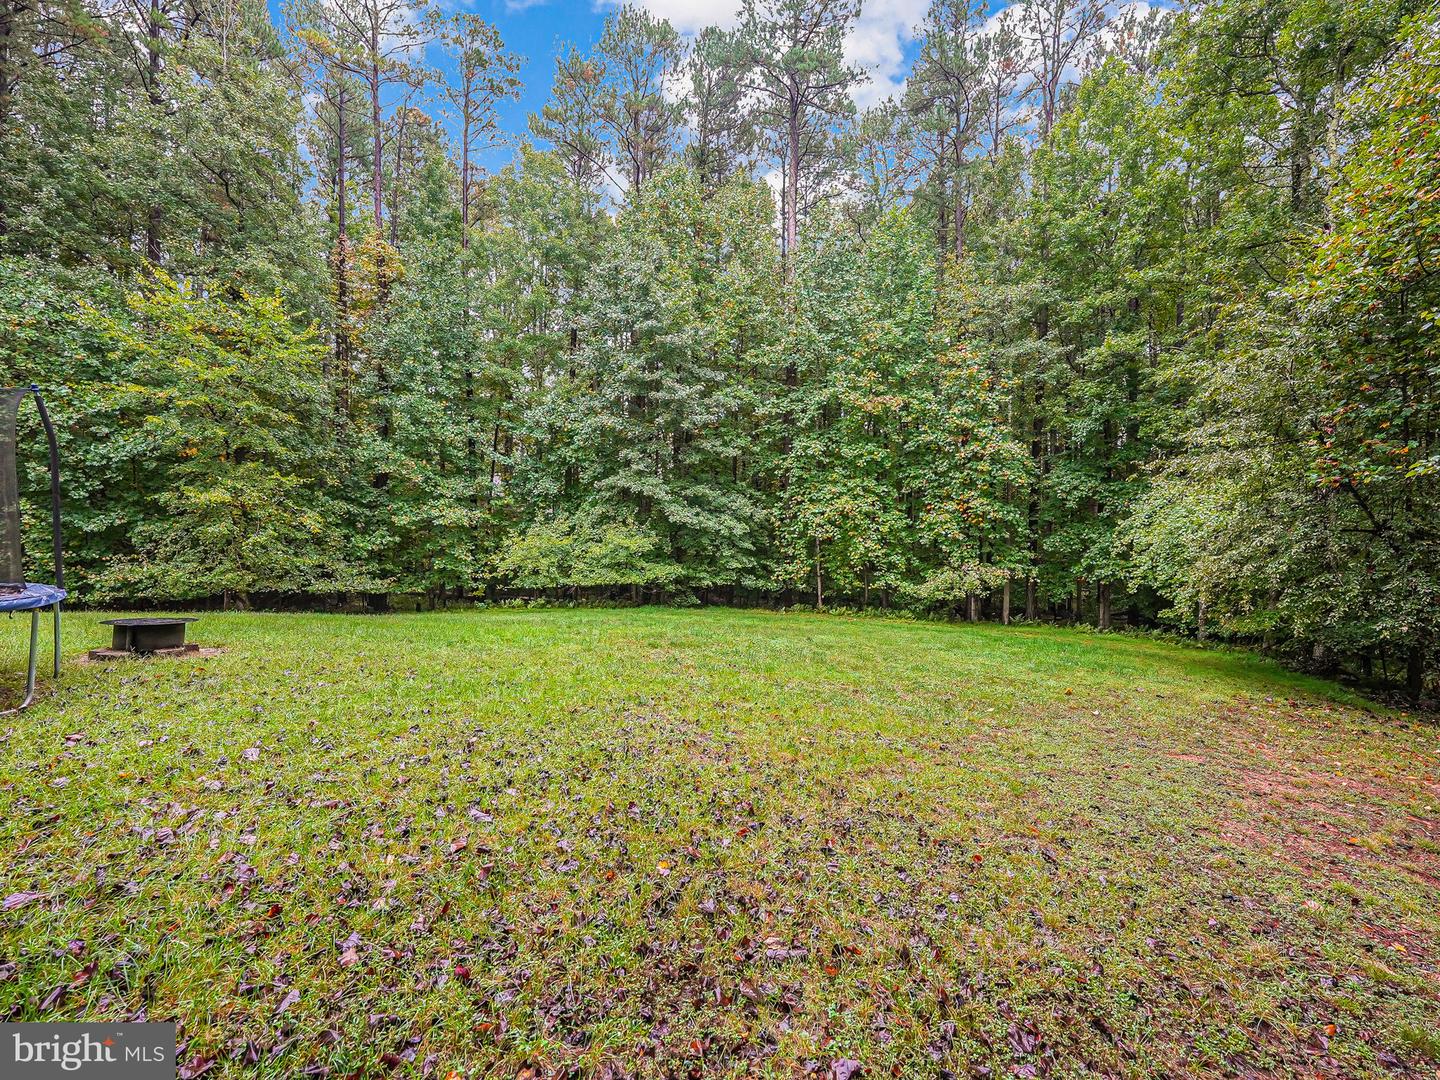
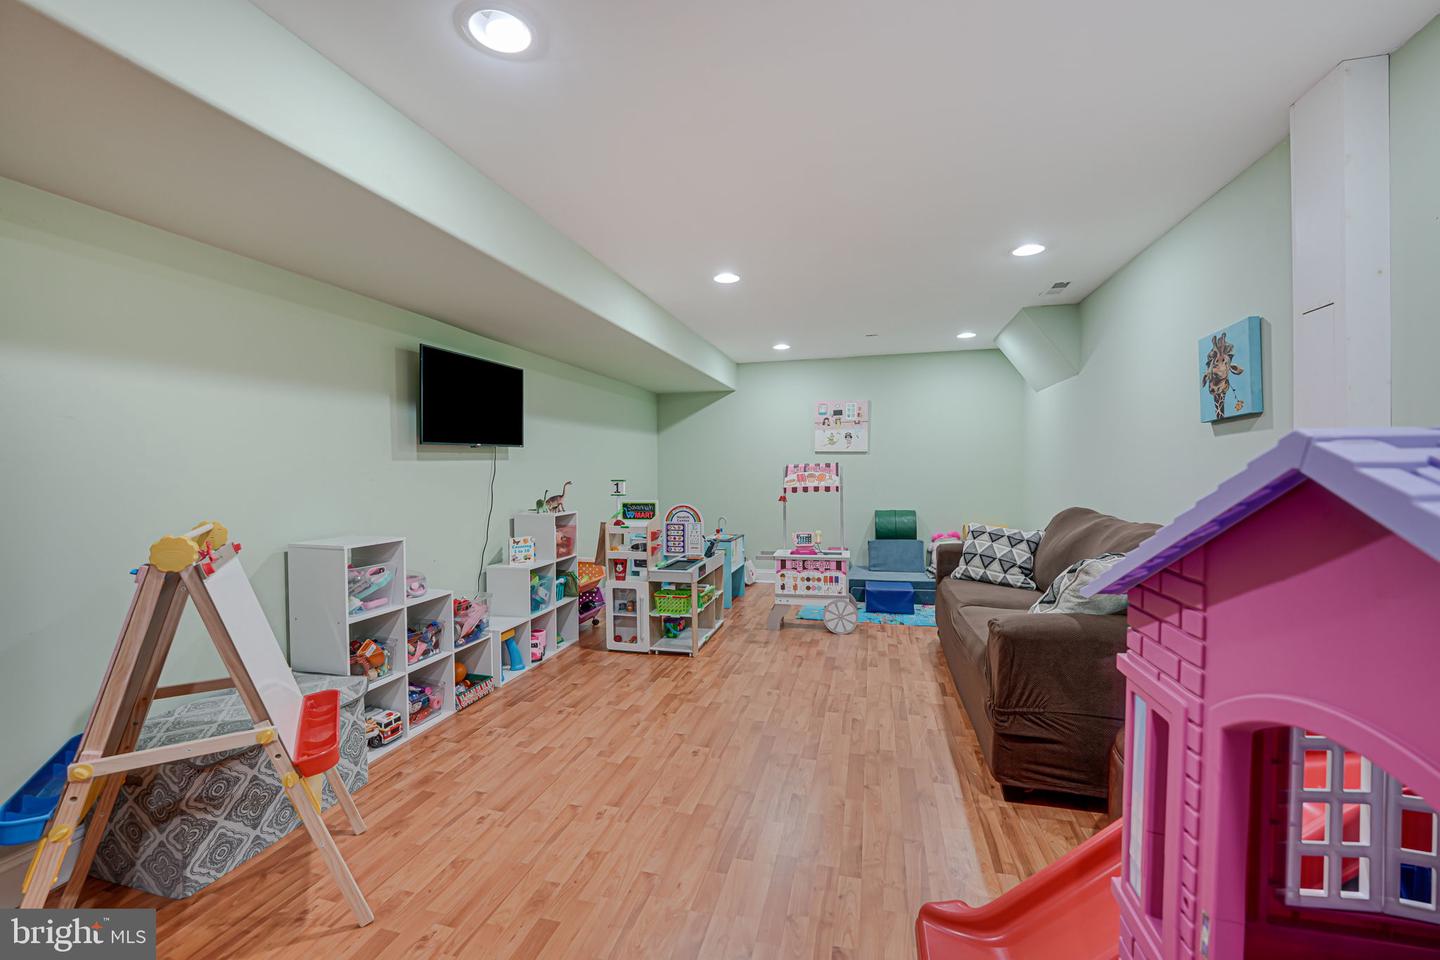
Welcome to this unique offering. Wonderful curb appeal with circular driveway leads to impressive custom home with numerous quality features thru-out. Distintive brick and stone front with 6 BR, 5 1/2 BA . MAIN LEVEL PRIMARY BR sits on over 4 ac lot in sought after Seven Lakes community. Over 6700 sq ft on 3 levels. Elegant and dramatic public spaces and exceptional lower level layout. Upper level has large BR2 with ensuite bath and 2 BRs with jack & jill bath. All bedrooms have walk in closets.. Long list of features.... including 3 zone HVAC (2 gas &1 HP) Two water heaters (one gas & one electric).Oversized garage with storage space. Main lev laundry/mud room with dog wash area . Plus a stack unit washer/dryer in lower lev. Wonderful kitchen with French feeling has to be seen.Theater room with built in seats and wet bar with fridge; BR5 has murphy bed and ensuite bath, BR6 is huge and part of separate area with family rm/kitchen with outside entrance.h more... Private and serene lot with level back yard and covered patio with hot tub.OWNERS HAVE FOUND HOME OF CHOICE...
/u.realgeeks.media/donnakelly/header_black.png)
Additional Information
- Subdivision
- Seven Lakes
- Taxes
- $8590
- HOA Fee
- $210
- HOA Frequency
- Quarterly
- Interior Features
- 2nd Kitchen, Bathroom - Jetted Tub, Bathroom - Soaking Tub, Bathroom - Stall Shower, Bathroom - Tub Shower, Breakfast Area, Built-Ins, Butlers Pantry, Carpet, Ceiling Fan(s), Crown Moldings, Curved Staircase, Entry Level Bedroom, Family Room Off Kitchen, Floor Plan - Open, Formal/Separate Dining Room, Kitchen - Gourmet, Kitchen - Island, Pantry, Recessed Lighting, Upgraded Countertops, Walk-in Closet(s), WhirlPool/HotTub, Wood Floors
- School District
- Stafford County Public Schools
- Elementary School
- Margaret Brent
- Middle School
- Rodney E Thompson
- High School
- Mountain View
- Fireplaces
- 1
- Fireplace Description
- Fireplace - Glass Doors, Gas/Propane
- Flooring
- Carpet, Ceramic Tile, Engineered Wood, Hardwood, Marble, Luxury Vinyl Plank, Vinyl
- Garage
- Yes
- Garage Spaces
- 2
- Exterior Features
- Hot Tub
- View
- Garden/Lawn, Trees/Woods
- Heating
- Heat Pump - Gas BackUp, Zoned, Programmable Thermostat, Forced Air
- Heating Fuel
- Electric, Propane - Owned
- Cooling
- Central A/C, Zoned
- Roof
- Architectural Shingle
- Water
- Public
- Sewer
- Approved System
- Basement
- Yes
Mortgage Calculator
Listing courtesy of Century 21 Redwood Realty. Contact:
Selling Office: .