47 Ivy Spring Lane, Fredericksburg, VA 22406
- $630,000
- 5
- BD
- 4
- BA
- 2,640
- SqFt




- Sold Price
- $630,000
- List Price
- $630,000
- Closing Date
- Apr 11, 2025
- Days on Market
- 4
- Status
- CLOSED
- MLS#
- VAST2036342
- Bedrooms
- 5
- Bathrooms
- 4
- Full Baths
- 3
- Half Baths
- 1
- Living Area
- 2,640
- Lot Size (Acres)
- 0.29
- Style
- Colonial
- Year Built
- 2013
- County
- Stafford
- School District
- Stafford County Public Schools
Property Description
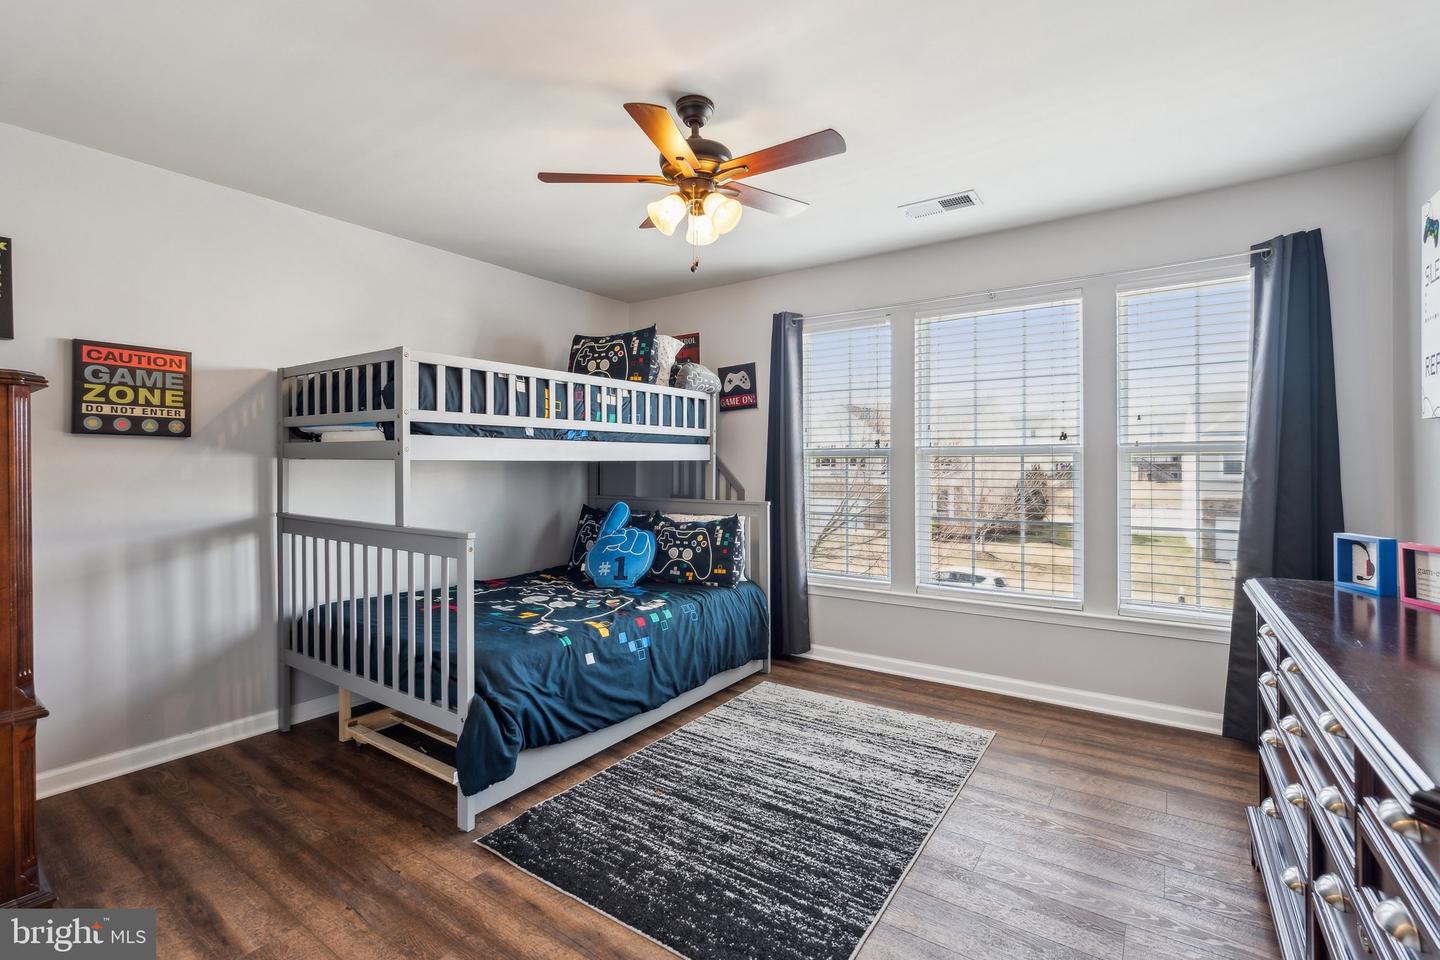
Welcome to 47 Ivy Spring Lane in the ever coveted Stafford Lakes community in Stafford, Va. This home has 5 Bedrooms, 3 full bathrooms, and 1 half bath. This gorgeous home features a backyard fully ready for entertaining or relaxing including a patio, deck and pergola. The fully open kitchen with large island is perfect for family gatherings or a simple morning coffee. Extra space in the basement is perfect for family living or guests to visit with a fully finished basement including storage, bedroom and a full bath. The second floor with upstairs laundry, loft area and a stunning primary brings lots of extra space and usability. This home is nestled into a beautiful community complete with multiple playgrounds, walking trails, tennis court, newly renovated community pool and get ready for a brand new pickleball court coming soon! The amenities are endless! This property will not be on the market for long as Stafford Lakes provides convenient and quick distances from commuter lots, restaurants and other main shopping areas as well as a nearby VRE station. Reach out today for a showing!
/u.realgeeks.media/donnakelly/header_black.png)
Additional Information
- Subdivision
- Stafford Lakes Village
- Taxes
- $4648
- HOA Fee
- $238
- HOA Frequency
- Quarterly
- Interior Features
- Kitchen - Gourmet, Breakfast Area, Dining Area, Primary Bath(s), Chair Railings, Upgraded Countertops, Crown Moldings, Window Treatments, Floor Plan - Open
- Amenities
- Common Grounds, Community Center, Pool - Outdoor, Tot Lots/Playground, Water/Lake Privileges
- School District
- Stafford County Public Schools
- High School
- Colonial Forge
- Flooring
- Carpet, Ceramic Tile
- Garage
- Yes
- Garage Spaces
- 2
- Community Amenities
- Common Grounds, Community Center, Pool - Outdoor, Tot Lots/Playground, Water/Lake Privileges
- Heating
- Forced Air
- Heating Fuel
- Natural Gas
- Cooling
- Central A/C
- Roof
- Shingle
- Water
- Public
- Sewer
- Public Sewer
- Basement
- Yes
Mortgage Calculator
Listing courtesy of Innovate Real Estate Inc. Contact:
Selling Office: .